Realty Solution
Powered by 
- 1
- Overview
- Description
- Property Details
- Location
- HOA Management
- Facts & Features
- Getting Around
- Nearby Homes




Listed by: Jon Caruana (760) 534-8185 DRE #01512713, Eitan Beznos DRE #02144794 | Compass (760) 249-2120
$4,990,000
Monthly Est:$24,837
 4 Beds
 6 Baths
5 full baths + 1 half bath
 6,027sqft
7 Mirada Cir, Rancho Mirage, CA 92270
$4,990,000
$24,837/moEst:
Get Pre-Approved
Single Family Residence
Built in 2019
$1,380/mo HOA
23,087 sqft lot
$828/sq.ft
Description
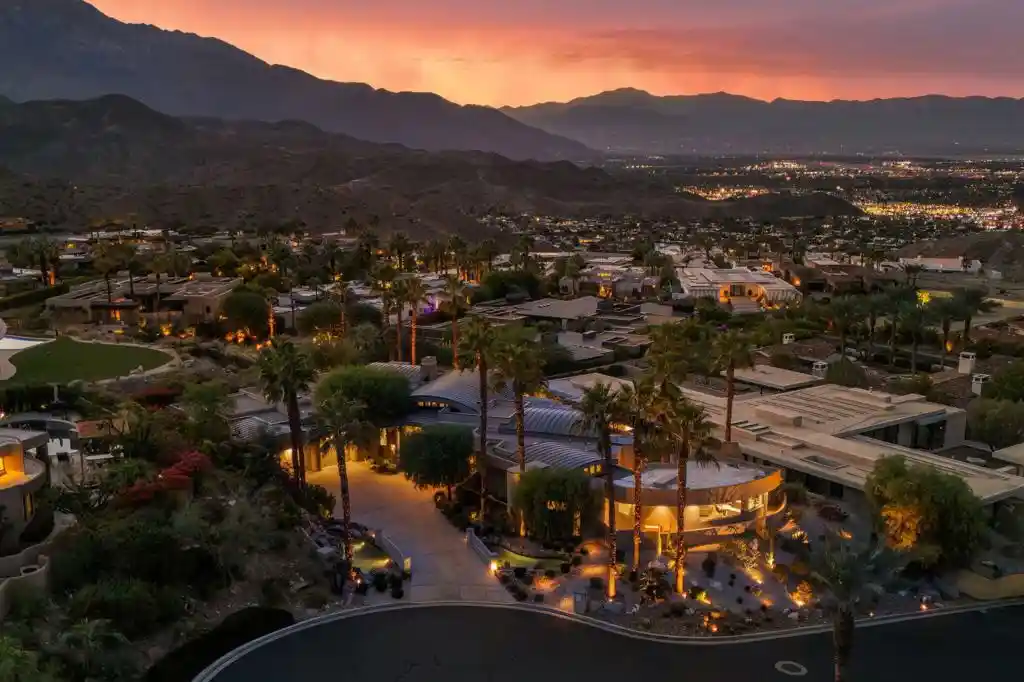
Discover architectural excellence in this custom contemporary estate by Steven DeChristopher Jr., located within the prestigious guard-gated community of Mirada Estates in Rancho Mirage, California. Privately positioned on over half an acre, this striking luxury residence captures panoramic mountain, valley, and city light views while offering an exceptional blend of modern design and resort-style living, including a detached guest casita. A dramatic bridge-style driveway entry with a tranquil waterfall immediately sets the tone. Inside, marble flooring flows throughout the main living areas, complemented by elegant finishes and clean contemporary lines. The grand foyer opens into an impressive great room anchored by a breathtaking custom fireplace, creating a bold architectural focal point ideal for entertaining. The formal dining area connects seamlessly to a sophisticated wet bar featuring a bar refrigerator and Scotsman ice maker. The adjoining family room is enhanced by advanced media systems and full smart-home integration, with Sonos audio and individual room volume controls throughout the property for effortless control and ambiance. A dedicated wine tasting cellar adds to the home's entertainer appeal, while the chef's stainless steel kitchen offers a generous center island, beverage drawers, counter seating, and a separate butler's kitchen for additional prep and storage space. The primary suite serves as a private retreat, complete with its own fireplace, expansive dual walk-in closets, and a spa-inspired bath featuring an oversized shower with dual shower heads. Outdoor living is nothing short of spectacular. The resort-style backyard features a custom saltwater pool with raised spa and rock waterfall, built-in BBQ center, fire pit lounge, and multiple gathering areas designed to capture sweeping desert vistas. The detached casita provides privacy and flexibility for guests, enhanced by a fireplace and mounted outdoor television for elevated entertaining. Additional highlights include a fully air-conditioned three-car garage with epoxy flooring and access to exclusive amenities associated with the nearby The Ritz-Carlton Rancho Mirage. This is a rare opportunity to own a Steven DeChristopher Jr. contemporary masterpiece in one of Rancho Mirage's most sought-after luxury communities--where architecture, smart technology, privacy, and breathtaking views come together in perfect balance.
- Houzeo last checked: 3 minutes ago
- Listing updated: November 1, 2026 at 10:10 am
- Source: California Regional MLS-CA | MLS#: 219154756DA

Property Details
Status
Active
Type
Single Family Residence
No. of Stories
1
County
City
Neighborhood
--
Year Built
2019
HOA Fees
$1380/mo
Finished Area
6,027 sqft
Lot Size
23,087 sqft lot
Basement Area
- sqft
MLS Name
California Regional MLS
MLS Number
219154756DA
MLS Status
Active
Days on Market
2

Continue Your Journey in App
Find your dream home, receive real-time updates, and many more!
Continue Your Journey in App
Find your dream home, receive real-time updates, and many more!
Location
HOA Management
N/A
HOA Fees
$1,380/ Monthly
Amenities
 Amenities and services may be covered by one or multiple associations and service providers.
 Security Gate
Disclaimer: Amenities are based on third-party information and may vary; buyers must independently verify all amenities, as information is deemed reliable but not guaranteed.
Facts & Features
Rooms
Bedrooms & bathrooms
Bedrooms: 4
Bathrooms: 6
Interior
Heating
Forced Air, Fireplaces
Exterior Features
Fire Pit
Interior Features
Breakfast Bar, Cathedral Ceilings, Separate Formal Dining Room, High Ceilings, Primary Suite, Wine Cellar, Walk In Closets
Window Features
Blinds
Flooring
Tile
Construction
Year Built
Year Built: 2019
Home type
Single Family Residence
Architectural Style
Contemporary
Utilities & Energy
Parking Features
Direct Access, Garage
Pool Features
Electric Heat, In Ground, Private, Salt Water
Fireplace Features
Gas, Living Room, Primary Bedroom
Laundry Features
Laundry Room
Association Amenities
Controlled Access
Security Features
Gated Community, Twenty Four Hour Security
Other Features
Disclosures
Covenants Restrictions Disclosure
Subdivision Name
Mirada Estates
Community Features
Gated
Lot Features
Planned Unit Development, Sprinkler System
Price History
| Date | Event | Price |
|---|---|---|
10/31/2026 Source: | Listed for Sale | $4,990,000 $828/sqft |
10/21/2026 Source: | Coming Soon | $4,990,000 -10.17% $828/sqft |
03/03/2026 Source: | Off Market | $5,555,000 -7.34% $922/sqft |
01/09/2026 Source: | Price Decreased | $5,995,000 -7.76% $995/sqft |
11/03/2025 Source: | Listed for Sale | $6,499,000 +8.41% $1,078/sqft |

Show more
Nearby Homes








Find Homes by Property Features in Rancho Mirage, CA
Nearby New Homes For Sale


Based on information from California Regional Multiple Listing Service, Inc. as of Nov 04, 2026, 02:45AM and /or other sources. All data, including all measurements and calculations of area, is obtained from various sources and has not been, and will not be, verified by broker or MLS. All information should be independently reviewed and verified for accuracy. Properties may or may not be listed by the office/agent presenting the information. Information being provided is for consumers’ personal, non-commercial use and may not be used for any purpose other than to identify prospective properties consumers may be interested in purchasing. This website may not include listings or property addresses of sellers who have directed their listing brokers to withhold their listing or their property address from display on the Internet. © 2026 California Regional Multiple Listing Service. All Rights Reserved.
 Advertising Broker: William Johnson DRE #01463271 | William Johnson Brokerage
