The Greene Realty
Powered by 
- 0
- 3
- Overview
- Description
- Property Details
- Location
- Facts & Features
- Getting Around
- Nearby Homes


Street View
$1,050,000
Monthly Est:$5,226
 5 Beds
 4 Baths
3 full baths + 1 half bath
 4,592sqft
7 Pond St, Hopkinton, MA 01748
$1,050,000
$5,226/moEst:
Get Pre-Approved
Single Family Residence
Built in 1988
$-- HOA
1.39 acres lot
$229/sq.ft
Description
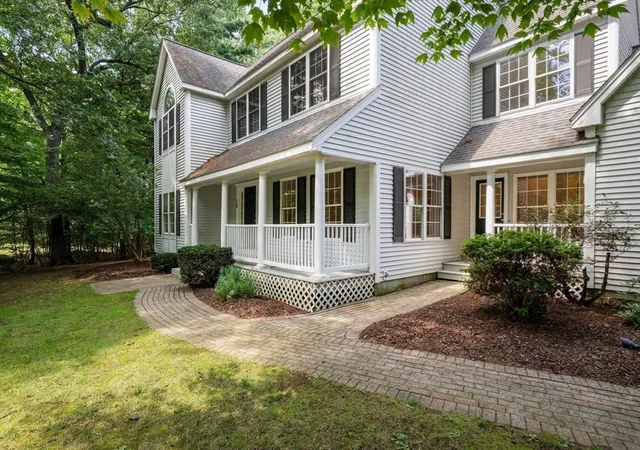
Welcome home to this exclusive property where charm, character & major updates come together beautifully on 1.4 acres! This 5-bedroom home offers 3 fireplaces, sunroom with sliders and skylights, formal dining room & warm family room with exquisite brick and beam highlights. This flexible floor plan with a first-floor spa inspired primary suite offers a gas fireplace, large walk-in closet & thoughtfully renovated bathroom featuring updated lighting, faucets, hardware, jetted tub & skylights. The bright kitchen extends to the outside with 2 sliders to your private 2 tiered oversized solid deck! Three generously sized bedrooms with luxury plank flooring (no carpet) are located on the second level, along with 2 versatile loft spaces, a private office & balcony overlooking the family room & brick fireplace. The exposed railing & open staircase to the lower level enhance the home's open flow & distinctive character. A true standout is the full walkout lower level, offering its own guest quarters with luxury plank flooring thruout an oversized bedroom, full bathroom, wet bar, gameroom & wood-burning brick fireplace—ideal for guests, extended family, au pair or additional living space. The fully fenced-in backyard is magical with perennial gardens, rock walls, sweeping trees and a variety of 4 season foliage. From the covered front porch, stone walkways, perennial gardens, 2-tiered back deck to the inviting interior, soaring cathedral ceilings, exposed beams, hardwood floors, exposed brick & 3 fireplaces, this home exudes warmth & architectural appeal, while skylights, new lighting & fresh paint throughout bring an additional bright, updated feel. Major improvements include 5 bedroom septic system, new heating & AC system (2024), hot water heater (2025), new water filtration system (2025), luxury plank flooring (2025), roof (2011), driveway & stone walkways (2022), front & back decks (2021) & vinyl siding (2008). Custom blinds & plantation shutters add a polished finishing touch. Conveniently located near Valleywood Estates, Hopkinton Trails, Lake Whitehall, Lake Maspenock, tow beach, shopping, town amenities & major commuter routes Rte 495/Rte9/Mass Pike. Top ranked schools!
- Houzeo last checked: 14 minutes ago
- Listing updated: September 13, 2026 at 10:31 pm
- Listing Provided by: Laura Wauters (207) 232-3131 | Century 21 Custom Home Realty (508) 473-4777
- Source: MLS Property Information Network-MA | MLS#: 73573828

Property Details
Status
Active Under Contract
Type
Single Family Residence
No. of Stories
-
County
City
Neighborhood
--
Year Built
1988
HOA Fees
-
Finished Area
4,592 sqft
Lot Size
1.39 acres lot
Basement Area
- sqft
MLS Name
MLS Property Information Network
MLS Number
73573828
MLS Status
Contingent
Days on Market
28

Continue Your Journey in App
Find your dream home, receive real-time updates, and many more!
Download App
Continue Your Journey in App
Find your dream home, receive real-time updates, and many more!
Location
Facts & Features
Rooms
Bedrooms & bathrooms
Bedrooms: 5
Bathrooms: 4
Interior
Exterior Features
Porch, Deck, Covered Patio/deck, Balcony, Fenced Yard, Garden, Stone Wall
Appliances
Gas Water Heater, Range, Microwave, Refrigerator, Freezer, Washer, Dryer, Water Treatment, Energy Star Qualified Dishwasher, Oven
Cooling
Central Air, Heat Pump
Heating
Forced Air, Heat Pump, Natural Gas, Fireplace
Sewer
Private Sewer
Interior Features
Closet, Bathroom Full, Wet Bar, Open Floorplan, Bathroom With Shower Stall, Office, Game Room, Bathroom, Wet Bar
Flooring
Wood, Tile, Hardwood, Flooring Vinyl, Flooring Stone/ceramic Tile
Construction
Year Built
Year Built: 1988
Home type
Single Family Residence
Architectural Style
Cape
Construction Materials
Frame
Foundation Details
Concrete Perimeter
Roof
Shingle
Utilities & Energy
Water Source
Private
Basement
Full, Finished, Walk Out Access, Interior Entry
Utilities
For Gas Range, For Electric Dryer, Washer Hookup
Parking Features
Attached, Paved Drive, Off Street
Fireplace Features
Family Room, Master Bedroom
Laundry Features
First Floor, Electric Dryer Hookup, Washer Hookup
Other Features
Community Features
Public Transportation, Shopping, Tennis Court(s), Park, Walk/jog Trails, Medical Facility, Bike Path, Conservation Area, Highway Access, House Of Worship, Public School, T Station
Lot Features
Wooded, Cleared, Level
Disclosures
Serviced By 5 Bedroom Septic System! Major Updates Include New Hvac '24, New Hot Water Heater '25, New Water Filtration System '25, New Luxury Plank Flooring Bedrms & Basement '25, New Roof '11, New Driveway '22, New Stone Walls '22, New Ext Vinyl Siding '08 & More!
Patio And Porch Features
Porch, Deck, Covered
Price History
| Date | Event | Price |
|---|---|---|
09/13/2026 Source: | Contingent (Active Under Contract) | $1,050,000 $229/sqft |

Nearby Homes




Find Homes by Property Features in Hopkinton, MA

Based on information provided to and compiled by MLS Property Information Network, Inc. covering through Oct 08, 2026, 07:00AM. The property listing data and information, or the Images, set forth herein were provided to MLS Property Information Network, Inc. from third-party sources, including sellers, lessors and public records, and were compiled by MLS Property Information Network, Inc. The property listing data and information, and the Images, are for the personal, non-commercial use of consumers having a good faith interest in purchasing or leasing listed properties of the type displayed to them and may not be used for any purpose other than to identify prospective properties which such consumers may have a good faith interest in purchasing or leasing. MLS Property Information Network, Inc. and its subscribers disclaim any and all representations and warranties as to the accuracy of the property listing data and information, or as to the accuracy of any of the Images, set forth herein. All information provided is deemed reliable, but is not guaranteed to be accurate and should be independently verified. © 2026 MLS Property Information Network, Inc. All Rights Reserved.
 Advertising Broker: Derek Greene | The Greene Realty Group