- Overview
- Description
- Property Details
- Location
- HOA Management
- Facts & Features
- Getting Around
- Nearby Homes


$595,000
Monthly Est:$2,962
 2 Beds
 2 Baths
2 full baths
 2,444sqft
70 Aberdeen Ln, Pisgah Forest, NC 28768
$595,000
$2,962/moEst:
Get Pre-Approved
Single Family Residence
Built in 1986
$108.33/mo HOA
1.08 acres lot
$243/sq.ft
Description
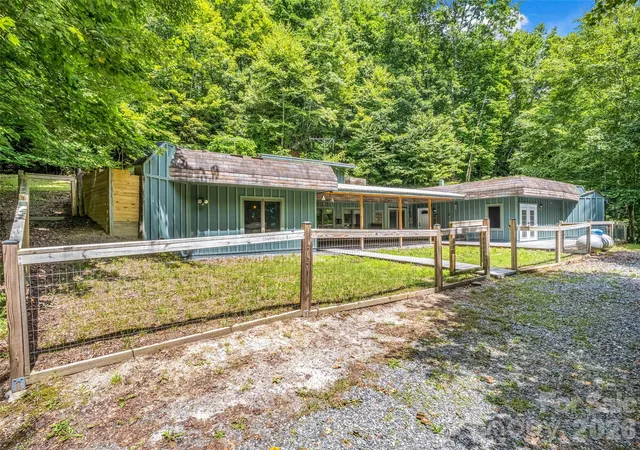
Nestled in a serene, park-like setting, this distinctive home offers a rare blend of natural beauty and architectural charm. A bold creek borders the property on two sides, creating a peaceful backdrop of flowing water and lush greenery that can be enjoyed year-round.
Surrounded by native rhododendron and mountain laurel, the property features a lush, moss-covered yard that feels like a private retreat. Wildlife is part of the everyday experience here, with deer frequently visiting and adding to the sense of quiet connection with nature. Glen Cannon green space adjoins most of the back yard.
Inside, the home showcases timeless post-and-beam construction, adding warmth, character, and structural elegance. Expansive skylights invite an abundance of natural light, highlighting the airy spaces and enhancing the connection to the outdoors. Light wood tones throughout create a cohesive, calming aesthetic that perfectly complements the surrounding landscape.
This home is priced under tax value!
Whether you’re relaxing indoors or enjoying the tranquil outdoor setting, this property offers a unique opportunity to experience privacy, nature, and craftsmanship in perfect harmony.
- Houzeo last checked: 12 hours ago
- Listing updated: August 30, 2026 at 8:25 pm
- Listing Provided by: Jennifer DiLemme (828) 226-0021 | Petit Properties Inc (828) 966-7800
- Source: Canopy MLS | MLS#: 4372037

Property Details
Status
Active Under Contract
Type
Single Family Residence
No. of Stories
-
County
City
Neighborhood
--
Year Built
1986
HOA Fees
$108.33/mo
Finished Area
2,444 sqft
Lot Size
1.08 acres lot
Basement Area
- sqft
MLS Name
Canopy MLS
MLS Number
4372037
MLS Status
Under Contract-Show
Days on Market
161
Cumulative Days on Market
117

Continue Your Journey in App
Find your dream home, receive real-time updates, and many more!
Download App
Continue Your Journey in App
Find your dream home, receive real-time updates, and many more!
Location
HOA Management
Glen Cannon Property Owners Association
HOA Fees
$100/ Annually
Glen Cannon Property Owners Association
HOA Fees
$1,200/ Annually
Disclaimer: Amenities are based on third-party information and may vary; buyers must independently verify all amenities, as information is deemed reliable but not guaranteed.
Facts & Features
Rooms
Bedrooms & bathrooms
Bedrooms: 2
Bathrooms: 2
Interior
Heating
Baseboard, Central, Electric, Heat Pump
Sewer
Septic Installed
Interior Features
Open Floorplan, Pantry, Storage
Flooring
Laminate, Tile, Vinyl, Wood
Window Features
Insulated Window(s), Skylight(s)
Appliances
Dishwasher, Electric Oven, Electric Range, Microwave, Refrigerator, Tankless Water Heater, Washer/dryer, Other
Cooling
Ceiling Fan(s), Electric, Heat Pump
Construction
Year Built
Year Built: 1986
Home type
Single Family Residence
Foundation Details
Crawl Space
Construction Materials
Wood
Roof
Architectural Shingle, Metal
Architectural Style
Post And Beam
Utilities & Energy
Utilities
Cable Available, Electricity Connected, Propane, Underground Utilities, Wired Internet Available
Security Features
Carbon Monoxide Detector(s), Smoke Detector(s)
Parking Features
Attached Carport, Driveway, Parking Space(s)
Laundry Features
Utility Room, Inside, Main Level
Water Source
Well
Other Features
Subdivision Name
Glen Cannon
Community Features
Recreation Area, Walking Trails
Lot Features
Creek Front, Level, Private, Creek/stream, Wooded
Patio And Porch Features
Covered, Front Porch, Patio
Price History
| Date | Event | Price |
|---|---|---|
08/30/2026 Source: | Contingent (Active Under Contract) | $595,000 $243/sqft |
07/09/2026 Source: | Listed for Sale | $595,000 $243/sqft |
06/30/2026 Source: | Pending | $595,000 $243/sqft |
06/19/2026 Source: | Price Decreased | $595,000 -4.03% $243/sqft |
05/28/2026 Source: | Price Decreased | $620,000 -3.12% $254/sqft |

Show more
Nearby Homes
Find Homes by Property Features in Pisgah Forest, NC
Nearby New Homes For Sale

Based on information submitted to the MLS GRID from Canopy MLS through Oct 02, 2026, 09:00AM. All data is obtained from various sources and may not have been verified by the broker or MLS GRID. Supplied Open House Information is subject to change without notice. All information should be independently reviewed and verified for accuracy. Properties may or may not be listed by the office/agent presenting the information. IDX information is provided exclusively for consumers’ personal, noncommercial use. It may not be used for any purpose other than to identify prospective properties which the consumers may be interested in purchasing. The data is deemed reliable but is not guaranteed by MLS GRID. The use of the MLS GRID Data may be subject to an end-user license agreement prescribed by the Member Participant’s applicable MLS, if any, and as amended from time to time. ©2026 Canopy MLS. All Rights Reserved.
 Advertising Broker: Nicholas Huscroft | Chosen Realty