- Overview
- Description
- Property Details
- Location
- HOA Management
- Facts & Features
- Getting Around
- Nearby Homes



$1,100,000
Monthly Est:$5,475
 4 Beds
 4 Baths
4 full baths
 2,980sqft
70 Meadow View Rd, Brevard, NC 28712
$1,100,000
$5,475/moEst:
Get Pre-Approved
Single Family Residence
Built in 2001
$181.25/mo HOA
0.24 acre lot
$369/sq.ft
Description
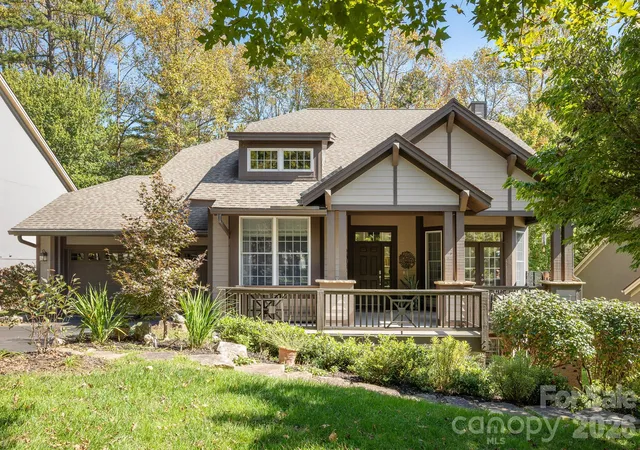
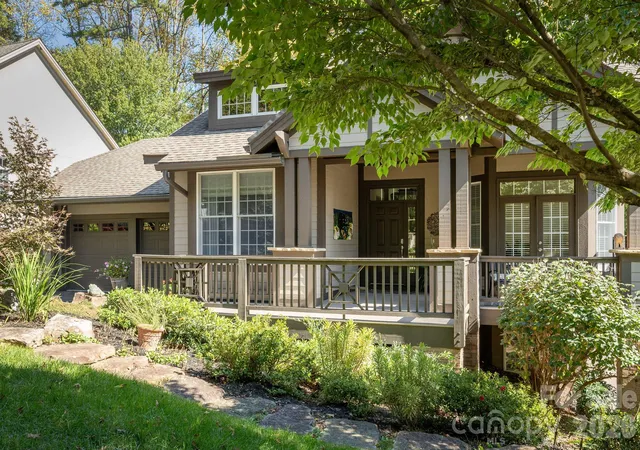
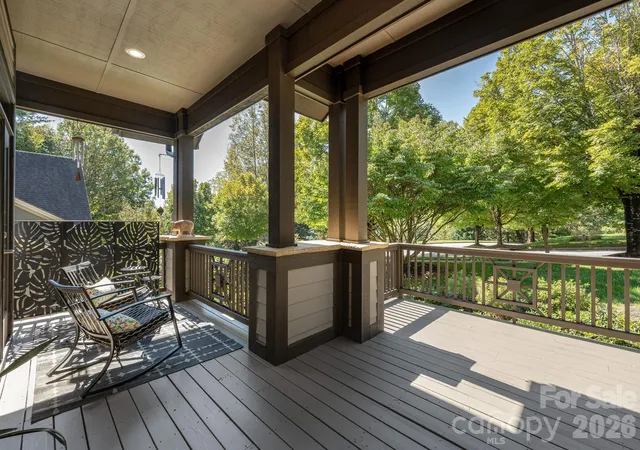
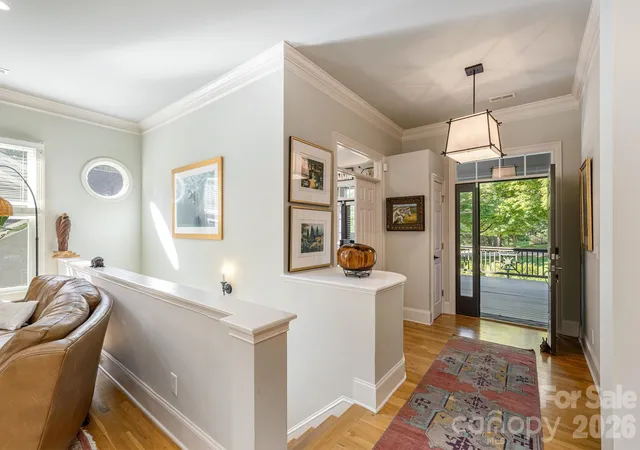
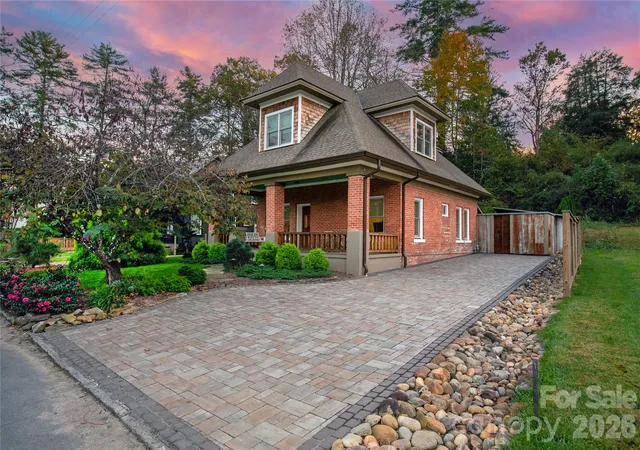
Elegant yet casual describe the upgrades in this in-town gem, located in prestigious Straus Park. The owner has spared no expense with help from a designer to make this home super warm and inviting. There’s artistry in every detail. The open floor plan lends itself to easy entertaining, with the kitchen looking out into the light-filled living and dining rooms. On chilly evenings, gather round the stunning new contemporary gas fireplace with slate tile surround and floating walnut mantel. Leathered granite counters and a new farm sink enhance prep in the kitchen. Bask in the sun on the three season screened porch with new glass sliding doors. The main level primary suite feels like a true retreat, with a bathroom boasting a new soaker tub, and a shower adorned with a tiled mural of leafy vines. Completing the first floor are an office and guest bedroom with 2nd bathroom. The finished lower level offers much flexibility, with a 19’x16’ media room with wood built-ins, plus two generous size bedrooms with ensuite bathrooms for ultimate comfort and privacy. Plenty of space for crafts and hobbies. Abundant storage in the unfinished area. This floor plan allows for easy, one level living, plus a lower level that can welcome a large family and friends. Hardwood floors throughout, with designer draperies and hardware adorning most rooms. ( See the complete list of thoughtfully curated updates to this lovely home.) The lot features mature shrubs and landscaping, maintained by the HOA, giving you more time to enjoy the numerous activities in Brevard, the tiny mountain town with a big lifestyle. Straus Park is a 315 acre pastoral and wooded development, with approximately 60 acres of community owned green space, a 6 acre lake, and hiking trails. It also has a clubhouse, an outdoor pool, tennis and Pickleball. Exit your short, level driveway and you are just 5 minutes to the hiking entrance in the National Forest, to the famous Brevard Summer Music Festival and breweries and restaurants. Bike to the gourmet market. Hospital 5 min nearby .
- Houzeo last checked: 14 minutes ago
- Listing updated: October 30, 2026 at 1:32 pm
- Listing Provided by: Pam Fuhrer (828) 553-8607 | Sandra Purcell & Associates (828) 885-7867
- Source: Canopy MLS as distributed by MLS GRID | MLS#: 4435799

Property Details
Status
Active
Type
Single Family Residence
No. of Stories
-
County
City
Neighborhood
--
Year Built
2001
HOA Fees
$181.25/mo
Finished Area
2,980 sqft
Lot Size
0.24 acre lot
Basement Area
- sqft
MLS Name
Canopy MLS as distributed by MLS GRID
MLS Number
4435799
MLS Status
Active
Days on Market
7
Cumulative Days on Market
7

Continue Your Journey in App
Find your dream home, receive real-time updates, and many more!
Continue Your Journey in App
Find your dream home, receive real-time updates, and many more!
Location
HOA Management
IPM Corporation
HOA Fees
$1,075/ Annually
Mountain Home Park, Andrea Brass
HOA Fees
$1,100/ Annually
Disclaimer: Amenities are based on third-party information and may vary; buyers must independently verify all amenities, as information is deemed reliable but not guaranteed.
Facts & Features
Rooms
Bedrooms & bathrooms
Bedrooms: 4
Bathrooms: 4
Interior
Interior Features
Built In Features, Cable Prewire, Central Vacuum, Open Floorplan, Split Bedroom, Storage, Walk In Closet(s)
Sewer
Public Sewer
Exterior Features
Lawn Maintenance
Cooling
Ceiling Fan(s), Central Air, Electric, Heat Pump
Flooring
Tile, Wood
Appliances
Dishwasher, Disposal, Dryer, Electric Cooktop, Electric Oven, Exhaust Hood, Freezer, Gas Water Heater, Microwave, Refrigerator With Ice Maker, Washer/dryer
Heating
Central, Electric, Forced Air, Heat Pump, Natural Gas
Construction
Year Built
Year Built: 2001
Home type
Single Family Residence
Roof
Architectural Shingle
Foundation Details
Basement
Construction Materials
Fiber Cement, Hard Stucco
Utilities & Energy
Laundry Features
Main Level
Water Source
City
Basement
Daylight, Finished, Walk Out Access
Parking Features
Driveway, Attached Garage, Garage Faces Front
Utilities
Cable Available, Cable Connected, Electricity Connected, Natural Gas, Satellite Internet Available, Underground Power Lines, Underground Utilities
Fireplace Features
Gas, Living Room
Other Features
Community Features
Clubhouse, Lake Access, Outdoor Pool, Picnic Area, Street Lights, Tennis Court(s), Walking Trails
Subdivision Name
Straus Park
Price History
| Date | Event | Price |
|---|---|---|
10/23/2026 Source: | Listed for Sale | $1,100,000 $369/sqft |
10/19/2026 Source: | Coming Soon | $1,100,000 $369/sqft |

Nearby Homes


Find Homes by Property Features in Brevard, NC
Nearby New Homes For Sale

Based on information submitted to the MLS GRID from Canopy MLS through Oct 30, 2026, 03:31PM. All data is obtained from various sources and may not have been verified by the broker or MLS GRID. Supplied Open House Information is subject to change without notice. All information should be independently reviewed and verified for accuracy. Properties may or may not be listed by the office/agent presenting the information. IDX information is provided exclusively for consumers’ personal, noncommercial use. It may not be used for any purpose other than to identify prospective properties which the consumers may be interested in purchasing. The data is deemed reliable but is not guaranteed by MLS GRID. The use of the MLS GRID Data may be subject to an end-user license agreement prescribed by the Member Participant’s applicable MLS, if any, and as amended from time to time. ©2026 Canopy MLS. All Rights Reserved.
 Advertising Broker: Nicholas Huscroft | Chosen Realty
