- Overview
- Description
- Property Details
- Location
- Facts & Features
- Getting Around
- Nearby Homes

Street View
$339,000
Monthly Est:$1,687
 3 Beds
 3 Baths
2 full baths + 1 half bath
 1,617sqft
700 Cattail Ct, Jacksonville, NC 28540
$339,000
$1,687/moEst:
Get Pre-Approved
Single Family Residence
Built in 2011
$-- HOA
0.7 acre lot
$210/sq.ft
Description
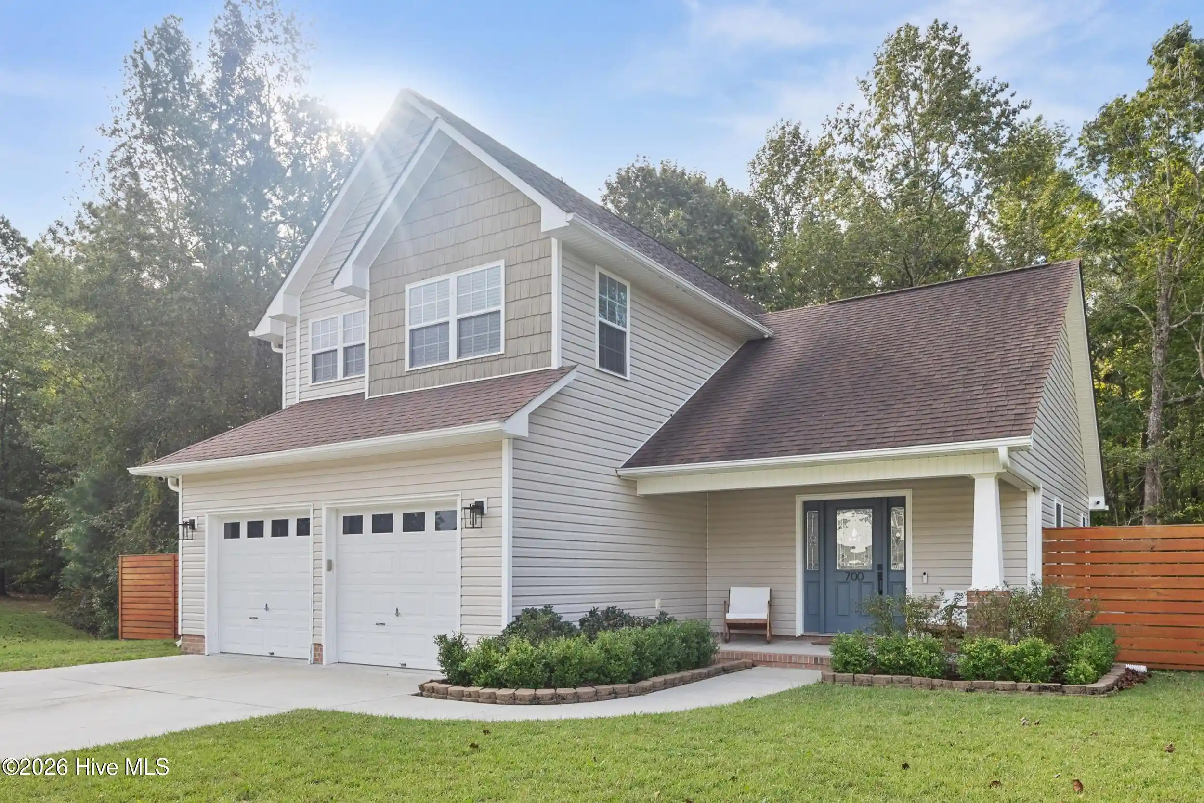
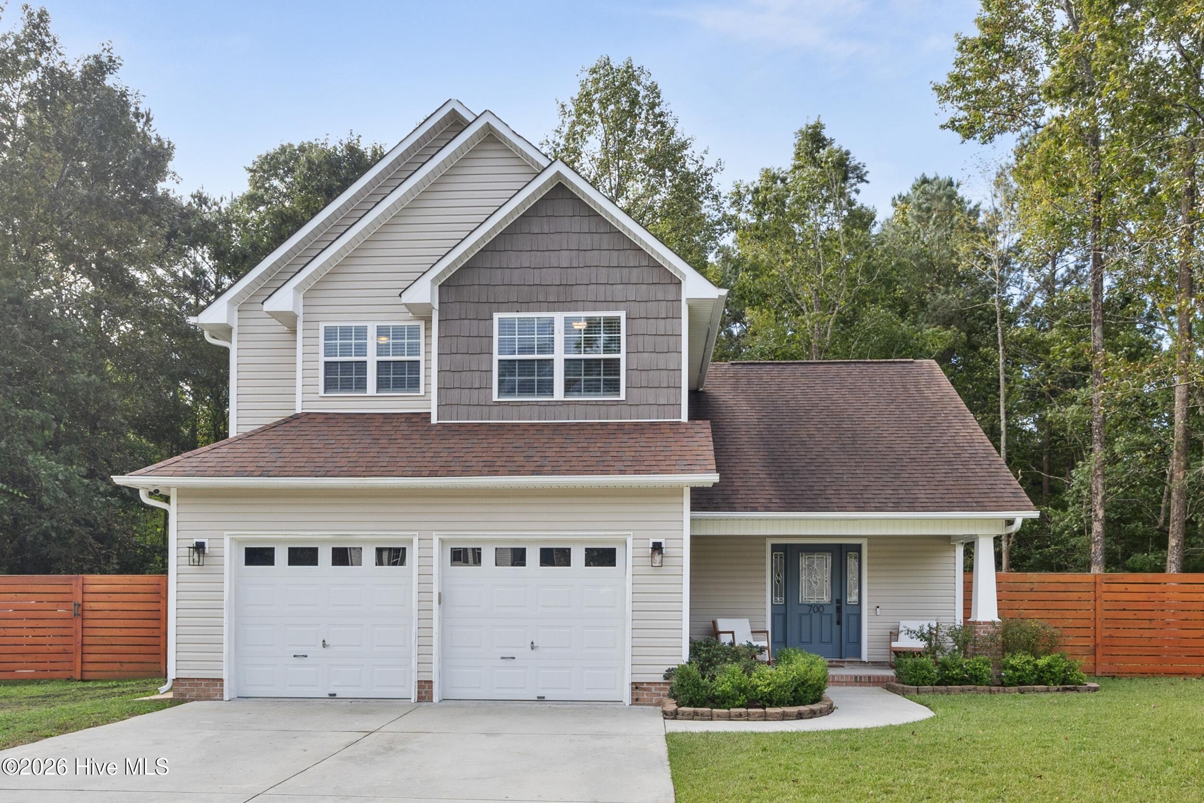
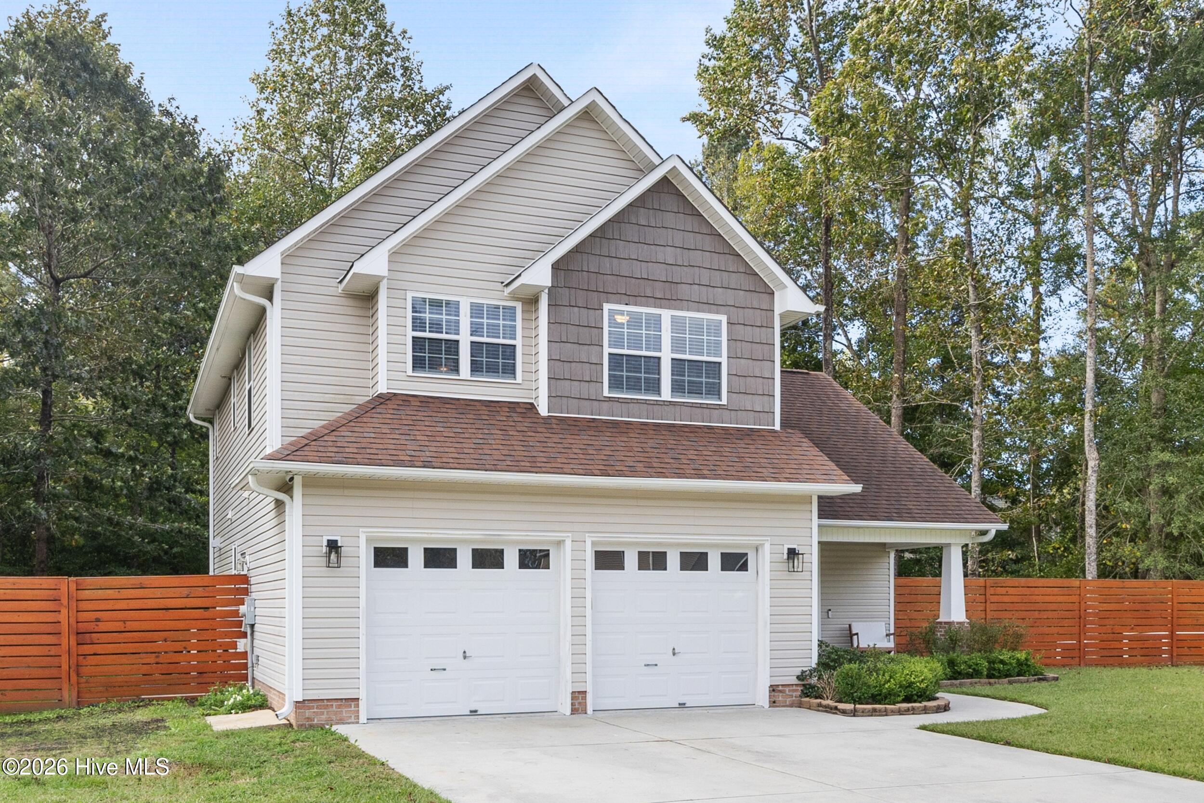
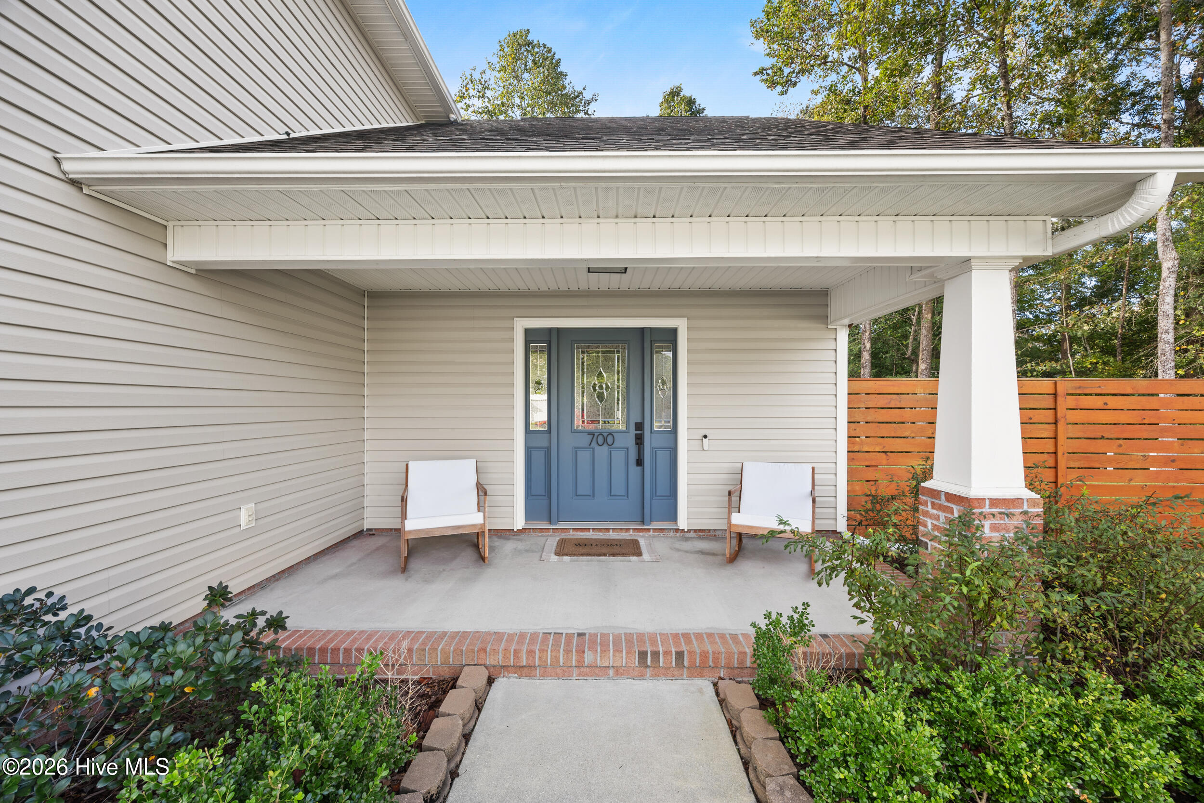
From the moment you step inside, charming architectural archways, upgraded lighting, and luxury vinyl plank flooring throughout the main level set the mood. The heart of the home is a stunning upgraded kitchen featuring quartz countertops, a striking porcelain backsplash, a farmhouse sink, custom range, stainless steel appliances, gorgeous cabinetry, and a large pantry. A dedicated butler's pantry with sophisticated Roman clay finishes adds an extra layer of custom design and functionality, making entertaining a knock out experience! The inviting living area centers around a custom gas-log fireplace, creating the perfect setting for cozy evenings at home. An eat-in dining area offers a welcoming space for everyday meals and gatherings, while a convenient half bath completes the main level. Upstairs, the primary suite makes its own statement with vaulted ceilings and a spacious, airy feel! Color-drenched bedrooms bring character to every corner, while upgraded blinds, and double vanities in both the primary ensuite and guest bathroom deliver the details that make a difference. A conveniently located upstairs laundry closet with extra storage makes it even better! And outside? There's room to make it your own! Enjoy the custom-fenced backyard, relax and grill out on the deck, put the shed to work, or embrace the outside of city limits charm, with the adorable chicken coop. No city taxes! And with a side-entry garage and no HOA, there's a little more freedom to make this home your own. Three bedrooms, two and a half baths, a kitchen worth showing off, and personality you can feel the moment you walk through the door. This is the kind of home that makes you start picturing your life there before you've even finished the tour. Come see 700 Cattail Court. I have a feeling you're going to love the details.
- Houzeo last checked: 6 hours ago
- Listing updated: November 2, 2026 at 7:50 pm
- Listing Provided by: Holly Griffith (218) 280-5150 DRE #340024 | SERHANT (704) 763-2477
- Source: Hive MLS-NC | MLS#: 100612039

Property Details
Status
Active
Type
Single Family Residence
No. of Stories
2
County
City
Neighborhood
--
Year Built
2011
HOA Fees
-
Finished Area
1,617 sqft
Lot Size
0.7 acre lot
Basement Area
- sqft
MLS Name
Hive MLS
MLS Number
100612039
MLS Status
Active
Days on Market
10

Continue Your Journey in App
Find your dream home, receive real-time updates, and many more!
Continue Your Journey in App
Find your dream home, receive real-time updates, and many more!
Location
Facts & Features
Rooms
Bedrooms & bathrooms
Bedrooms: 3
Bathrooms: 3
Interior
Appliances
Electric Oven, Built In Microwave, Freezer, Refrigerator, Ice Maker, Dishwasher, Continuous Cleaning Oven
Cooling
Central Air
Flooring
Lvt/lvp, Carpet
Interior Features
Walk In Closet(s), Vaulted Ceiling(s), High Ceilings, Ceiling Fan(s), Pantry, Blinds/shades, Dry Bar, Gas Log, Walk In Closet(s)
Heating
Electric, Heat Pump
Construction
Year Built
Year Built: 2011
Home type
Single Family Residence
Roof
Shingle
Foundation Details
Slab
Construction Materials
Vinyl Siding, Wood Frame
Utilities & Energy
Utilities
Sewer Connected, Water Connected
Security Features
Security System, Smoke Detector(s)
Parking Features
Garage Faces Front, Paved, Garage
Fireplace Features
Gas Log
Association Amenities
None
Laundry Features
In Hall, Laundry Closet
Water Source
Public
Other Features
Subdivision Name
Blue Creek Estates
Lot Features
Irregular Lot
Patio And Porch Features
Deck, Front Porch
Price History
| Date | Event | Price |
|---|---|---|
10/22/2026 Source: | Listed for Sale | $339,000 +28.65% $210/sqft |
09/02/2022 Source: #100341973 | Price Decreased | $263,500 -2.37% $163/sqft |
08/08/2022 Source: #100341973 | Price Increased | $269,900 +20709.56% $167/sqft |
08/21/2020 Source: #100225619 | Price Increased | $1,297 +13.28% $1/sqft |
05/18/2017 Source: #100055924 | Sold | $1,145 $1/sqft |

Nearby Homes

Find Homes by Property Features in Jacksonville, NC
Nearby New Homes For Sale

Based on information from the Hive MLS, through Nov 02, 2026, 02:15PM. This website may not include listings or property addresses of sellers who have directed their listing brokers to withhold their listing or their property address from display on the Internet. The data relating to real estate on this web site comes in part from the Internet Data Exchange program of Hive MLS, and is updated as of Nov 02, 2026, 02:15PM. All information is deemed reliable but not guaranteed and should be independently verified. All properties are subject to prior sale, change, or withdrawal. Neither listing broker(s) nor Chosen Realty LLC nor Houzeo shall be responsible for any typographical errors, misinformation, or misprints, and shall be held totally harmless from any damages arising from reliance upon these data. IDX information is provided exclusively for personal, non-commercial use, and may not be used for any purpose other than to identify prospective properties consumers may be interested in purchasing. © 2026 Hive MLS. All Rights Reserved.
 Advertising Broker: Nicholas Huscroft | Chosen Realty
