- Overview
- Description
- Property Details
- Location
- HOA Management
- Facts & Features
- Getting Around
- Nearby Homes




$555,000
Monthly Est:$2,762
 2 Beds
 2 Baths
2 full baths
 1,180sqft
700 S Harbour Is Blvd #825, Tampa, FL 33602
$555,000
$2,762/moEst:
Get Pre-Approved
Condominium
Built in 2005
$869/mo HOA
2 sqft lot
$470/sq.ft
Description
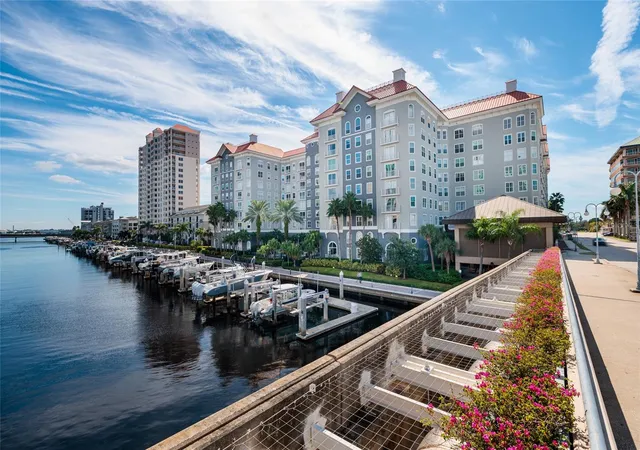
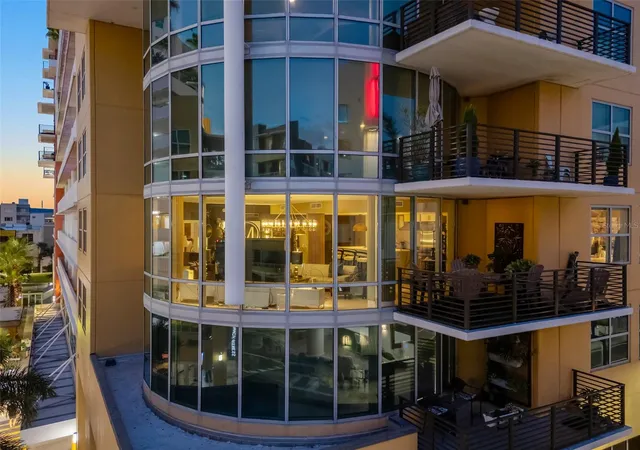
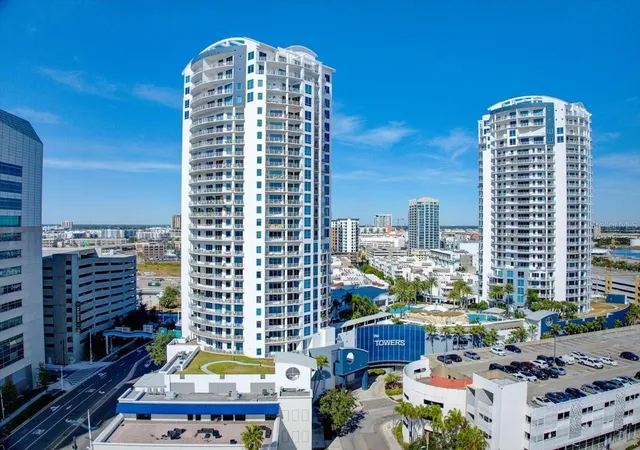
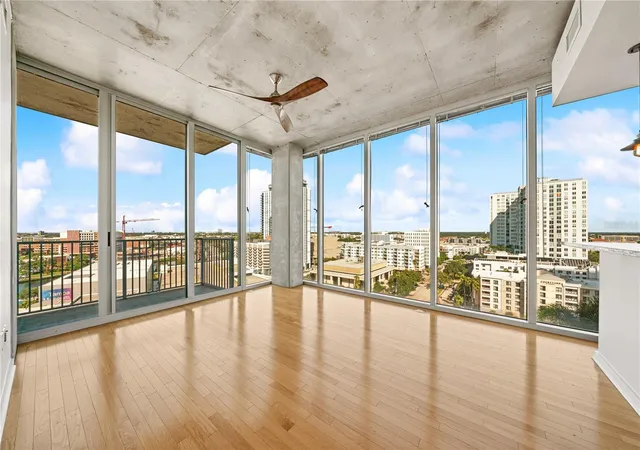
Enjoy luxury living in a (rarely available) Penthouse level waterfront condo on Harbour Island! Breathtaking waterfront, city scape and marina views await you in this 2 bedroom, 2 bathroom split open floor plan! Almost
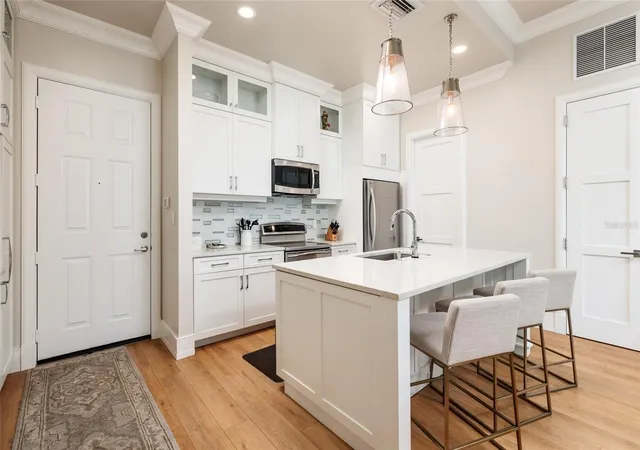
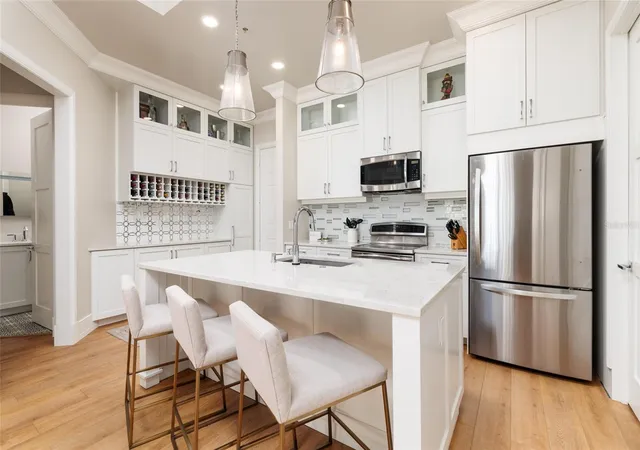
100K in updates with only the finest finishes, boasting 11 ½ ‘ceilings w/crown molding, 8’ doors, porcelain tile and engineered hard wood flooring throughout! The kitchen is a chef’s dream with Quartz countertops, 42”
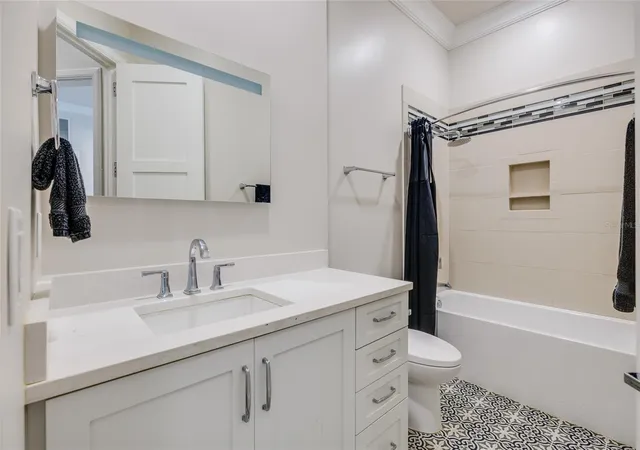
solid wood cabinetry w/soft close doors and drawers, top of the line stainless appliances including induction range, Advantium microwave, and French door refrigerator! Master bath has beautiful walk in shower, 2nd bath
a garden tub and both have solid wood cabinetry with granite counters! Generous bedrooms feature Plantation shutters and a continuation of city and water views. Upgraded dimmable lighting, fixtures and built-ins
complete these extensive updates. Amenities include water front pool and spa, 24hr security with gated parking garage, concierge services, gym, garden with fountain and lush landscaping. In addition, a business center,
conference room, club house and game room. Walk to it all…University of Tampa, Outstanding Restaurants, Downtown life , Riverwalk, Convention Center Armature Works, Straz, Amalie Arena, and the up and coming
USF Morsani college of medicine, Water Street and So much more.
- Houzeo last checked: 3 minutes ago
- Listing updated: October 8, 2026 at 10:48 am
- Listing Provided by: Cynthia Kaszirer (813) 743-2847 | SMITH & ASSOCIATES REAL ESTATE (813) 839-3800
- Source: Stellar MLS-FL | MLS#: TB8553421

Part of

Property Details
Status
Coming Soon
Type
Condominium
No. of Stories
8
County
City
Neighborhood
Year Built
2005
HOA Fees
$869/mo
Finished Area
1,180 sqft
Lot Size
2 sqft lot
Basement Area
- sqft
MLS Name
Stellar MLS
MLS Number
TB8553421
MLS Status
Coming Soon

Continue Your Journey in App
Find your dream home, receive real-time updates, and many more!
Download App
Continue Your Journey in App
Find your dream home, receive real-time updates, and many more!
Location
HOA Management
Ana KUDNA
HOA Fees
$868.88/ Monthly
Amenities
 Amenities and services may be covered by one or multiple associations and service providers.
 Pest Control
 Sewer
Sewer
 Spa
Spa
 Security Guard
 Trash Pickup
 Insurance
 Gym
Gym
 Pool
Pool
 Elevator
 Maintenance
 Park Playground
 wheel Chair
Common Area Taxes
Fidelity Bond
Escrow Reserves Fund
Lobby Key Required
Management
Disclaimer: Amenities are based on third-party information and may vary; buyers must independently verify all amenities, as information is deemed reliable but not guaranteed.
Facts & Features
Rooms
Bedrooms & bathrooms
Bedrooms: 2
Bathrooms: 2
Primary Bedroom
Level: First
Area: 198.00 Square Feet
Dimensions: 11x18
Kitchen
Level: First
Area: 120.00 Square Feet
Dimensions: 10x12
Dining Room
Level: First
Area: 52.50 Square Feet
Dimensions: 10.5x5
Living Room
Level: First
Area: 162.50 Square Feet
Dimensions: 12.5x13
Bedroom 2
Level: First
Area: 160.00 Square Feet
Dimensions: 10x16
Interior
Window Features
Blinds, Double Pane Windows, Shades, Storm Window(s), Window Treatments
Exterior Features
Courtyard, Garden, Lighting, Outdoor Grill, Outdoor Shower, Private Entrance, Private Yard, Sidewalk
Flooring
Ceramic Tile, Hardwood
Appliances
Disposal, Electric Water Heater, Range, Washer, Water Purifier
Sewer
Public Sewer
Interior Features
Cathedral Ceiling(s), Ceiling Fans(s), Dry Bar, Kitchen/family Room Combo, Living Room/dining Room Combo, Open Floorplan, Solid Wood Cabinets, Stone Counters, Walk In Closet(s), Window Treatments
Heating
Central
Cooling
Central Air
Construction
Year Built
Year Built: 2005
Home type
Condominium
Construction Materials
Concrete, Ic Fs (insulated Concrete Forms), Metal Frame, Sip (structurally Insulated Panel), Stucco
Roof
Built Up, Membrane, Metal
Foundation Details
Stilt/on Piling
Utilities & Energy
Parking Features
Assigned, Converted Garage, Electric Vehicle Charging Station(s)
Utilities
Cable Connected, Electricity Connected, Fiber Optics, Water Connected
Security Features
Closed Circuit Camera(s), Fire Alarm, Fire Sprinkler System, Gated Community, Security Lights
Association Amenities
Elevators, Fitness Center, Lobby Key Required, Park, Pool, Spa/hot Tub, Wheelchair Access
Water Source
Public
Pool Features
Tile
Laundry Features
Electric Dryer Hookup, Laundry Room
Other Features
Subdivision Name
Parkcrest Harbour Island Condo
Community Features
Community Mailbox, Fitness Center, Pool, Restaurant, Sidewalks, Wheelchair Access
Price History
| Date | Event | Price |
|---|---|---|
10/07/2026 Source: | Coming Soon | $555,000 +26973.17% $470/sqft |
05/01/2021 Source: | Sold | $2,050 $2/sqft |

Nearby Homes
Find Homes by Property Features in Tampa, FL
Nearby New Homes For Sale

Based on information from Stellar MLS® through Oct 09, 2026, 08:45AM as submitted to and distributed by MLS GRID. All data is obtained from various sources and may not have been verified by the broker or MLS GRID. Supplied Open House Information is subject to change without notice. All information should be independently reviewed and verified for accuracy. Properties may or may not be listed by the office/agent presenting the information. IDX information is provided exclusively for consumers’ personal non-commercial use. It may not be used for any purpose other than to identify prospective properties consumers may be interested in purchasing. The data is deemed reliable but is not guaranteed by MLS GRID. The use of the MLS GRID Data may be subject to an end-user license agreement prescribed by the Member Participant’s applicable MLS, if any, and as amended from time to time. © 2026 Stellar MLS. All Rights Reserved.
 Advertising Broker: Fred McGill | Simple Showing, Inc