- Overview
- Description
- Property Details
- Location
- Facts & Features
- Getting Around
- Nearby Homes



$1,050,000
Monthly Est:$5,226
 3 Beds
 2 Baths
2 full baths
 1,991sqft
7000 Massey Rd, Granbury, TX 76049
$1,050,000
$5,226/moEst:
Get Pre-Approved
Single Family Residence
Built in 1999
$-- HOA
10.54 acres lot
$527/sq.ft
Description
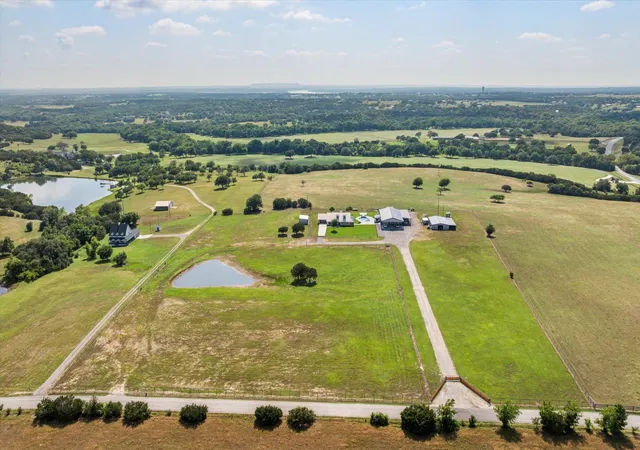
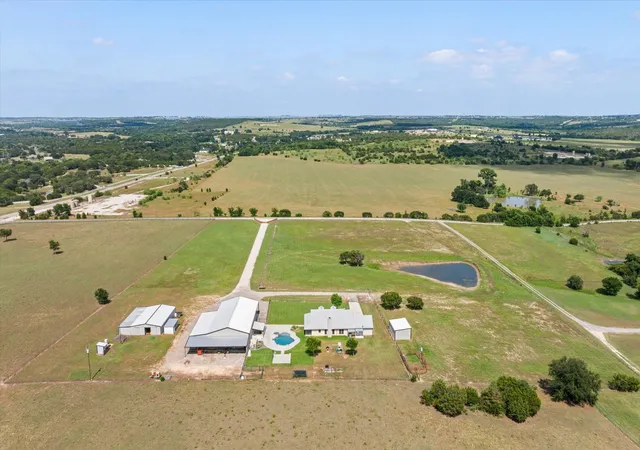
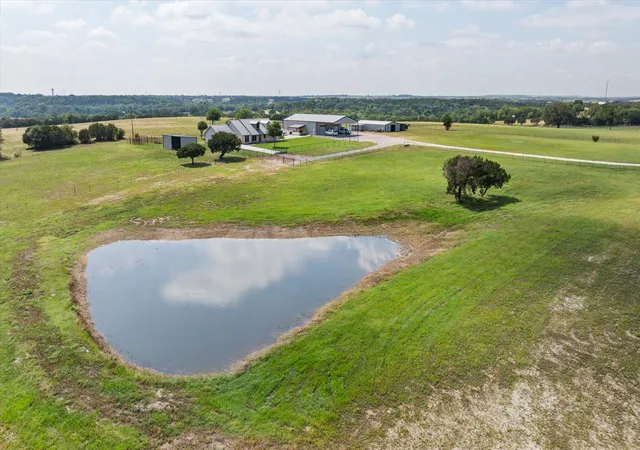
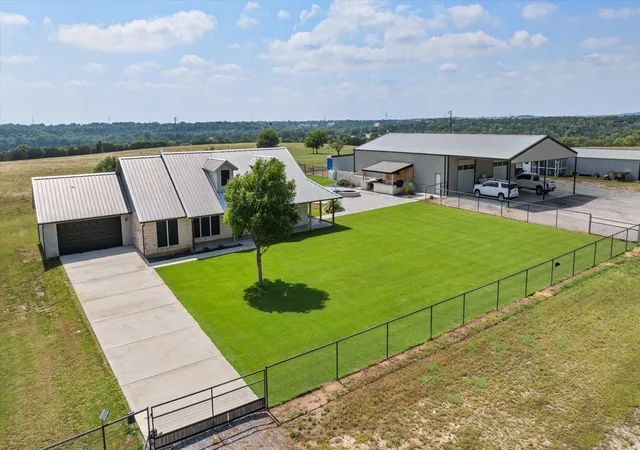
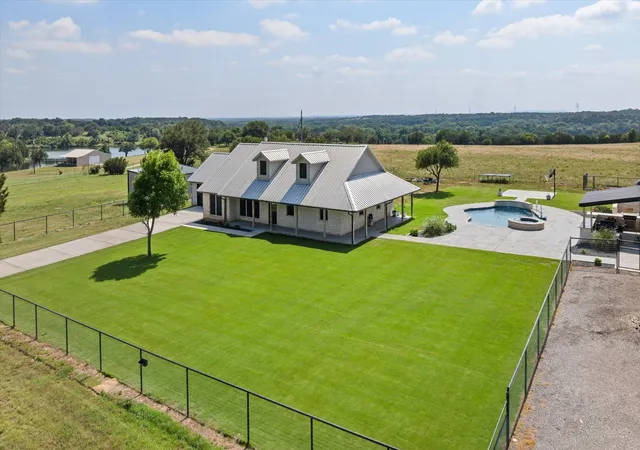
Experience the perfect blend of luxury, functionality, and wide-open Texas living at this stunning ranch estate. Situated on beautifully maintained acreage with panoramic countryside views, this exceptional property is designed for those who appreciate both elegant living and practical ranch amenities. The beautifully appointed home features timeless stone construction, a durable metal roof, expansive covered porches, and picturesque views from every direction. The resort-style backyard is an entertainer’s dream, complete with a custom in-ground pool, raised spa, spacious tanning ledge, and an inviting outdoor living area perfect for relaxing or hosting family and friends. The 50'X65' insulated shop complete with a CMU concrete safe room and office space has 14' sidewalls and 12' door openings, offers endless possibilities with abundant workspace, covered RV and equipment parking, and room for all your hobbies, business operations, or recreational vehicles. The property also includes horse stalls, loafing sheds, additional outbuildings, cross-fencing, a seasonal stock pond, and lush pastures ideal for horses, livestock, or simply enjoying the peace and privacy of country living. The gated entrance and long private driveway create an impressive arrival while maintaining privacy and security. Conveniently located just minutes from Granbury with easy access to Fort Worth, this rare property offers the best of rural living without sacrificing modern conveniences. A few property highlights include a beautiful custom ranch home with metal roof, resort-style pool and spa, outdoor cooking and entertaining area, large insulated shop with covered parking, gated entrance with long private drive, seasonal stock pond and improved pasture, horse stalls, fenced and cross-fenced acreage, and breathtaking panoramic Texas views. This is more than a home—it’s a lifestyle where luxury meets the Texas countryside.
- Houzeo last checked: 13 minutes ago
- Listing updated: August 27, 2026 at 9:12 pm
- Listing Provided by: John Rucka (817) 219-6410 | Real Property Mgt Trailhead (817) 930-1163
- Source: NTREIS MLS-TX | MLS#: 21323485

Property Details
Status
Active
Type
Single Family Residence
No. of Stories
1
County
City
Neighborhood
--
Year Built
1999
HOA Fees
-
Finished Area
1,991 sqft
Lot Size
10.54 acres lot
Basement Area
- sqft
MLS Name
NTREIS MLS
MLS Number
21323485
MLS Status
Active
Cumulative Days on Market
49

Continue Your Journey in App
Find your dream home, receive real-time updates, and many more!
Continue Your Journey in App
Find your dream home, receive real-time updates, and many more!
Location
Facts & Features
Rooms
Bedrooms & bathrooms
Bedrooms: 3
Bathrooms: 2
FullBath
Level: First
Area: 60.00 Square Feet
Dimensions: 12 x 5
PrimaryBathroom
Level: First
Area: 99.00 Square Feet
Dimensions: 11 x 9
Laundry
Level: First
Area: 66.00 Square Feet
Dimensions: 11 x 6
LivingRoom
Level: First
Area: 315.00 Square Feet
Dimensions: 21 x 15
DiningRoom
Level: First
Area: 120.00 Square Feet
Dimensions: 12 x 10
Kitchen
Level: First
Area: 220.00 Square Feet
Dimensions: 20 x 11
Bedroom
Level: First
Area: 182.00 Square Feet
Dimensions: 14 x 13
Bedroom
Level: First
Area: 165.00 Square Feet
Dimensions: 15 x 11
PrimaryBedroom
Level: First
Area: 187.00 Square Feet
Dimensions: 17 x 11
Interior
Heating
Central, Electric, Fireplaces
Exterior Features
Barbecue, Outdoor Kitchen, Private Yard, Rain Gutters
Cooling
Central Air, Ceiling Fans, Heat Pump
Interior Features
Built In Features, Chandelier, Decorative Designer Lighting Fixtures, Eat In Kitchen, Granite Counters, High Speed Internet, Open Floorplan, Cable Tv
Sewer
Septic Tank
Appliances
Dishwasher, Electric Cooktop, Electric Oven
Window Features
Window Coverings
Flooring
Carpet, Luxury Vinyl Plank
Construction
Year Built
Year Built: 1999
Home type
Single Family Residence
Architectural Style
Ranch, Traditional, Detached
Foundation Details
Slab
Roof
Metal
Construction Materials
Cedar, Rock, Stone
Property Condition
Resale
Utilities & Energy
Fireplace Features
Wood Burning
Security Features
Security Gate, Smoke Detectors
Laundry Features
Dryer Hookup, Electric Dryer Hookup, Laundry In Utility Room
Water Source
Private, Well
Utilities
Electricity Available, Overhead Utilities, Septic Available, Water Available, Cable Available
Pool Features
Gunite, Heated, In Ground, Pool
Parking Features
Additional Parking, Concrete, Covered, Carport, Door Single, Driveway, Epoxy Flooring, Electric Gate, Garage Faces Front, Garage, Garage Door Opener, Oversized, Rv Garage, Rv Carport, Boat, Rv Access Parking
Other Features
Vegetation
Cleared, Grassed
Subdivision Name
None
Lot Features
Acreage, Back Yard, Cleared, Lawn, Landscaped, Rolling Slope, Sprinkler System
Patio And Porch Features
Covered
Price History
| Date | Event | Price |
|---|---|---|
07/09/2026 Source: | Price Decreased | $1,050,000 -2.33% $527/sqft |
07/09/2026 Source: | Listed for Sale | $1,075,000 $540/sqft |

Nearby Homes
Find Homes by Property Features in Granbury, TX
Nearby New Homes For Sale

Based on information from the North Texas Real Estate Information Systems, Inc., through Nov 04, 2026, 08:00AM. Information is provided exclusively for consumers’ personal, non-commercial use. It may not be used for any purpose other than to identify prospective properties consumers may be interested in purchasing. Data is deemed reliable but is not guaranteed accurate. This website may not include listings or property addresses of sellers who have directed their listing brokers to withhold their listing or their property address from display on the Internet. ©2026 North Texas Real Estate Information Systems, Inc. All Rights Reserved.
 Advertising Broker: Michelle Brecker | Pathway To Home Realty
