- Overview
- Description
- Property Details
- Location
- HOA Management
- Facts & Features
- Getting Around
- Nearby Homes

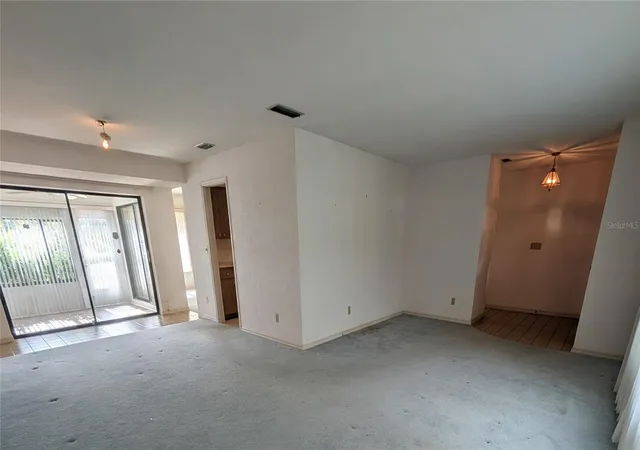


$559,900
Monthly Est:$2,787
 3 Beds
 2 Baths
2 full baths
 2,115sqft
7006 120th Street, Seminole, FL 33772
$559,900
$2,787/moEst:
Get Pre-Approved
Single Family Residence
Built in 1983
$2.5/mo HOA
12,345 sqft lot
$265/sq.ft
Description
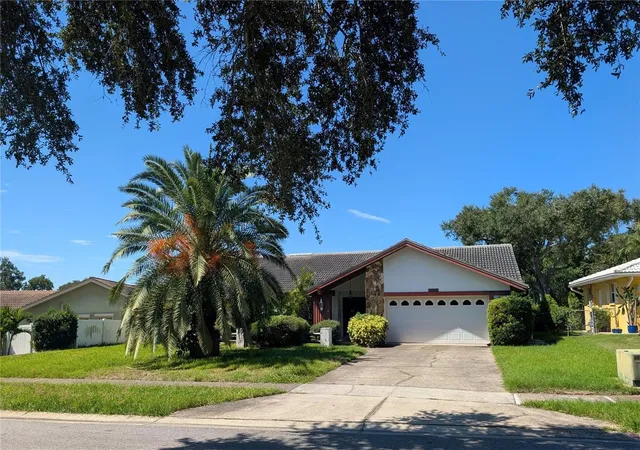
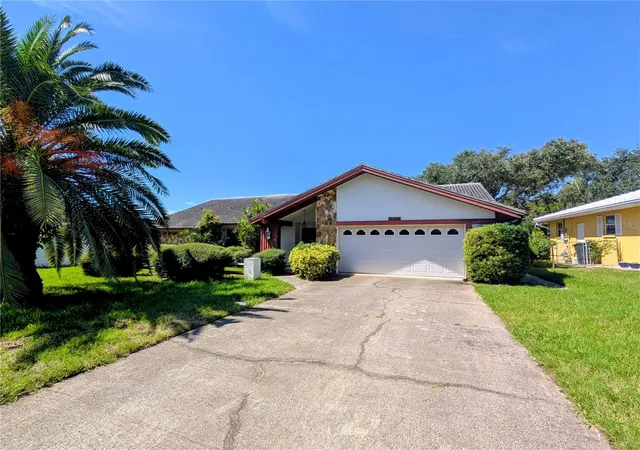
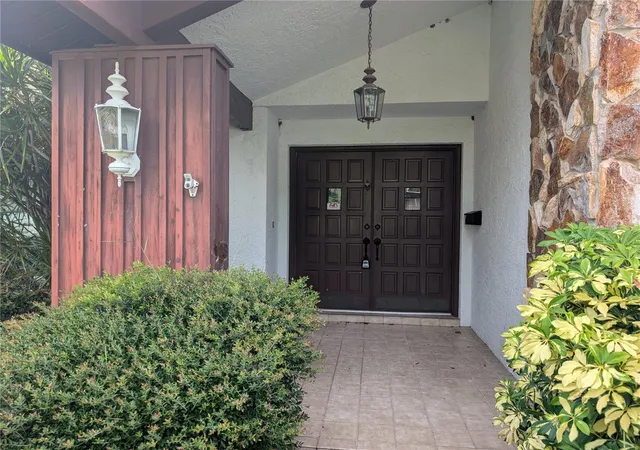
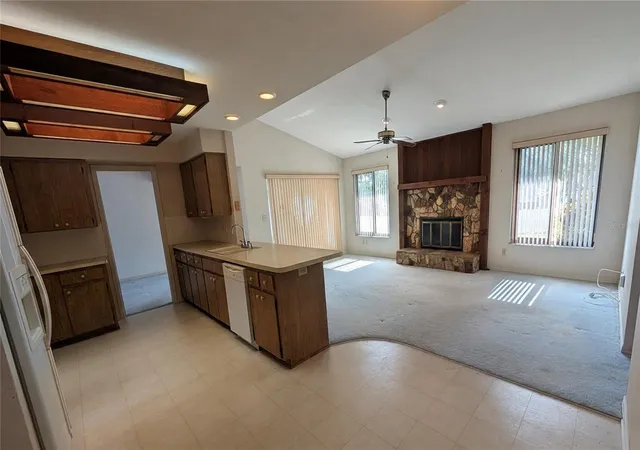
Purchase before the end of 2026 and LOCK IN YOUR HOMESTEAD EXEMPTION!! Price reflects the need for remodel! Phenomenal POTENTIAL to renovate this spacious block split-bedroom home on 0.28 acre fenced lot (81x154) to your own taste and specification. Fabulous Seminole neighborhood of deed-restricted "Canterbury Chase" - no flood, no evacuation zone. Secluded and hidden away, close to schools, parks, new Seminole City Center with movie theater, restaurants, bars, Fitness Center, stores, emergency care, banks, grocery shopping (Fresh Market, Publix, Aldi), minutes to St. Pete College, Seminole Rec Center with oversized pool, post office, City Hall, Pinellas Trail, and fabulous Gulf Beaches of Indian Shores! Canterbury Chase offers natural gas and reclaimed water for irrigation. This traditional ranch-style home features a double-door entry into the formal living/dining room with large panoramic window, an eat-in kitchen/family room with wood-burning fireplace & vaulted ceiling (2 skylights for natural light), high-impact windows in 2021, tile roof in 2004, Trane A/C and water heater in 2010, ceiling fans, large, inside laundry room with "Kenmore" washer/dryer & utility sink. Spacious window-enclosed porch with door leading to a huge, white vinyl-fenced backyard that accommodate a large pool and playground for all your backyard enjoyment. Oversized 2-Car garage features a pull-down ladder into the attic, a newer 160-mile rated garage door, and a long double driveway for ample parking. Clean wind mitigation and 4-point reports (transferable) with insurance quote available! Hurry, make an appointment to see this home today!
- Houzeo last checked: 2 hours ago
- Listing updated: November 3, 2026 at 5:11 pm
- Listing Provided by: Lucy Scheuringer (727) 804-5104 | REALTY CONCEPTS OF PINELLAS (727) 804-5104
- Source: Stellar MLS-FL as distributed by MLS GRID | MLS#: TB8539981

Property Details
Status
Active
Type
Single Family Residence
No. of Stories
1
County
City
Neighborhood
--
Year Built
1983
HOA Fees
$2.5/mo
Finished Area
2,115 sqft
Lot Size
12,345 sqft lot
Basement Area
- sqft
MLS Name
Stellar MLS
MLS Number
TB8539981
MLS Status
Active
Days on Market
77
Cumulative Days on Market
75

Continue Your Journey in App
Find your dream home, receive real-time updates, and many more!
Continue Your Journey in App
Find your dream home, receive real-time updates, and many more!
Location
HOA Management
Jerry Shaw
HOA Fees
$30/ Annually
Disclaimer: Amenities are based on third-party information and may vary; buyers must independently verify all amenities, as information is deemed reliable but not guaranteed.
Facts & Features
Rooms
Bedrooms & bathrooms
Bedrooms: 3
Bathrooms: 2
Living Room
Level: First
Area: 182.00 Square Feet
Dimensions: 14x13
Kitchen
Level: First
Area: 143.00 Square Feet
Dimensions: 11x13
Primary Bedroom
Level: First
Area: 195.00 Square Feet
Dimensions: 13x15
Interior
Cooling
Central Air
Interior Features
Cathedral Ceiling(s), Ceiling Fans(s), Eat In Kitchen, Kitchen/family Room Combo, Living Room/dining Room Combo, Primary Bedroom Main Floor, Solid Surface Counters, Vaulted Ceiling(s), Walk In Closet(s), Window Treatments
Appliances
Dishwasher, Dryer, Electric Water Heater, Microwave, Range, Refrigerator, Washer
Flooring
Carpet, Ceramic Tile
Sewer
Public Sewer
Heating
Central, Electric
Exterior Features
Private Mailbox, Private Yard, Sidewalk
Window Features
Skylight(s), Energy Star Qualified Windows, Window Treatments
Construction
Year Built
Year Built: 1983
Home type
Single Family Residence
Architectural Style
Ranch
Roof
Tile
Construction Materials
Block, Stucco
Property Condition
Completed
Foundation Details
Slab
Utilities & Energy
Water Source
Public
Utilities
Cable Available, Electricity Connected, Natural Gas Available, Public, Sewer Connected, Sprinkler Recycled, Underground Utilities, Water Connected
Fireplace Features
Family Room, Wood Burning
Laundry Features
Laundry Room
Parking Features
Garage Door Opener, Guest
Other Features
Patio And Porch Features
Enclosed, Rear Porch
Subdivision Name
Canterbury Chase
Vegetation
Mature Landscaping
Lot Features
Cleared, Gentle Sloping, In County, Near Marina, Near Public Transit, Oversized Lot, Sidewalk, Paved, Unincorporated
Community Features
Deed Restrictions, Irrigation Reclaimed Water, Sidewalks, Street Lights
Price History
| Date | Event | Price |
|---|---|---|
10/26/2026 Source: | Price Decreased | $559,900 -0.90% $265/sqft |
09/22/2026 Source: | Price Decreased | $565,000 -1.74% $267/sqft |
08/30/2026 Source: | Price Decreased | $575,000 -4.15% $272/sqft |
08/20/2026 Source: | Price Increased | $599,900 +7.14% $284/sqft |
08/20/2026 Source: | Listed for Sale | $559,900 $265/sqft |

Nearby Homes
Find Homes by Property Features in Seminole, FL
Nearby New Homes For Sale

Based on information from Stellar MLS® through Nov 06, 2026, 09:30AM as submitted to and distributed by MLS GRID. All data is obtained from various sources and may not have been verified by the broker or MLS GRID. Supplied Open House Information is subject to change without notice. All information should be independently reviewed and verified for accuracy. Properties may or may not be listed by the office/agent presenting the information. IDX information is provided exclusively for consumers’ personal non-commercial use. It may not be used for any purpose other than to identify prospective properties consumers may be interested in purchasing. The data is deemed reliable but is not guaranteed by MLS GRID. The use of the MLS GRID Data may be subject to an end-user license agreement prescribed by the Member Participant’s applicable MLS, if any, and as amended from time to time. © 2026 Stellar MLS. All Rights Reserved.
 Advertising Broker: Fred McGill | Simple Showing, Inc
