- Overview
- Description
- Property Details
- Location
- HOA Management
- Facts & Features
- Getting Around
- Nearby Homes



$700,000
Monthly Est:$3,484
 4 Beds
 3 Baths
3 full baths
 2,999sqft
7007 74th Street Cir E, Bradenton, FL 34203
$700,000
$3,484/moEst:
Get Pre-Approved
Single Family Residence
Built in 2006
$147.67/mo HOA
9,480 sqft lot
$233/sq.ft
Description
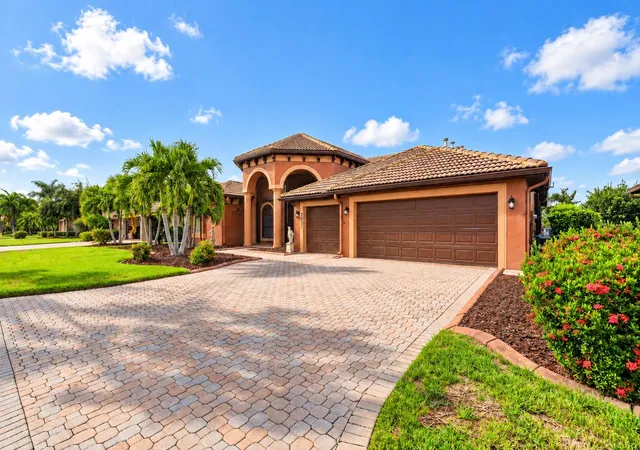
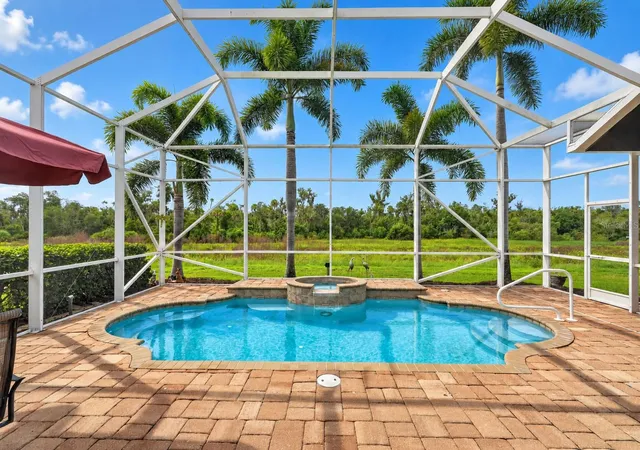
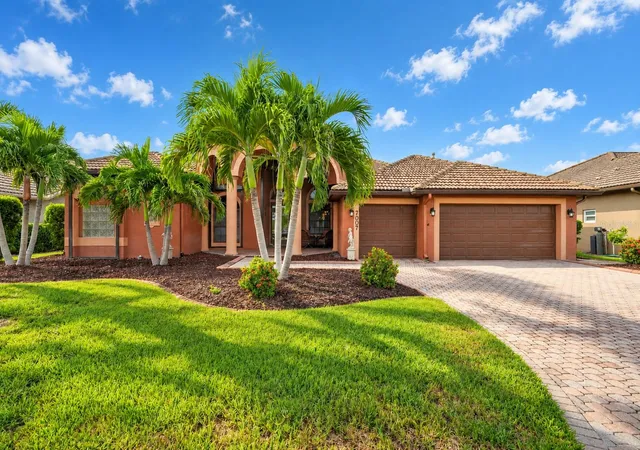
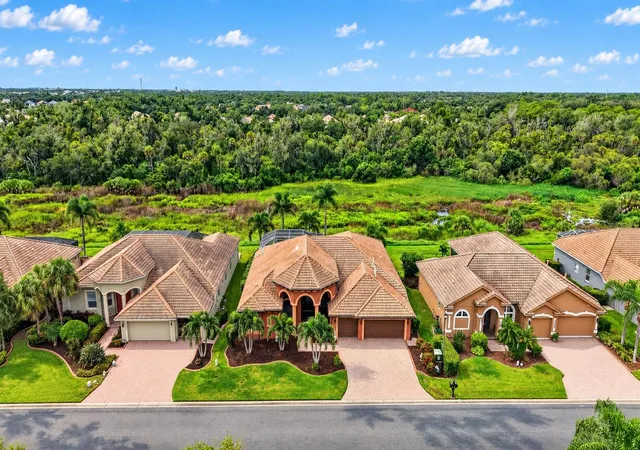
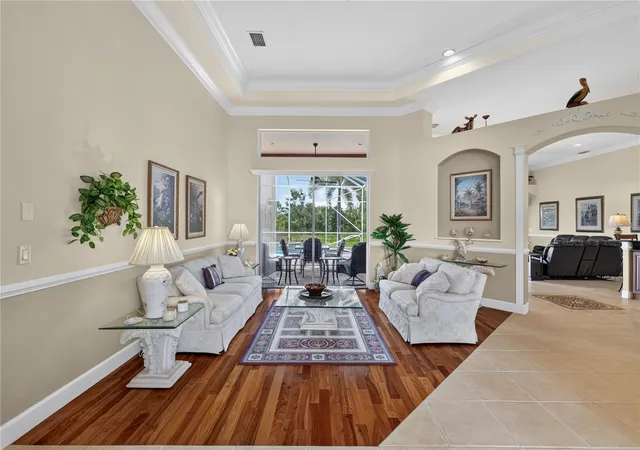
Located in the quiet and highly sought after gated community of River Place, this immaculate, well-kept, luxury home checks all the boxes! Starting with the exterior, this beautiful Spanish Mediterranean home has all the curb appeal you need with its mature landscaping and well-manicured lawn. The 6-car paver driveway adds a touch of class while providing plenty of parking for your guests. The massive portico entryway adds a sense of grandness with its large columns and sitting area. Walk through the beautiful glass front door and be amazed by the 14-foot ceilings and gorgeous Brazilian mahogany hardwood floors. The high ceilings combined with all the natural light gives this 4 bedroom, 3 bathroom home an airy, open feel. The large kitchen overlooks the family room making it the perfect space to entertain family and friends. The kitchen features a breakfast bar, granite countertops, stainless steel appliances, beautiful real wood cabinets, tile backsplash, walk-in pantry, built-in desk, gas stove, and all the storage and counter space one needs. The large primary suite is on one side of the home for ultimate privacy and features tray ceilings, his/her walk-in closets, coffee bar, access to the pool, spa like bathroom with his/her sinks, shower, soaking tub, and access to the large office. The other 3 bedrooms are of ample size. The home also features a large, double-door entry office and a hobby room/flex space with pool access. Enjoy true Florida living as you soak in the sparkling, solar heated pool year-round. The pool area gives off lagoon vibes with nothing but views of the natural preserve. Additional features include crown molding, ceiling fans, 3 car garage, 2 AC units (primary suite has its own), NO CARPET, window treatments, nautilus rolling hurricane shutter system for all windows/doors, hurricane garage doors, rain gutters, bathroom access from the pool, sprinkler system, and beautiful views of the natural preserve from almost every room! Community amenities include gated, clubhouse, heated community swimming pool, fitness center, playground, and natural preserve walking trails. LOCATION, LOCATION, LOCATION…River Place is conveniently located near Interstate 75, Lakewood Ranch, shopping, dining, and award-winning beaches. Call today and schedule your private showing!
- Houzeo last checked: 9 hours ago
- Listing updated: September 15, 2026 at 9:58 pm
- Listing Provided by: Lou Martinez (580) 678-0771 | COLDWELL BANKER REALTY (941) 907-1033
- Source: Stellar MLS-FL | MLS#: A4704741

Property Details
Status
Pending
Type
Single Family Residence
No. of Stories
1
County
City
Neighborhood
--
Year Built
2006
HOA Fees
$147.67/mo
Finished Area
2,999 sqft
Lot Size
9,480 sqft lot
Basement Area
- sqft
MLS Name
Stellar MLS
MLS Number
A4704741
MLS Status
Pending
Days on Market
28
Cumulative Days on Market
4

Continue Your Journey in App
Find your dream home, receive real-time updates, and many more!
Download App
Continue Your Journey in App
Find your dream home, receive real-time updates, and many more!
Location
HOA Management
Bill McGann
HOA Fees
$442.81/ Quarterly
Amenities
 Amenities and services may be covered by one or multiple associations and service providers.
 Pool
Pool
 Private Road
Recreational Facilities
Management
Disclaimer: Amenities are based on third-party information and may vary; buyers must independently verify all amenities, as information is deemed reliable but not guaranteed.
Facts & Features
Rooms
Bedrooms & bathrooms
Bedrooms: 4
Bathrooms: 3
Living Room
Level: First
Area: 408.00 Square Feet
Dimensions: 17x24
Dining Room
Level: First
Area: 168.00 Square Feet
Dimensions: 12x14
Family Room
Level: First
Area: 170.00 Square Feet
Dimensions: 10x17
Kitchen
Level: First
Area: 238.00 Square Feet
Dimensions: 14x17
Primary Bedroom
Level: First
Area: 420.00 Square Feet
Dimensions: 14x30
Bedroom 2
Level: First
Area: 169.00 Square Feet
Dimensions: 13x13
Bedroom 3
Level: First
Area: 182.00 Square Feet
Dimensions: 13x14
Bedroom 4
Level: First
Area: 156.00 Square Feet
Dimensions: 13x12
Bonus Room
Level: First
Area: 77.00 Square Feet
Dimensions: 7x11
Office
Level: First
Area: 120.00 Square Feet
Dimensions: 10x12
Interior
Sewer
Public Sewer
Interior Features
Attic Ventilator, Ceiling Fans(s), Crown Molding, High Ceilings, Solid Wood Cabinets, Split Bedroom, Stone Counters, Walk In Closet(s), Window Treatments
Appliances
Dishwasher, Disposal, Dryer, Gas Water Heater, Microwave, Range, Range Hood, Refrigerator, Washer, Water Softener
Window Features
Blinds, Shutters, Thermal Windows, Window Treatments
Exterior Features
Hurricane Shutters, Sidewalk
Flooring
Ceramic Tile, Hardwood
Cooling
Central Air
Heating
Central, Natural Gas
Construction
Year Built
Year Built: 2006
Home type
Single Family Residence
Foundation Details
Slab
Architectural Style
Mediterranean
Roof
Tile
Construction Materials
Block, Stucco
Utilities & Energy
Security Features
Gated Community, Security Gate, Security System, Security System Owned, Smoke Detector(s)
Water Source
Public
Laundry Features
Inside, Laundry Room
Utilities
Bb/hs Internet Available, Cable Available, Electricity Connected, Natural Gas Connected, Sewer Available, Sewer Connected, Sprinkler Well, Underground Utilities
Parking Features
Driveway, Garage Door Opener
Pool Features
Auto Cleaner, Child Safety Fence, Gunite, Heated, In Ground, Lighting, Outside Bath Access, Screen Enclosure, Solar Cover
Other Features
Community Features
Association Recreation Owned, Deed Restrictions, Fitness Center, Playground, Pool, Street Lights
Patio And Porch Features
Covered, Front Porch, Screened
Lot Features
Landscaped
Subdivision Name
River Place
Vegetation
Mature Landscaping, Trees/landscaped
Price History
| Date | Event | Price |
|---|---|---|
09/15/2026 Source: | Pending | $700,000 $233/sqft |
09/11/2026 Source: | Listed for Sale | $700,000 +21.74% $233/sqft |
07/10/2019 Source: | Listing Removed | $575,000 $192/sqft |

Nearby Homes
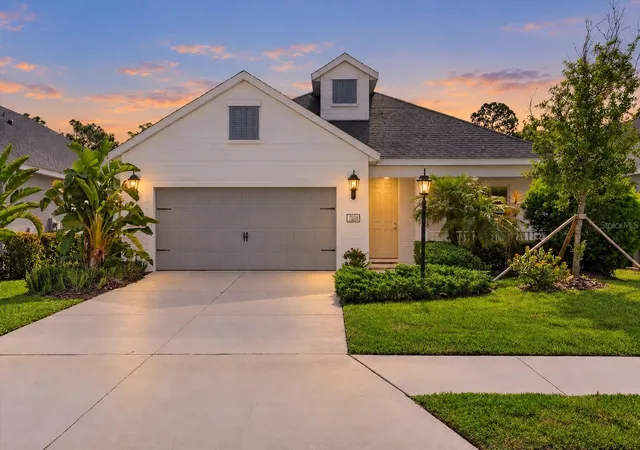
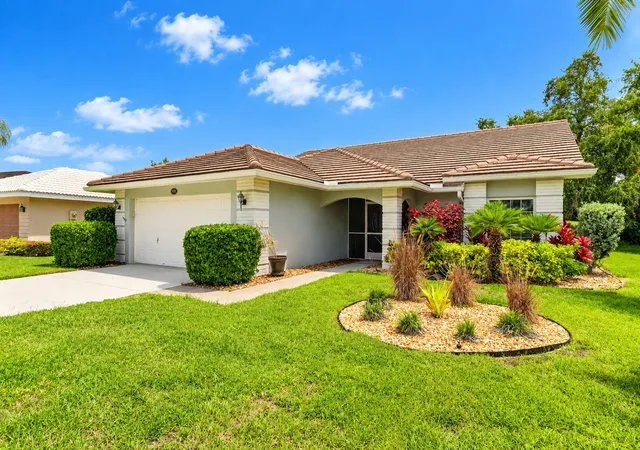
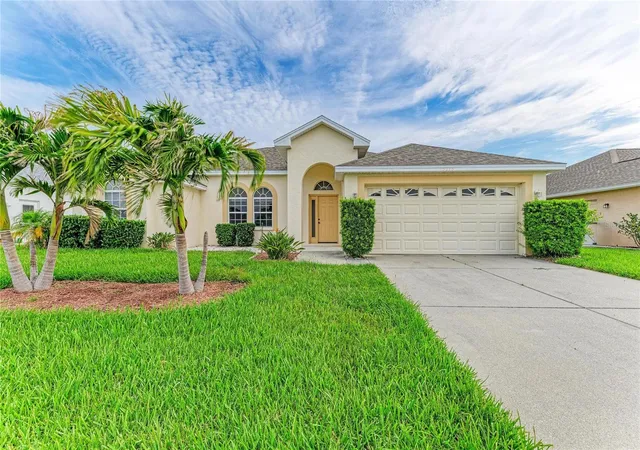
Find Homes by Property Features in Bradenton, FL

Based on information from Stellar MLS® through Oct 09, 2026, 02:30PM as submitted to and distributed by MLS GRID. All data is obtained from various sources and may not have been verified by the broker or MLS GRID. Supplied Open House Information is subject to change without notice. All information should be independently reviewed and verified for accuracy. Properties may or may not be listed by the office/agent presenting the information. IDX information is provided exclusively for consumers’ personal non-commercial use. It may not be used for any purpose other than to identify prospective properties consumers may be interested in purchasing. The data is deemed reliable but is not guaranteed by MLS GRID. The use of the MLS GRID Data may be subject to an end-user license agreement prescribed by the Member Participant’s applicable MLS, if any, and as amended from time to time. © 2026 Stellar MLS. All Rights Reserved.
 Advertising Broker: Fred McGill | Simple Showing, Inc