- Overview
- Description
- Property Details
- Location
- Facts & Features
- Getting Around
- Nearby Homes



$1,599,000
Monthly Est:$7,959
 4 Beds
 4 Baths
4 full baths
 2,620sqft
701 S Packwood Ave, Tampa, FL 33606
$1,599,000
$7,959/moEst:
Get Pre-Approved
Single Family Residence
Built in 2000
$-- HOA
5,544 sqft lot
$610/sq.ft
Description
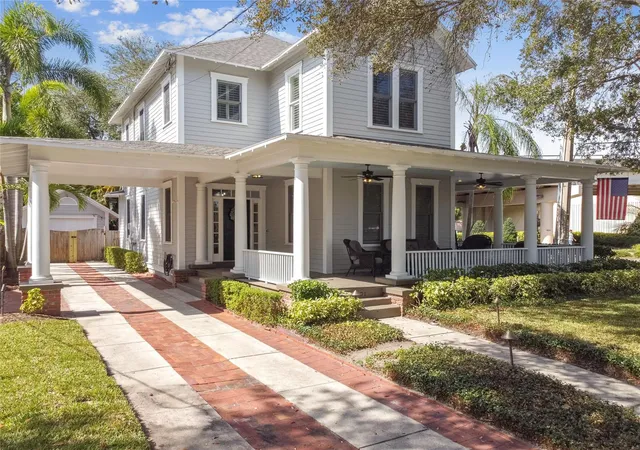
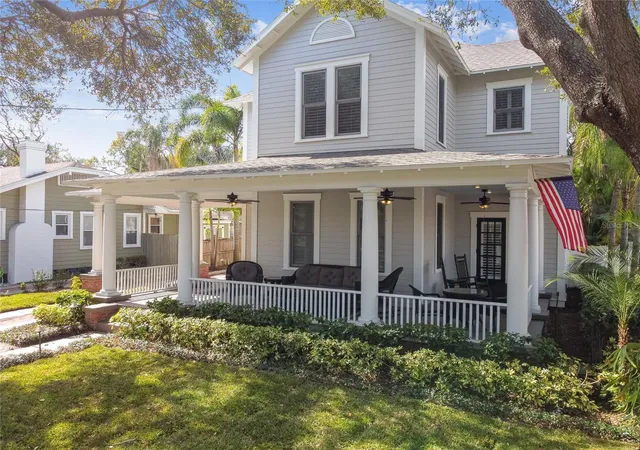
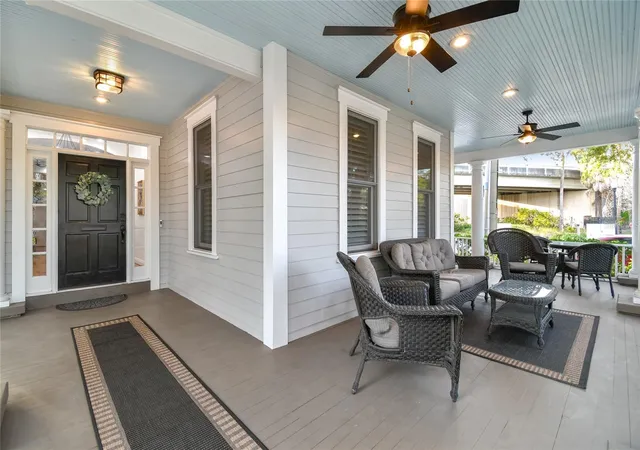
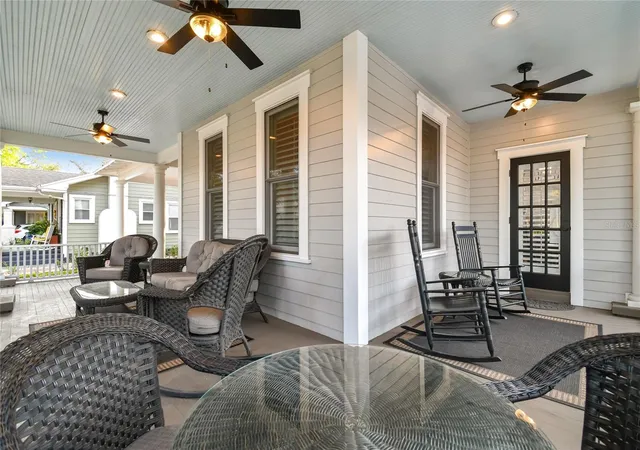
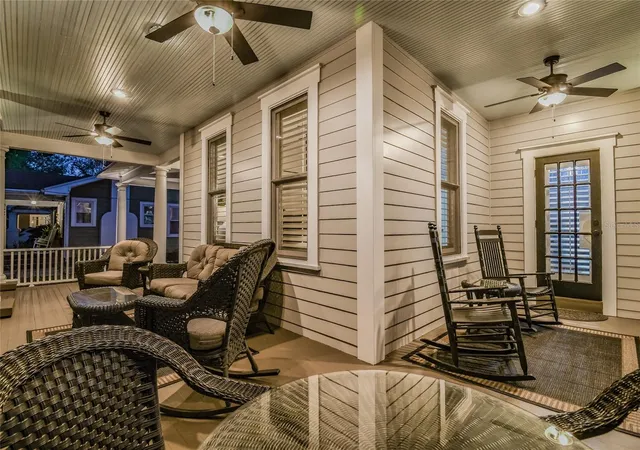
Under contract-accepting backup offers. Nestled in the heart of one of Tampa’s most prestigious historic neighborhoods, this classic custom bungalow offers unbeatable walkability to the best of Hyde Park and South Tampa. Blending timeless charm with the expectations of modern design and construction (built in 2000), the home is perfectly suited for both everyday living and entertaining—especially during Gasparilla season! Expansive enclosed porches seamlessly connect to a spacious open floor plan, featuring a solid foundation, 10-foot ceilings, and custom windows adorned with plantation shutters throughout. The chef’s kitchen showcases 42-inch cabinetry and a custom statement island, anchoring the vibrant main living space. Upstairs, two separate primary suites provide exceptional privacy, each with spa-inspired en-suite baths, oversized showers, generous walk-in closets, and designer finishes. A conveniently located laundry area and an enclosed office nook complete the second level. Downstairs, a well-appointed private guest suite offers a large closet and an adjacent full bathroom. The rear porch opens to a fully paved patio surrounded by lush tropical landscaping. Adding exceptional versatility, the property also includes a 240 interior heated/air conditioned separate casita featuring a studio layout with a full bathroom—ideal for guests, a private home office, gym, or additional flex space. Relax on the wide, wraparound porches and enjoy views of the Swann Pond fountains while soaking in the vibrant energy of this sought-after neighborhood. Just two blocks from Hyde Park Village, residents enjoy access to dozens of upscale shops and restaurants, and within eight blocks lies Bayshore Boulevard, multiple parks, two major grocery stores, and over 30 popular dining and entertainment destinations along South Howard Avenue. Recently named the best place to live in Florida, Hyde Park offers an unparalleled lifestyle—one this exceptional home delivers and more.
- Houzeo last checked: 12 hours ago
- Listing updated: September 18, 2026 at 3:46 pm
- Listing Provided by: Kristina Kuba (727) 698-2659 | KELLER WILLIAMS TAMPA CENTRAL (813) 865-0700
- Source: Stellar MLS-FL | MLS#: TB8545505

Property Details
Status
Active Under Contract
Type
Single Family Residence
No. of Stories
2
County
City
Neighborhood
Year Built
2000
HOA Fees
-
Finished Area
2,620 sqft
Lot Size
5,544 sqft lot
Basement Area
- sqft
MLS Name
Stellar MLS
MLS Number
TB8545505
MLS Status
Pending
Days on Market
36
Cumulative Days on Market
15

Continue Your Journey in App
Find your dream home, receive real-time updates, and many more!
Download App
Continue Your Journey in App
Find your dream home, receive real-time updates, and many more!
Location
Facts & Features
Rooms
Bedrooms & bathrooms
Bedrooms: 4
Bathrooms: 4
Living Room
Level: First
Area: 340.00 Square Feet
Dimensions: 20x17
Kitchen
Level: First
Area: 180.00 Square Feet
Dimensions: 15x12
Dining Room
Level: First
Area: 130.00 Square Feet
Dimensions: 13x10
Primary Bedroom
Level: Second
Area: 272.00 Square Feet
Dimensions: 17x16
Bedroom 2
Level: Second
Area: 154.00 Square Feet
Dimensions: 14x11
Interior
Cooling
Central Air, Mini Split Unit(s)
Appliances
Dishwasher, Microwave, Range, Refrigerator
Interior Features
Primary Bedroom Upstairs, Stone Counters, Thermostat, Walk In Closet(s)
Flooring
Tile, Wood
Exterior Features
Lighting, Private Mailbox, Private Yard, Sidewalk
Sewer
Public Sewer
Heating
Central
Construction
Year Built
Year Built: 2000
Home type
Single Family Residence
Foundation Details
Other
Construction Materials
Other, Frame, Wood Siding
Roof
Shingle
Utilities & Energy
Laundry Features
Laundry Closet, Upper Level
Utilities
Public
Water Source
Public
Other Features
Subdivision Name
Lingerlong
Price History
| Date | Event | Price |
|---|---|---|
09/14/2026 Source: | Contingent (Active Under Contract) | $1,599,000 -4.54% $610/sqft |
09/03/2026 Source: | Listed for Sale | $1,675,000 -6.89% $639/sqft |
03/06/2026 Source: | Listing Removed | $1,799,000 $687/sqft |
01/08/2026 Source: | Listed for Sale | $1,799,000 +51.81% $687/sqft |
08/23/2022 Source: | Price Increased | $1,185,000 +43.20% $452/sqft |

Show more
Nearby Homes
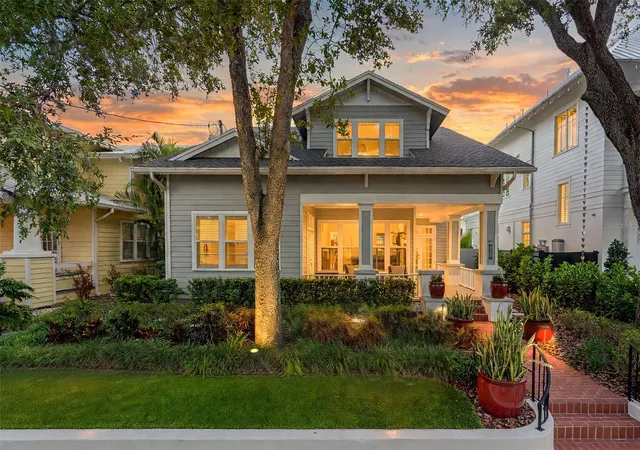
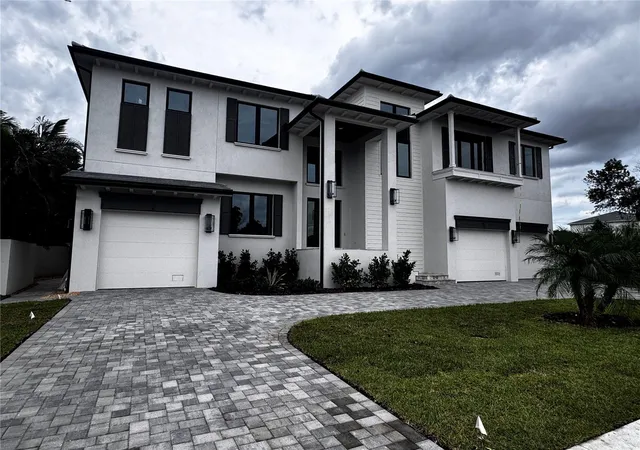
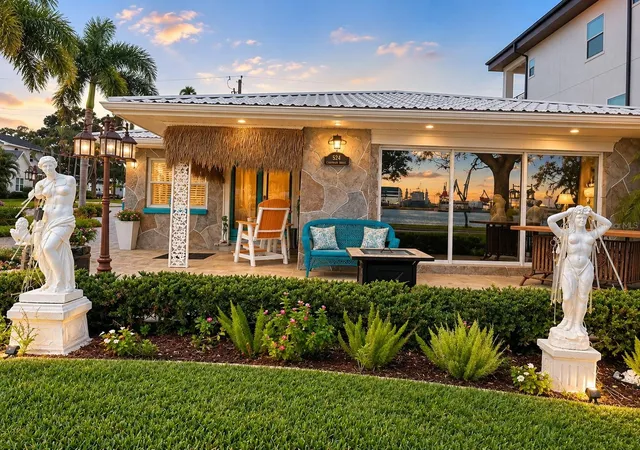
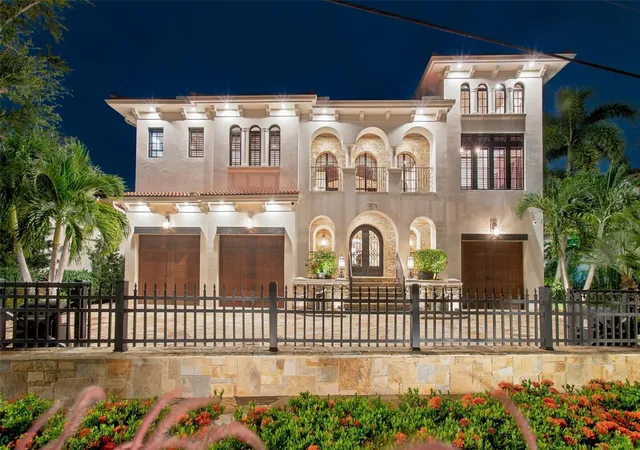
Find Homes by Property Features in Tampa, FL
Nearby New Homes For Sale

Based on information from Stellar MLS® through Oct 09, 2026, 02:30PM as submitted to and distributed by MLS GRID. All data is obtained from various sources and may not have been verified by the broker or MLS GRID. Supplied Open House Information is subject to change without notice. All information should be independently reviewed and verified for accuracy. Properties may or may not be listed by the office/agent presenting the information. IDX information is provided exclusively for consumers’ personal non-commercial use. It may not be used for any purpose other than to identify prospective properties consumers may be interested in purchasing. The data is deemed reliable but is not guaranteed by MLS GRID. The use of the MLS GRID Data may be subject to an end-user license agreement prescribed by the Member Participant’s applicable MLS, if any, and as amended from time to time. © 2026 Stellar MLS. All Rights Reserved.
 Advertising Broker: Fred McGill | Simple Showing, Inc