- Overview
- Description
- Property Details
- Location
- Facts & Features
- Getting Around
- Nearby Homes

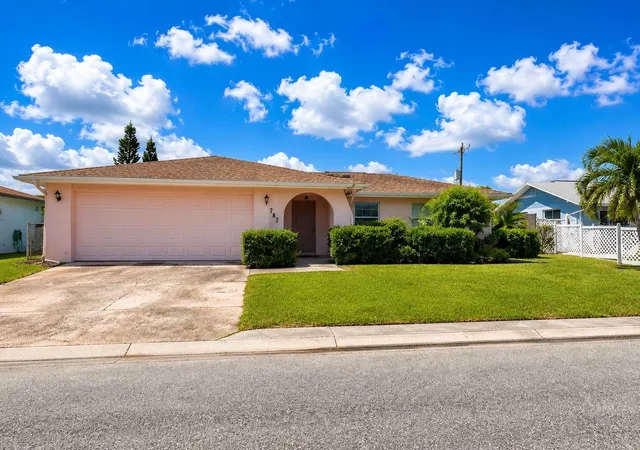


$239,900
Monthly Est:$1,194
 2 Beds
 2 Baths
2 full baths
 1,365sqft
7016 Cutty Sark Dr, Port Richey, FL 34668
$239,900
$1,194/moEst:
Get Pre-Approved
Single Family Residence
Built in 1979
$-- HOA
5,950 sqft lot
$176/sq.ft
Description
Under contract-accepting backup offers. MOVE-IN READY WITH ALL THE BIG-TICKET ITEMS ALREADY REPLACED!
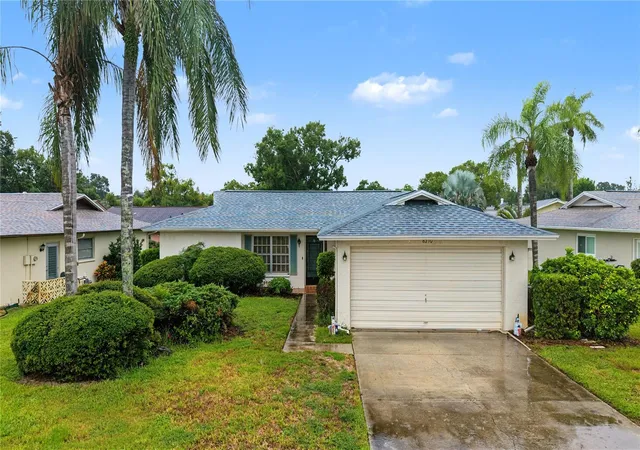
Why worry about costly repairs when this beautifully maintained 2-bedroom, 2-bath, 2-car garage home has already taken care of them for you? Located in the heart of Pasco County, this home features a Brand-New Roof and Brand-New A/C System, giving you peace of mind and saving you thousands in future expenses.
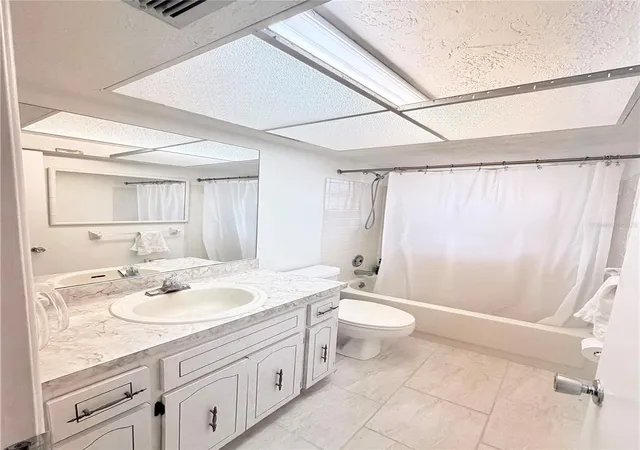
Step inside to a bright, welcoming floor plan enhanced by new ceramic tile flooring in the kitchen and bathrooms. The spacious great room flows effortlessly into the dining area, creating an inviting space for everyday living and entertaining.
The oversized kitchen offers an abundance of cabinetry and counter space and opens into a versatile Florida Room, perfect for enjoying your morning coffee, creating a home office or hobby space, or simply relaxing with family and friends. Its convenient connection back to the dining area creates a functional layout that feels both open and comfortable.
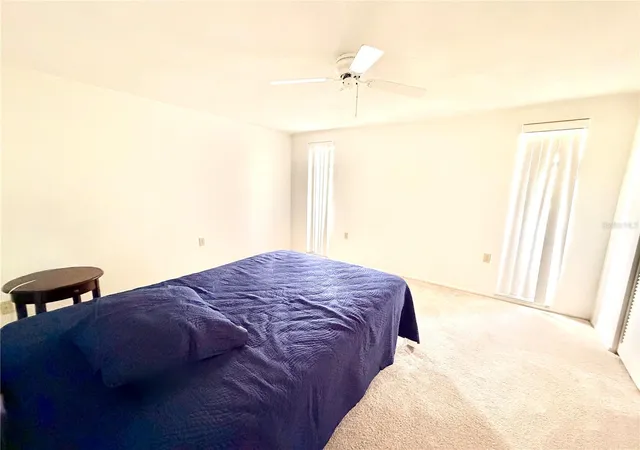
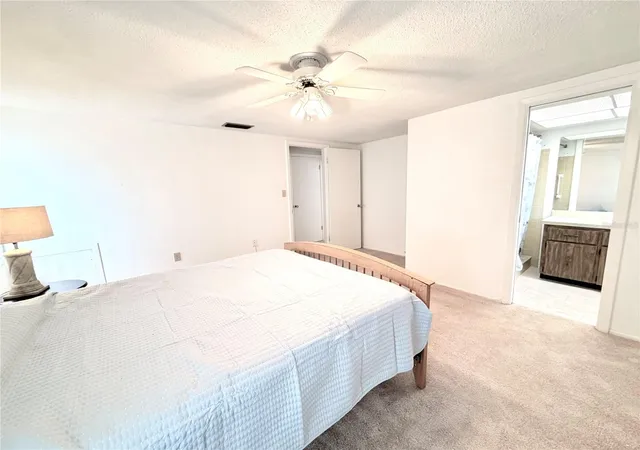
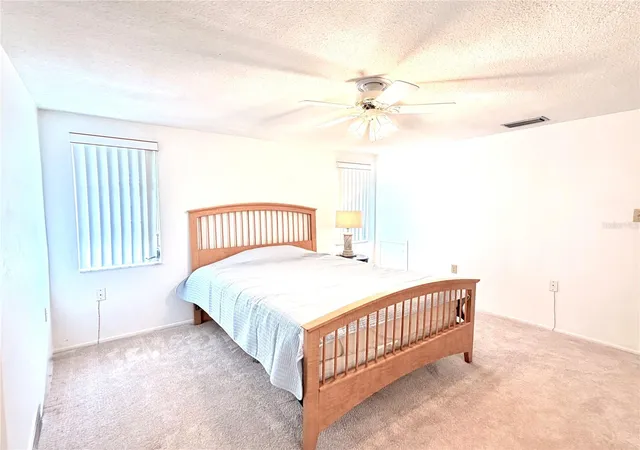
Both bedrooms are generously sized with ample closet space. The primary bathroom features a walk-in shower, while the guest bath includes a tub/shower combination, offering convenience for family and guests alike.
Step outside to a large, fully fenced backyard with endless possibilities. Whether you dream of a lush garden, play area for pets, or the perfect backyard for entertaining, there's plenty of room to make it your own.
Conveniently located near shopping, restaurants, hospitals, parks, and just a short drive to Florida's beautiful Gulf Coast beaches, this home offers the perfect combination of comfort, convenience, and exceptional value.
With major system upgrades already completed, all that's left to do is move in and start enjoying your new home. Opportunities like this don't last long—schedule your private showing today before this Pasco County gem is gone!
- Houzeo last checked: 12 minutes ago
- Listing updated: October 7, 2026 at 10:19 am
- Listing Provided by: Michael Bennett, Sr. (352) 585-6596 | PEOPLE'S TRUST REALTY (727) 946-0904
- Source: Stellar MLS-FL | MLS#: TB8516043

Property Details
Status
Active Under Contract
Type
Single Family Residence
No. of Stories
1
County
City
Neighborhood
--
Year Built
1979
HOA Fees
-
Finished Area
1,365 sqft
Lot Size
5,950 sqft lot
Basement Area
- sqft
MLS Name
Stellar MLS
MLS Number
TB8516043
MLS Status
Pending
Days on Market
123
Cumulative Days on Market
93

Continue Your Journey in App
Find your dream home, receive real-time updates, and many more!
Download App
Continue Your Journey in App
Find your dream home, receive real-time updates, and many more!
Location
Facts & Features
Rooms
Bedrooms & bathrooms
Bedrooms: 2
Bathrooms: 2
Primary Bedroom
Level: First
Area: 144.00 Square Feet
Dimensions: 12x12
Bedroom 2
Level: First
Area: 108.00 Square Feet
Dimensions: 12x9
Dining Room
Level: First
Area: 156.00 Square Feet
Dimensions: 12x13
Great Room
Level: First
Area: 299.00 Square Feet
Dimensions: 23x13
Florida Room
Level: First
Area: 165.00 Square Feet
Dimensions: 15x11
Kitchen
Level: First
Area: 180.00 Square Feet
Dimensions: 18x10
Interior
Exterior Features
Private Mailbox, Private Yard, Sidewalk
Sewer
Public Sewer
Heating
Central
Appliances
Dishwasher, Microwave, Range, Refrigerator
Flooring
Carpet, Tile
Interior Features
Ceiling Fans(s)
Cooling
Central Air
Construction
Year Built
Year Built: 1979
Home type
Single Family Residence
Foundation Details
Slab
Construction Materials
Block, Stucco
Roof
Shingle
Architectural Style
Contemporary
Utilities & Energy
Laundry Features
In Garage
Utilities
Cable Available, Electricity Connected, Public, Sewer Connected
Water Source
Public
Other Features
Vegetation
Trees/landscaped
Subdivision Name
Embassy Hills
Price History
| Date | Event | Price |
|---|---|---|
09/09/2026 Source: | Contingent (Active Under Contract) | $239,900 $176/sqft |
07/08/2026 Source: | Price Decreased | $239,900 -7.70% $176/sqft |
06/06/2026 Source: | Price Increased | $259,900 +8.34% $190/sqft |
06/06/2026 Source: | Listed for Sale | $239,900 $176/sqft |

Nearby Homes









Find Homes by Property Features in Port Richey, FL
Nearby New Homes For Sale

Based on information from Stellar MLS® through Oct 08, 2026, 06:30AM as submitted to and distributed by MLS GRID. All data is obtained from various sources and may not have been verified by the broker or MLS GRID. Supplied Open House Information is subject to change without notice. All information should be independently reviewed and verified for accuracy. Properties may or may not be listed by the office/agent presenting the information. IDX information is provided exclusively for consumers’ personal non-commercial use. It may not be used for any purpose other than to identify prospective properties consumers may be interested in purchasing. The data is deemed reliable but is not guaranteed by MLS GRID. The use of the MLS GRID Data may be subject to an end-user license agreement prescribed by the Member Participant’s applicable MLS, if any, and as amended from time to time. © 2026 Stellar MLS. All Rights Reserved.
 Advertising Broker: Fred McGill | Simple Showing, Inc