- Overview
- Description
- Property Details
- Location
- HOA Management
- Facts & Features
- Getting Around
- Nearby Homes



$1,259,000
Monthly Est:$6,267
 4 Beds
 3 Baths
3 full baths
 2,717sqft
7028 Highgate Ln, Bradenton, FL 34202
$1,259,000
$6,267/moEst:
Get Pre-Approved
Single Family Residence
Built in 2021
$507.75/mo HOA
9,818 sqft lot
$463/sq.ft
Description
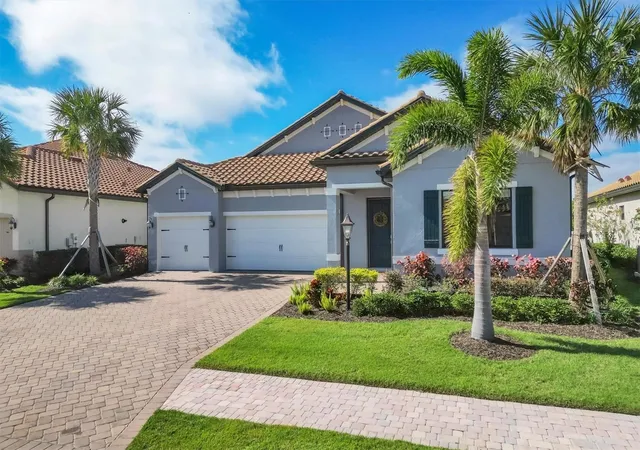
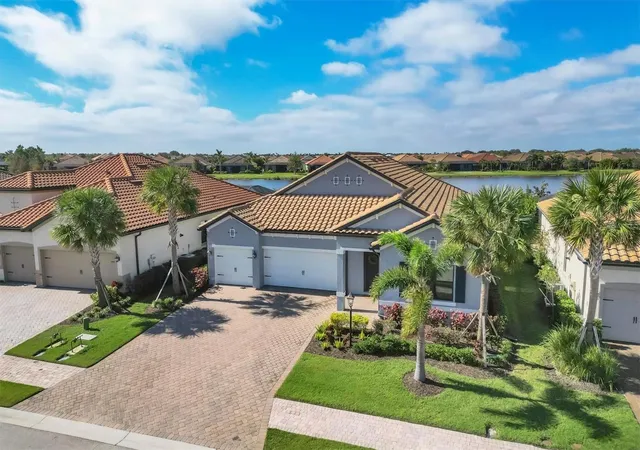
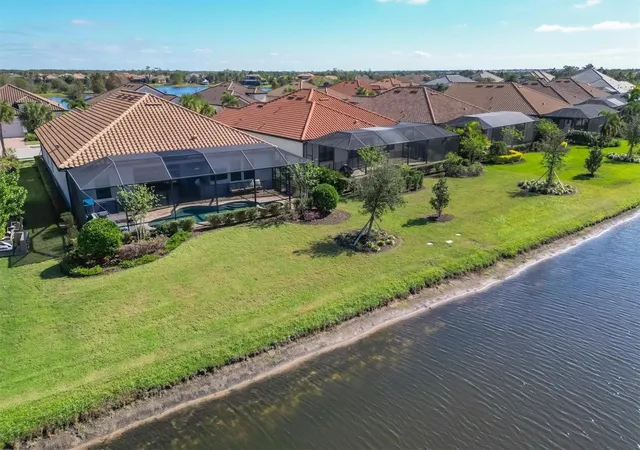
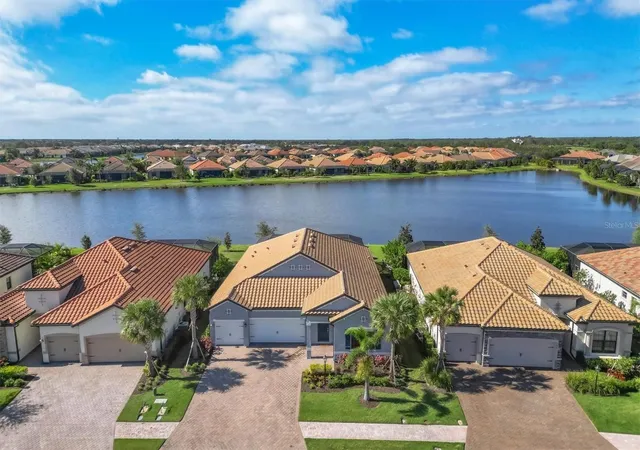
Exceptional Country Club East home in Lakewood Ranch, where resort-style living, thoughtful design, and effortless Florida living come together. This beautifully maintained 4-bedroom, 3-bath residence offers serene lake views, a private saltwater pool and spa, a fully equipped outdoor kitchen, and a thoughtfully designed interior created for both everyday comfort and effortless entertaining. From the moment you enter, the home feels refined yet comfortable, with spaces designed to complement the Florida lifestyle.
At the heart of the home, the gourmet kitchen features an expansive island, abundant cabinetry, built-in oven and microwave, cooktop, generous counter space, and a sunny breakfast nook overlooking the lanai, pool, and lake. The kitchen flows seamlessly into the main living and dining areas, creating a natural gathering space for family and friends. A generously sized pantry and additional nook just off the dining space for a coffee or beverage station, serving area, or additional storage.
Expansive sliding glass doors fill the main living spaces with natural light and create a seamless connection to the outdoor living area. A warm and inviting fireplace anchors the great room, adding character and comfort to the open living space. The formal dining area features a convenient pass-through to the kitchen.
The thoughtfully designed split-bedroom floor plan provides excellent privacy and separation between the primary suite and secondary bedrooms. Tucked toward the rear of the home, the spacious primary suite enjoys peaceful views of the pool and lake beyond. The suite features a generous walk-in closet and spa-inspired bath with dual vanities, a glass-enclosed tiled shower, and luxurious soaking tub.
One of the home's most thoughtful features is the direct connection between the primary walk-in closet and the laundry room. This convenient layout creates an easy flow between the primary suite, closet, and laundry area and adds exceptional functionality to everyday living.
Two secondary bedrooms are positioned toward the front of the home and share a conveniently designed Jack-and-Jill bath with access from each bedroom. A fourth bedroom is set apart from the other secondary bedrooms, providing additional privacy and flexibility and making it ideal for guests, a home office, hobby room, or additional living space.
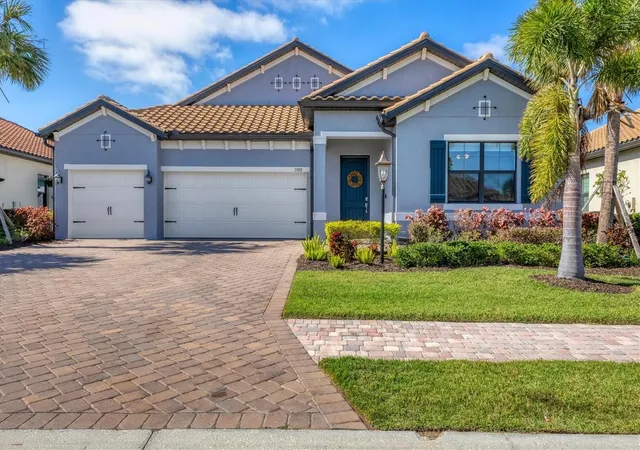
Enjoy the private screened lanai retreat, where a sparkling saltwater pool and spa, fully equipped outdoor kitchen, and tranquil lake views create a true Florida oasis. Accent lighting throughout the lanai, creates a warm and inviting atmosphere after sunset. Coordinating architectural accent lighting on the front exterior highlights the home's design and adds beautiful curb appeal after dark.
Country Club East offers an exceptional lifestyle with amenities designed for both recreation and relaxation, including community pools, fitness center, clubhouse and game room, dog park, and more. Golf enthusiasts will appreciate the proximity to Royal Lakes and Lakewood Ranch Golf & Country Club, with membership available separately and optional.
Located near UTC Mall, top-rated schools, and everyday conveniences. Gulf Coast beaches are just a short drive away. Come experience the comfort, beauty, and effortless Florida lifestyle this exceptional Country Club East home has to offer.
- Houzeo last checked: 12 hours ago
- Listing updated: October 13, 2026 at 10:06 pm
- Listing Provided by: Rodney Heard (941) 400-7057 , Amanda Heard | EXP REALTY LLC (888) 883-8509
- Source: Stellar MLS-FL | MLS#: A4703508

Property Details
Status
Active
Type
Single Family Residence
No. of Stories
1
County
City
Neighborhood
--
Year Built
2021
HOA Fees
$507.75/mo
Finished Area
2,717 sqft
Lot Size
9,818 sqft lot
Basement Area
- sqft
MLS Name
Stellar MLS
MLS Number
A4703508
MLS Status
Active
Days on Market
60
Cumulative Days on Market
35

Continue Your Journey in App
Find your dream home, receive real-time updates, and many more!
Download App
Continue Your Journey in App
Find your dream home, receive real-time updates, and many more!
Location
HOA Management
Castle Management
HOA Fees
$509/ Quarterly
Country Club East Home Owners Association
HOA Fees
$4,057/ Annually
Disclaimer: Amenities are based on third-party information and may vary; buyers must independently verify all amenities, as information is deemed reliable but not guaranteed.
Facts & Features
Rooms
Bedrooms & bathrooms
Bedrooms: 4
Bathrooms: 3
Great Room
Level: First
Area: 374.00 Square Feet
Dimensions: 22x17
Dining Room
Level: First
Area: 120.00 Square Feet
Dimensions: 12x10
Kitchen
Level: First
Area: 180.00 Square Feet
Dimensions: 18x10
Den
Level: First
Area: 143.00 Square Feet
Dimensions: 13x11
Primary Bedroom
Level: First
Area: 238.00 Square Feet
Dimensions: 17x14
Bedroom 2
Level: First
Area: 143.00 Square Feet
Dimensions: 13x11
Bedroom 3
Level: First
Area: 143.00 Square Feet
Dimensions: 13x11
Bathroom 4
Level: First
Area: 156.00 Square Feet
Dimensions: 13x12
Interior
Cooling
Central Air
Exterior Features
Hurricane Shutters, Outdoor Kitchen, Rain Gutters, Sidewalk
Appliances
Built In Oven, Cooktop, Dishwasher, Disposal, Exhaust Fan, Gas Water Heater, Microwave, Range Hood, Refrigerator, Tankless Water Heater
Window Features
Blinds, Thermal Windows
Sewer
Public Sewer
Flooring
Tile
Heating
Natural Gas
Interior Features
Ceiling Fans(s), Crown Molding, High Ceilings, Kitchen/family Room Combo, Open Floorplan, Stone Counters, Tray Ceiling(s), Walk In Closet(s), Window Treatments
Construction
Year Built
Year Built: 2021
Home type
Single Family Residence
Roof
Tile
Foundation Details
Slab
Architectural Style
Ranch
Construction Materials
Stucco
Utilities & Energy
Pool Features
Gunite, Heated, In Ground, Salt Water, Screen Enclosure
Fireplace Features
Electric, Insert
Water Source
Public
Laundry Features
Gas Dryer Hookup, Laundry Room
Parking Features
Driveway, Garage Door Opener
Security Features
Gated Community, Smoke Detector(s)
Utilities
Cable Available, Electricity Connected, Natural Gas Connected, Public
Other Features
Subdivision Name
Country Club East At Lakewd Rnch Yy1 4
Lot Features
Landscaped, Near Golf Course, Sidewalk, Paved
Vegetation
Mature Landscaping
Patio And Porch Features
Screened
Price History
| Date | Event | Price |
|---|---|---|
09/08/2026 Source: | Listed for Sale | $1,269,000 +0.79% $467/sqft |
09/08/2026 Source: | Price Decreased | $1,259,000 -0.79% $463/sqft |
08/24/2026 Source: | Coming Soon | $1,269,000 -2.01% $467/sqft |
12/19/2024 Source: | Price Decreased | $1,295,000 -4.07% $477/sqft |
10/22/2024 Source: | Listing Removed | $1,350,000 +123.14% $497/sqft |

Show more
Nearby Homes










Find Homes by Property Features in Bradenton, FL
Nearby New Homes For Sale

Based on information from Stellar MLS® through Oct 23, 2026, 01:30PM as submitted to and distributed by MLS GRID. All data is obtained from various sources and may not have been verified by the broker or MLS GRID. Supplied Open House Information is subject to change without notice. All information should be independently reviewed and verified for accuracy. Properties may or may not be listed by the office/agent presenting the information. IDX information is provided exclusively for consumers’ personal non-commercial use. It may not be used for any purpose other than to identify prospective properties consumers may be interested in purchasing. The data is deemed reliable but is not guaranteed by MLS GRID. The use of the MLS GRID Data may be subject to an end-user license agreement prescribed by the Member Participant’s applicable MLS, if any, and as amended from time to time. © 2026 Stellar MLS. All Rights Reserved.
 Advertising Broker: Fred McGill | Simple Showing, Inc
