- Overview
- Description
- Property Details
- Location
- HOA Management
- Facts & Features
- Getting Around
- Nearby Homes



$699,999
Monthly Est:$3,484
 3 Beds
 2 Baths
2 full baths
 2,035sqft
7029 Lennox Pl, University Park, FL 34201
$699,999
$3,484/moEst:
Get Pre-Approved
Single Family Residence
Built in 2001
$738.67/mo HOA
12,332 sqft lot
$344/sq.ft
Description
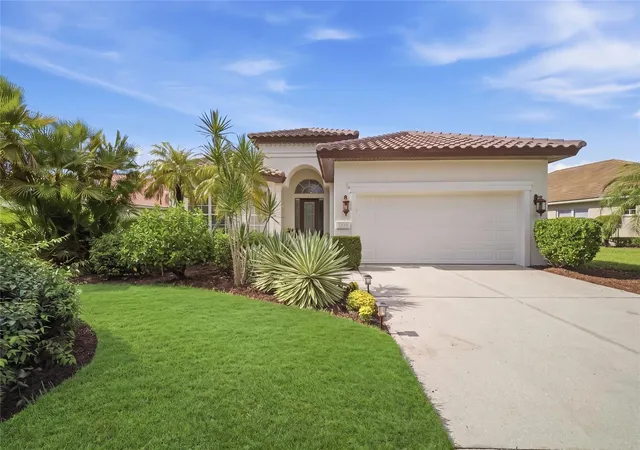
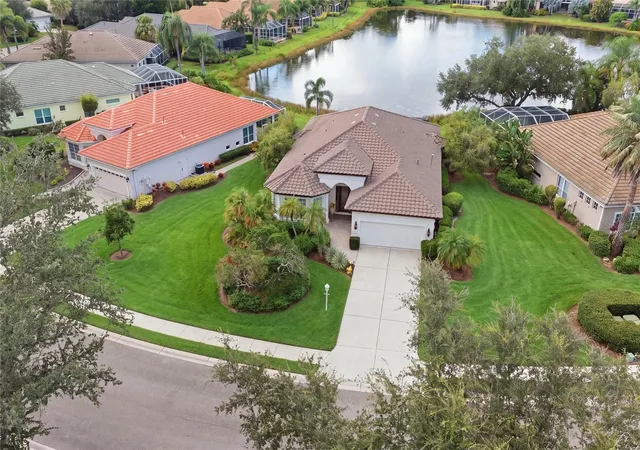
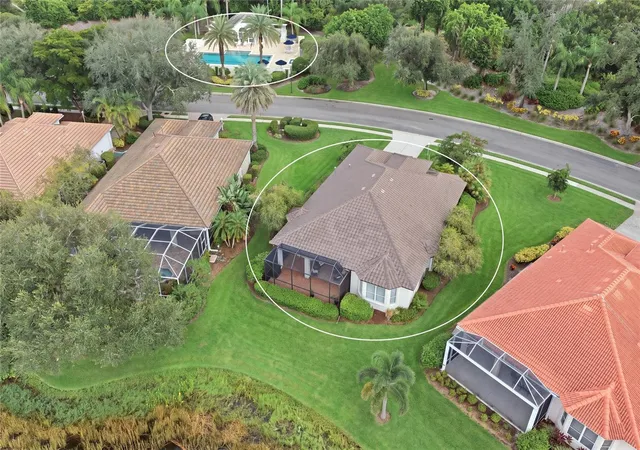
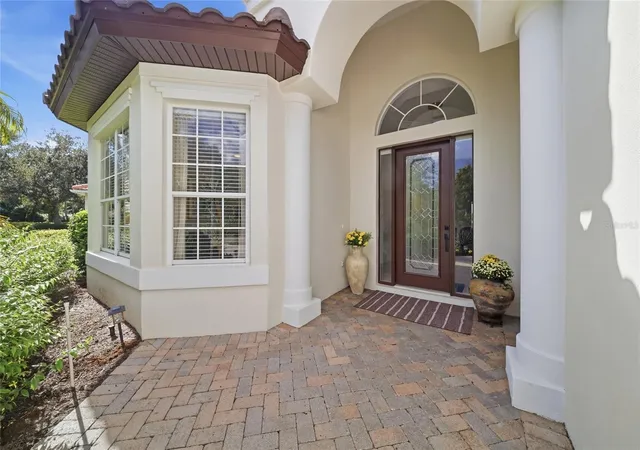
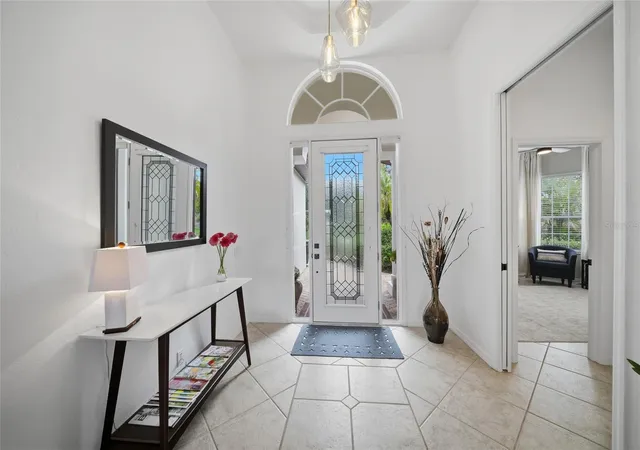
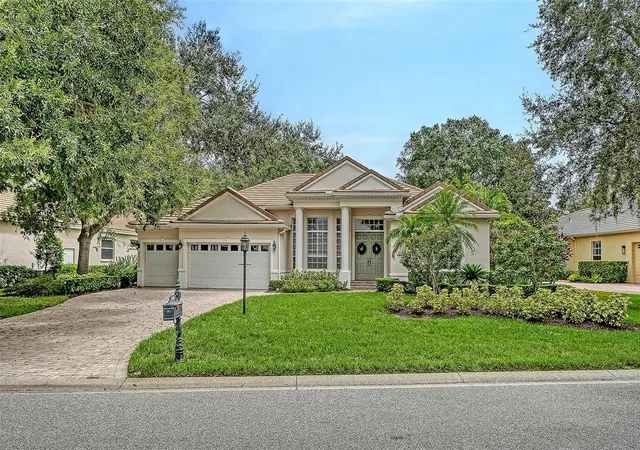
Under contract-accepting backup offers. Living the Florida dream has never felt more real. Welcome to this recently updated, meticulously maintained and move-in-ready residence in University Park Country Club. Set on an oversized, pie-shaped lot with tranquil water views, this three-bedroom, two-bath single-family residence offers 2,035 square feet of open living space, with the third bedroom providing flexibility for use as a den/study. A new 2025 roof, fresh interior/exterior paint and a complete lanai reframe and screen add to the home’s recent updates. Please see the feature sheet for update details and more. Just a short distance from the residence, right across the street, the community pool provides a convenient setting for relaxation. Featuring a large lap pool, hot tub spa, workout room and restrooms that are reserved exclusively for Lennox and Landsdowne residents and their guests. All the enjoyment and pleasure without the added expense and maintenance! Lennox is also one of the few sections in the park that enjoys maintenance-free lawn care. The updated kitchen features new quartz countertops, refinished cabinetry and stainless steel appliances, with water views enjoyed from the kitchen, dinette and family room. The spacious primary bedroom features a bay window overlooking the water, a large walk-in closet and an oversized semi-updated bath with a separate shower and tub. The garage provides an additional six feet of depth, offering space for two cars and two golf carts. Mature landscaping, winding roads and tranquil golf and water views contribute to the setting throughout the community. The residence is conveniently located minutes from Siesta and Lido Beaches, Sarasota Airport, shopping and fine dining. Additional community amenities include a 27-hole championship golf course and a 3,000-square-foot Racquet and Wellness Center. Dining options include the Lakeside Dining Room and The Park Grille, featuring an outdoor cafe and large open bar overlooking the water. The Women's Club has over 500 members, a non-profit organization whose mission is two-fold: social, for fun and fellowship and philanthropic, through support of the community via outreach partners. With updated interior finishes, multiple water-view vantage points, and access to extensive golf, racquet, wellness and dining amenities, this residence presents a distinctive opportunity in University Park. Furniture available, inquire for details.
- Houzeo last checked: 12 hours ago
- Listing updated: October 2, 2026 at 10:06 pm
- Listing Provided by: Valerie Esposito (941) 809-3541 , Judy Heuerman | PREMIER SOTHEBY'S INTERNATIONAL REALTY (941) 907-9541
- Source: Stellar MLS-FL | MLS#: A4706254

Property Details
Status
Active Under Contract
Type
Single Family Residence
No. of Stories
1
County
City
Neighborhood
--
Year Built
2001
HOA Fees
$738.67/mo
Finished Area
2,035 sqft
Lot Size
12,332 sqft lot
Basement Area
- sqft
MLS Name
Stellar MLS
MLS Number
A4706254
MLS Status
Pending
Days on Market
14
Cumulative Days on Market
6

Continue Your Journey in App
Find your dream home, receive real-time updates, and many more!
Download App
Continue Your Journey in App
Find your dream home, receive real-time updates, and many more!
Location
HOA Management
Merci Harrod
HOA Fees
$2,216/ Quarterly
Amenities
 Amenities and services may be covered by one or multiple associations and service providers.
 Maintenance
 Security Gate
 Golf
Golf
 Security Guard
 Gym
Gym
 Pool
Pool
 Sports Court
Management
Escrow Reserves Fund
Disclaimer: Amenities are based on third-party information and may vary; buyers must independently verify all amenities, as information is deemed reliable but not guaranteed.
Facts & Features
Rooms
Bedrooms & bathrooms
Bedrooms: 3
Bathrooms: 2
Bedroom 2
Level: First
Area: 169.00 Square Feet
Dimensions: 13x13
Bathroom 3
Level: First
Area: 156.00 Square Feet
Dimensions: 13x12
Primary Bedroom
Level: First
Area: 240.00 Square Feet
Dimensions: 16x15
Dining Room
Level: First
Area: 154.00 Square Feet
Dimensions: 14x11
Kitchen
Level: First
Area: 143.00 Square Feet
Dimensions: 13x11
Living Room
Level: First
Area: 357.00 Square Feet
Dimensions: 21x17
Interior
Cooling
Central Air
Window Features
Blinds
Appliances
Dishwasher, Disposal, Dryer, Range, Refrigerator, Washer
Interior Features
Ceiling Fans(s), Crown Molding, Eat In Kitchen, Open Floorplan, Stone Counters, Thermostat, Tray Ceiling(s), Walk In Closet(s), Window Treatments
Flooring
Ceramic Tile
Exterior Features
Rain Gutters, Sidewalk
Sewer
Public Sewer
Heating
Central, Electric
Construction
Year Built
Year Built: 2001
Home type
Single Family Residence
Foundation Details
Slab
Construction Materials
Block, Stucco
Roof
Tile
Utilities & Energy
Association Amenities
Fitness Center, Gated, Golf Course, Pickleball Court(s)
Laundry Features
Inside, Laundry Room
Utilities
Bb/hs Internet Available, Cable Connected, Electricity Connected, Fiber Optics, Natural Gas Connected, Public, Water Connected
Security Features
Gated Community
Water Source
Public
Other Features
Community Features
Association Recreation Owned, Clubhouse, Deed Restrictions, Fitness Center, Gated Community Guard, Golf Carts Ok, Golf, Irrigation Reclaimed Water, Restaurant, Sidewalks, Tennis Court(s)
Subdivision Name
University Park Country Club
Price History
| Date | Event | Price |
|---|---|---|
10/02/2026 Source: | Contingent (Active Under Contract) | $699,999 $344/sqft |
09/25/2026 Source: | Listed for Sale | $699,999 +46.14% $344/sqft |
05/01/2015 Source: | Listing Removed | $479,000 $235/sqft |

Nearby Homes
Find Homes by Property Features in University Park, FL

Based on information from Stellar MLS® through Oct 09, 2026, 02:30PM as submitted to and distributed by MLS GRID. All data is obtained from various sources and may not have been verified by the broker or MLS GRID. Supplied Open House Information is subject to change without notice. All information should be independently reviewed and verified for accuracy. Properties may or may not be listed by the office/agent presenting the information. IDX information is provided exclusively for consumers’ personal non-commercial use. It may not be used for any purpose other than to identify prospective properties consumers may be interested in purchasing. The data is deemed reliable but is not guaranteed by MLS GRID. The use of the MLS GRID Data may be subject to an end-user license agreement prescribed by the Member Participant’s applicable MLS, if any, and as amended from time to time. © 2026 Stellar MLS. All Rights Reserved.
 Advertising Broker: Fred McGill | Simple Showing, Inc