- Overview
- Description
- Property Details
- Location
- HOA Management
- Facts & Features
- Getting Around
- Nearby Homes




$999,000
Monthly Est:$4,972
 2 Beds
 3 Baths
2 full baths + 1 half bath
 2,879sqft
7042 Vilamoura Pl, Lakewood Ranch, FL 34202
$999,000
$4,972/moEst:
Get Pre-Approved
Single Family Residence
Built in 2004
$210/mo HOA
10,080 sqft lot
$347/sq.ft
Description
New Roof just installed.
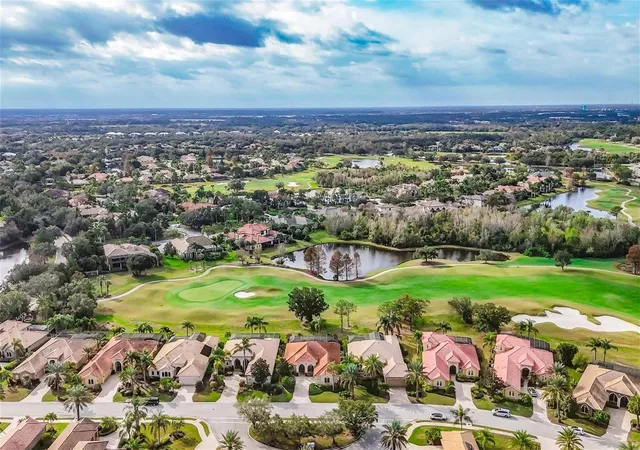
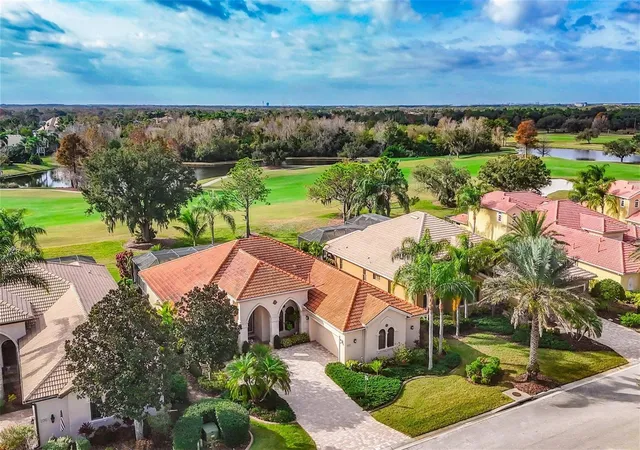
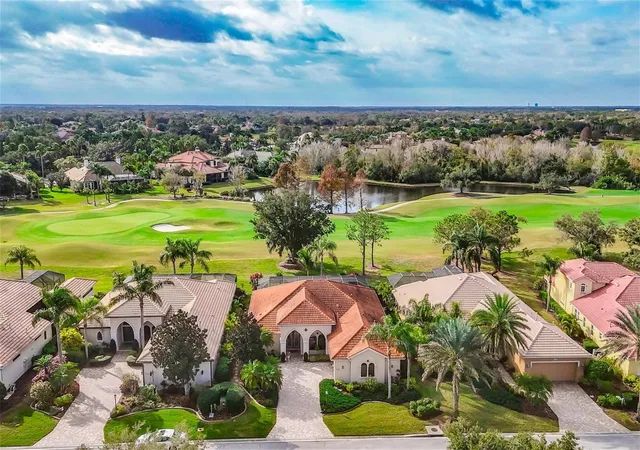
7042 Vilamoura Place is a distinctive single-family home located in the highly desirable, maintenance-free Vilamoura community within the Lakewood Ranch Country Club. This is located in the award-winning master-planned community. Built in 2004, this Spanish Mediterranean residence sits on beautiful golf course lot. Over 10,000 sq ft of land, fronting the championship golf course, offering serene preserve views and the coveted Southern exposure. The spacious home encompasses about 2,879 sq ft with an open floorplan, 2 bedrooms, a den and 2.5 bathrooms. The owner currently uses the 3rd bedroom as a den. They will credit the buyer 4,000.00 to add the closet.
The custom features include a chef’s kitchen with center island, dual walk-in pantries, and wood cabinetry. Its design offers a breakfast bar and a morning room with aquarium glass. The formal living and dining rooms have high ceilings, transom windows and crystal chandeliers. The owner's suite has separate vanities, 2 closets and the continued distinctive European flair that is throughout the residence. The den offers amazing views and has built-ins. It could easily become a 3rd bedroom. The 2nd bedroom is en-suite. Outdoor living is a highlight with a screened, heated pool and direct access to the powder room. It also includes an oversized 2-car garage with an air-conditioned storage room. An owner enjoys the amenities of a gated golf community with proximity to shopping, dining, top-rated schools, and Florida’s Gulf Coast beaches. There is an optional golf membership with access to 4 courses, tennis and pickleball, dining and social activities as well as a fitness center.
- Houzeo last checked: 12 hours ago
- Listing updated: June 28, 2026 at 11:13 am
- Listing Provided by: Tammy Garner (941) 374-4161 | COLDWELL BANKER REALTY (941) 366-8070
- Source: Stellar MLS-FL | MLS#: A4678644

Property Details
Status
Active
Type
Single Family Residence
No. of Stories
-
County
City
Neighborhood
--
Year Built
2004
HOA Fees
$210/mo
Finished Area
2,879 sqft
Lot Size
10,080 sqft lot
Basement Area
- sqft
MLS Name
Stellar MLS
MLS Number
A4678644
MLS Status
Active
Days on Market
277
Cumulative Days on Market
151

Continue Your Journey in App
Find your dream home, receive real-time updates, and many more!
Download App
Continue Your Journey in App
Find your dream home, receive real-time updates, and many more!
Location
HOA Management
Lakewood Ranch Town Hall (941) 907-0202
HOA Fees
$590/ Quarterly
Lakewood Ranch
HOA Fees
$160/ Annually
Amenities
 Amenities and services may be covered by one or multiple associations and service providers.
 Security Guard
 Security Gate
 Gym
 Maintenance
 Tennis
 Cable TV
Disclaimer: Amenities are based on third-party information and may vary; buyers must independently verify all amenities, as information is deemed reliable but not guaranteed.
Facts & Features
Rooms
Bedrooms & bathrooms
Bedrooms: 2
Bathrooms: 3
Bedroom 2
Level: First
Area: 180.00 Square Feet
Dimensions: 15x12
Bedroom 3
Level: First
Area: 234.00 Square Feet
Dimensions: 13x18
Great Room
Level: First
Area: 441.00 Square Feet
Dimensions: 21x21
Kitchen
Level: First
Area: 240.00 Square Feet
Dimensions: 16x15
Primary Bathroom
Level: First
Primary Bedroom
Level: First
Area: 280.00 Square Feet
Dimensions: 20x14
Interior
Heating
Central
Flooring
Carpet, Ceramic Tile
Window Features
Drapes, Rods, Window Treatments
Exterior Features
Private Yard, Sidewalk, Sliding Doors, Sprinkler Metered
Sewer
Public Sewer
Cooling
Central Air
Interior Features
Ceiling Fans(s), Crown Molding, High Ceilings, Open Floorplan, Solid Wood Cabinets, Split Bedroom, Stone Counters, Walk In Closet(s), Window Treatments
Appliances
Bar Fridge, Built In Oven, Dishwasher, Disposal, Dryer, Microwave, Range Hood, Refrigerator, Washer, Wine Refrigerator
Construction
Year Built
Year Built: 2004
Home type
Single Family Residence
Foundation Details
Slab
Roof
Tile
Architectural Style
Mediterranean
Construction Materials
Block, Stucco
Utilities & Energy
Water Source
Public
Association Amenities
Fitness Center, Gated, Maintenance, Security, Tennis Court(s)
Laundry Features
Inside
Security Features
Gated Community, Smoke Detector(s)
Pool Features
Gunite, Heated, In Ground, Screen Enclosure
Utilities
Cable Connected, Public, Sprinkler Recycled
Other Features
Community Features
Deed Restrictions, Fitness Center, Golf, Tennis Court(s)
Subdivision Name
Lakewood Ranch Country Club
Lot Features
In County, On Golf Course
Price History
| Date | Event | Price |
|---|---|---|
03/06/2026 Source: | Listed for Sale | $999,000 $347/sqft |
02/25/2026 Source: | Pending | $999,000 $347/sqft |
02/15/2026 Source: | Price Decreased | $999,000 -3.85% $347/sqft |
01/19/2026 Source: | Listed for Sale | $1,039,000 +82.28% $361/sqft |
10/04/2013 Source: | Price Decreased | $570,000 -4.98% $198/sqft |

Show more
Nearby Homes










Find Homes by Property Features in Lakewood Ranch, FL
Nearby New Homes For Sale

Based on information from Stellar MLS® through Oct 23, 2026, 01:30PM as submitted to and distributed by MLS GRID. All data is obtained from various sources and may not have been verified by the broker or MLS GRID. Supplied Open House Information is subject to change without notice. All information should be independently reviewed and verified for accuracy. Properties may or may not be listed by the office/agent presenting the information. IDX information is provided exclusively for consumers’ personal non-commercial use. It may not be used for any purpose other than to identify prospective properties consumers may be interested in purchasing. The data is deemed reliable but is not guaranteed by MLS GRID. The use of the MLS GRID Data may be subject to an end-user license agreement prescribed by the Member Participant’s applicable MLS, if any, and as amended from time to time. © 2026 Stellar MLS. All Rights Reserved.
 Advertising Broker: Fred McGill | Simple Showing, Inc
