- Overview
- Description
- Property Details
- Location
- HOA Management
- Facts & Features
- Getting Around
- Nearby Homes



$849,500
Monthly Est:$4,228
 3 Beds
 3 Baths
3 full baths
 2,604sqft
7058 Twin Hills Ter, Lakewood Ranch, FL 34202
$849,500
$4,228/moEst:
Get Pre-Approved
Single Family Residence
Built in 2002
$13.33/mo HOA
11,478 sqft lot
$326/sq.ft
Description
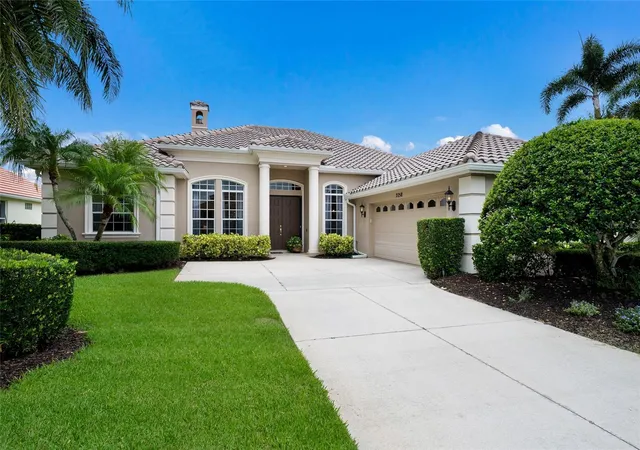
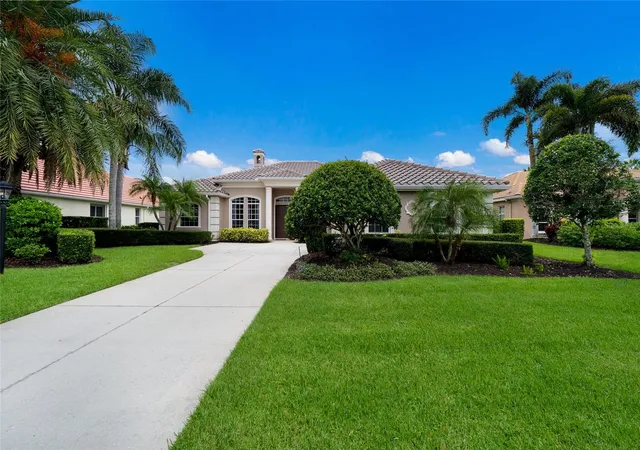
Under contract-accepting backup offers. Welcome to this beautifully maintained Todd Johnson-built home offering 2,604 square feet of elegant living space in the highly sought-after Lakewood Ranch Golf & Country Club. Recent improvements include a New Roof in 2025, New A/C 9/2026 with 10-year warranty, New Carpeting, and a Newly Finished epoxy garage floor. This exceptional residence features three bedrooms, three full baths, a private office, and a spacious two-car garage. The luxurious primary suite is designed for comfort and relaxation, featuring dual vanities, a dedicated makeup area, a large walk-in closet, new carpeting, crown molding, and sliding glass doors that open directly to the lanai. One of the guest bedrooms serves as a private en-suite, complete with its own full bath featuring a walk-in shower and walk-in closet.
Throughout the home, you'll find beautiful wood flooring, crown molding, a freshly painted interior, and thoughtful custom details. The inviting living room showcases built-in cabinetry and a cozy gas fireplace, creating the perfect gathering space. A charming dinette area overlooks the outdoor living space, while the dedicated office provides flexibility for working from home or additional living needs.
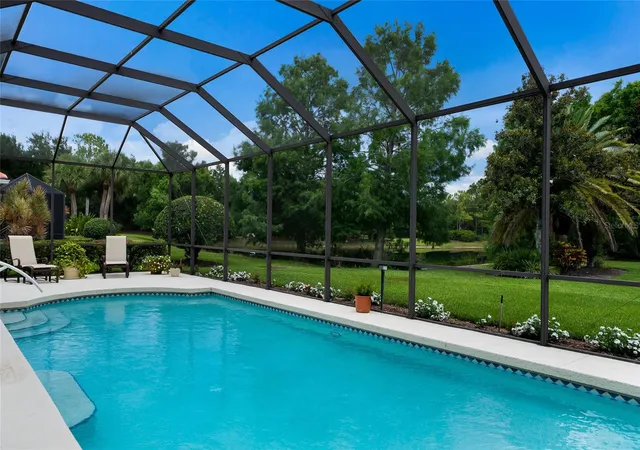
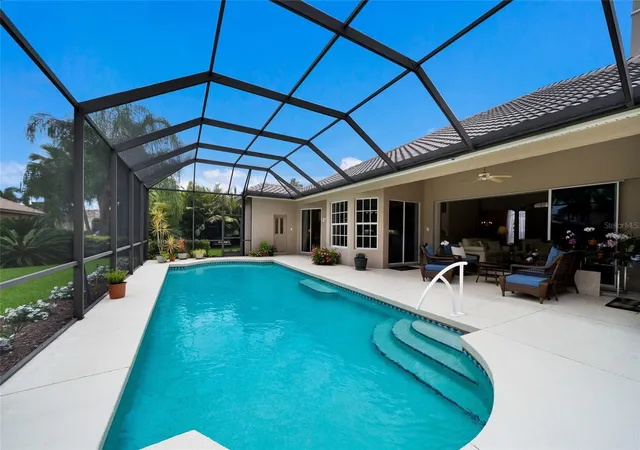
Step outside to your private Florida retreat featuring a stunning screened lanai and sparkling lap-style pool, resurfaced in 2022 with PebbleTec finish. Additional
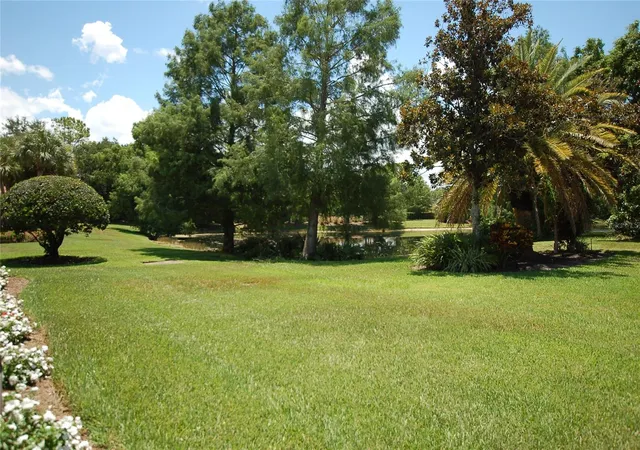
Ideally located within Lakewood Ranch Country Club, this home offers the perfect blend of luxury, comfort, and timeless design in one of the area's most desirable communities.
The private Lakewood Ranch Golf & Country Club features 72 holes of championship golf across four courses, Three clubhouses with casual and fine dining options, resort-style heated swimming pools, fitness, group classes and personal training, tennis courts, pickleball courts, and a calendar of events. Close to Sarasota and Tampa Airports, the finest beaches, downtown Sarasota, Waterside Place, UTC Mall.
- Houzeo last checked: 12 hours ago
- Listing updated: October 2, 2026 at 9:26 pm
- Listing Provided by: Donna Wrobel (941) 518-7950 | BERKSHIRE HATHAWAY HOMESERVICE (941) 907-2000
- Source: Stellar MLS-FL | MLS#: A4697228

Property Details
Status
Active Under Contract
Type
Single Family Residence
No. of Stories
-
County
City
Neighborhood
--
Year Built
2002
HOA Fees
$13.33/mo
Finished Area
2,604 sqft
Lot Size
11,478 sqft lot
Basement Area
- sqft
MLS Name
Stellar MLS
MLS Number
A4697228
MLS Status
Pending
Days on Market
122
Cumulative Days on Market
101

Continue Your Journey in App
Find your dream home, receive real-time updates, and many more!
Download App
Continue Your Journey in App
Find your dream home, receive real-time updates, and many more!
Location
HOA Management
Lakewood Ranch Town Hall
HOA Fees
$160/ Annually
Amenities
 Amenities and services may be covered by one or multiple associations and service providers.
 Security Gate
Disclaimer: Amenities are based on third-party information and may vary; buyers must independently verify all amenities, as information is deemed reliable but not guaranteed.
Facts & Features
Rooms
Bedrooms & bathrooms
Bedrooms: 3
Bathrooms: 3
Dining Room
Level: First
Area: 144.90 Square Feet
Dimensions: 12.6x11.5
Dinette
Level: First
Area: 128.78 Square Feet
Dimensions: 13.7x9.4
Kitchen
Level: First
Area: 187.50 Square Feet
Dimensions: 15x12.5
Living Room
Level: First
Area: 240.24 Square Feet
Dimensions: 15.4x15.6
Office
Level: First
Area: 135.89 Square Feet
Dimensions: 12.7x10.7
Primary Bedroom
Level: First
Area: 294.12 Square Feet
Dimensions: 22.8x12.9
Bedroom 2
Level: First
Area: 172.89 Square Feet
Dimensions: 15.3x11.3
Bedroom 3
Level: First
Interior
Heating
Central
Flooring
Carpet, Hardwood, Tile
Window Features
Blinds
Exterior Features
Rain Gutters, Sidewalk
Sewer
Public Sewer
Cooling
Central Air
Interior Features
Built In Features, Ceiling Fans(s), Crown Molding, High Ceilings, Open Floorplan, Primary Bedroom Main Floor, Walk In Closet(s)
Appliances
Built In Oven, Cooktop, Dishwasher, Disposal, Dryer, Gas Water Heater, Microwave, Refrigerator, Washer, Water Filtration System
Construction
Year Built
Year Built: 2002
Home type
Single Family Residence
Foundation Details
Slab
Property Condition
Completed
Roof
Tile
Construction Materials
Block, Stucco
Utilities & Energy
Fireplace Features
Gas
Water Source
Public
Association Amenities
Fence Restrictions, Gated
Laundry Features
Inside, Laundry Room
Security Features
Gated Community, Smoke Detector(s)
Pool Features
Lighting, Screen Enclosure
Utilities
Electricity Connected, Natural Gas Connected
Parking Features
Driveway, Garage Faces Side
Other Features
Community Features
Deed Restrictions, Gated Community Guard, Golf, Irrigation Reclaimed Water, Sidewalks
Vegetation
Mature Landscaping, Trees/landscaped
Subdivision Name
Lakewood Ranch Country Club Village L, M, N&o
Lot Features
Landscaped, Level, Near Golf Course, Sidewalk, Paved
Price History
| Date | Event | Price |
|---|---|---|
10/02/2026 Source: | Contingent (Active Under Contract) | $849,500 $326/sqft |
09/10/2026 Source: | Price Decreased | $849,500 -1.21% $326/sqft |
08/19/2026 Source: | Price Decreased | $859,900 -2.27% $330/sqft |
07/27/2026 Source: | Price Decreased | $879,900 -2.22% $338/sqft |
06/23/2026 Source: | Price Increased | $899,900 +2.27% $346/sqft |

Show more
Nearby Homes










Find Homes by Property Features in Lakewood Ranch, FL
Nearby New Homes For Sale

Based on information from Stellar MLS® through Oct 23, 2026, 01:30PM as submitted to and distributed by MLS GRID. All data is obtained from various sources and may not have been verified by the broker or MLS GRID. Supplied Open House Information is subject to change without notice. All information should be independently reviewed and verified for accuracy. Properties may or may not be listed by the office/agent presenting the information. IDX information is provided exclusively for consumers’ personal non-commercial use. It may not be used for any purpose other than to identify prospective properties consumers may be interested in purchasing. The data is deemed reliable but is not guaranteed by MLS GRID. The use of the MLS GRID Data may be subject to an end-user license agreement prescribed by the Member Participant’s applicable MLS, if any, and as amended from time to time. © 2026 Stellar MLS. All Rights Reserved.
 Advertising Broker: Fred McGill | Simple Showing, Inc
