- Overview
- Description
- Property Details
- Location
- HOA Management
- Facts & Features
- Getting Around
- Nearby Homes
 Price Drop: $4K (10/27)

Street View
$350,000
Monthly Est:$1,742
 2 Beds
 2 Baths
2 full baths
 1,549sqft
706 Barlin Ct, Nashville, TN 37221
$350,000
$1,742/moEst:
Get Pre-Approved
Townhouse
Built in 1985
$357/mo HOA
0.02 acre lot
$226/sq.ft
Description
**Receive up to 2% toward a rate buy-down or closing costs AND a free appraisal. See private remarks for details.**
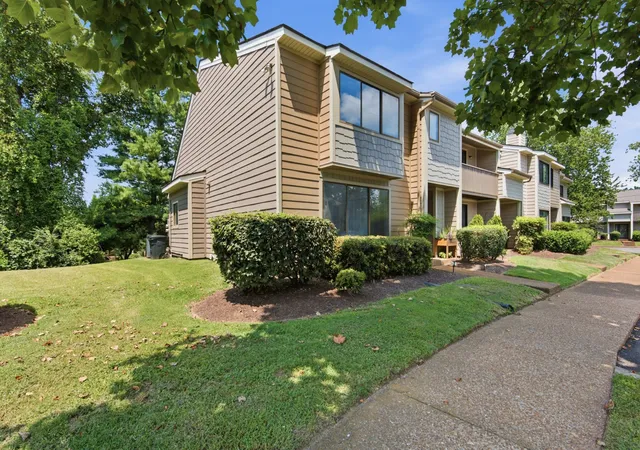
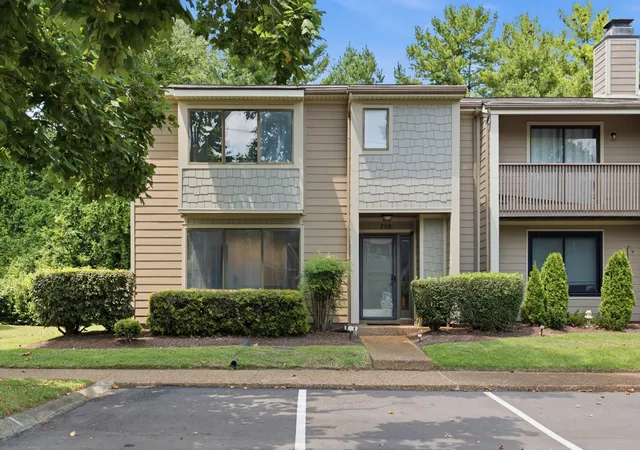
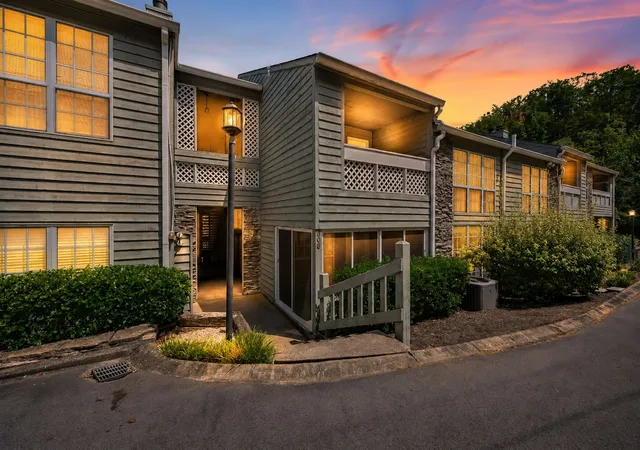
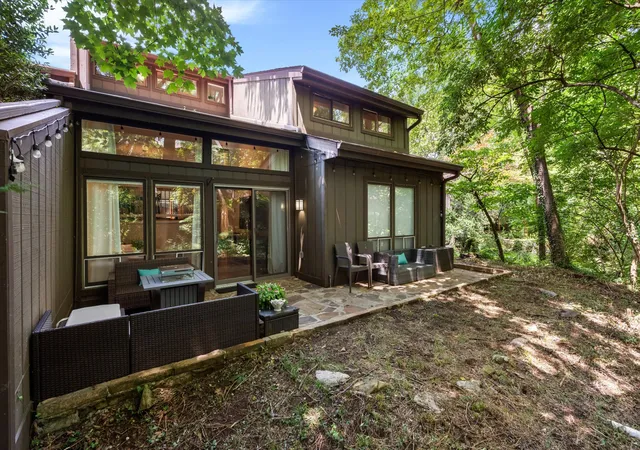
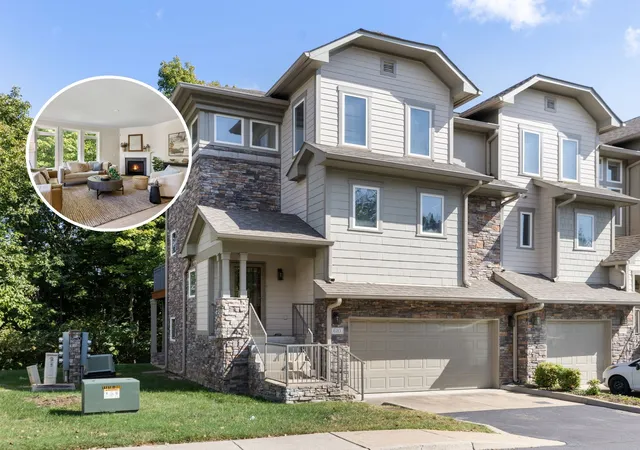
End-unit townhouse in the heart of Bellevue with something you don't expect: seclusion & privacy. Backing up to a tree line, with a peaceful fenced-in patio and open green space right out your door. And over $35,000 in upgrades - including new windows!
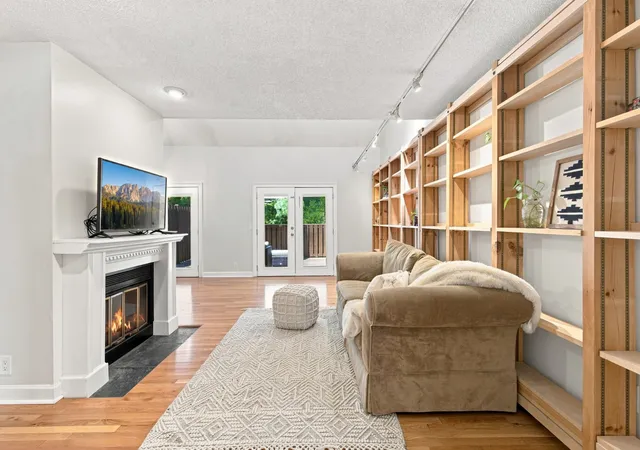
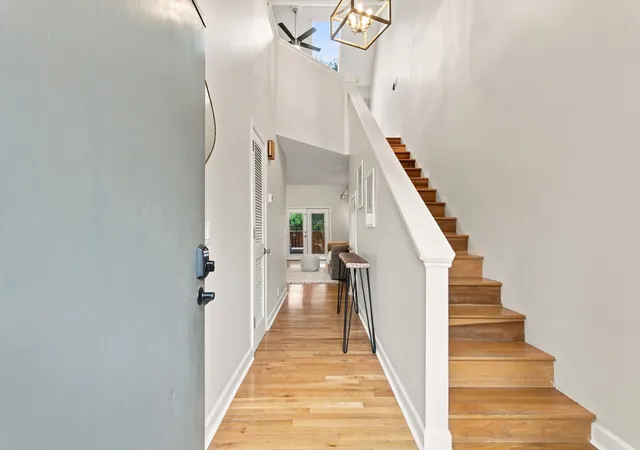
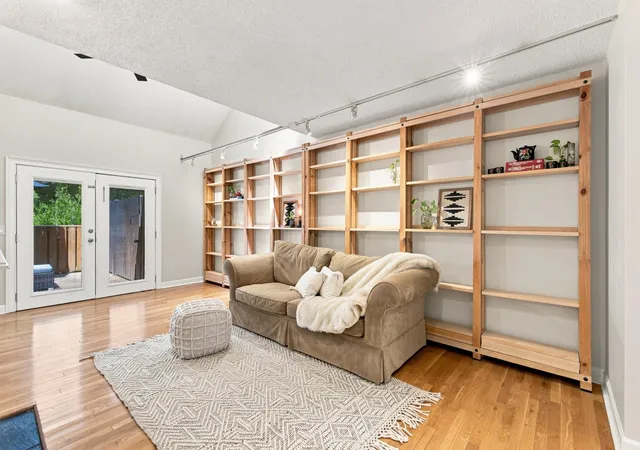
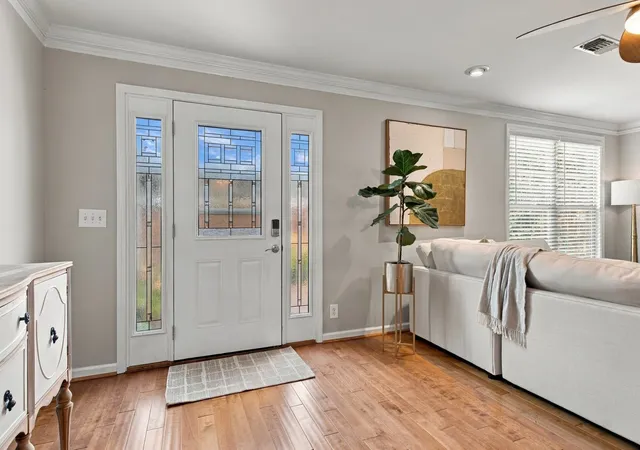
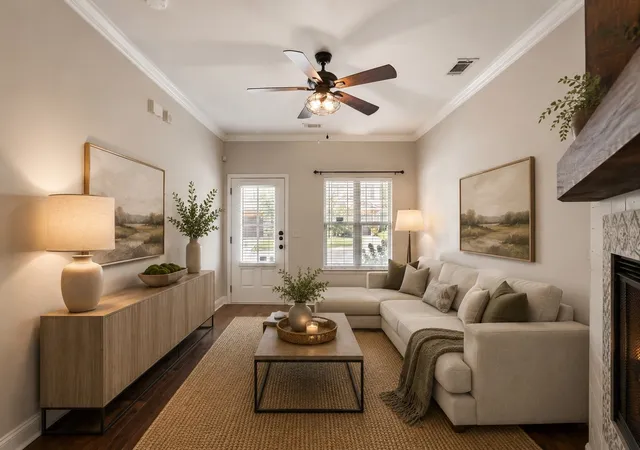
Inside, you'll find soaring ceilings, an abundance of natural light, and beautiful hardwoods throughout. The first level is true main-level living, with an entry foyer, living room with a fireplace, kitchen, dining, laundry, and bedroom with a full renovated bath (ideal for guests, home gym, or home office). Kitchen offers a vented range hood, open shelving, and stainless steel appliances.
The second level houses a catwalk loft, lit with a skylight and centered around a second fireplace. Step through the French doors and you'll find the oversized primary bedroom, with a sizable walk-in closet (complete with built-ins) and a renovated primary en suite.
Step through the back door and onto the fully fenced-in patio, with space to lounge with friends. Need shade? Use retractable awning. Have pets? The fence gate opens up to the communal green space. Communal amenities include a swimming pool, tennis/pickleball court, and sidewalks throughout.
You'll be next to it all — down the street from the Bellevue Farmers Market & Bellevue Public Library; less than 10 mins to local faves like AMC Theatres, Honeyfire BBQ, Eastern Peak, The Well Coffeehouse, YogaSix, and Club Pilates; 5 mins to Warner Parks; 20 mins to Downtown Nashville.
Seller offering $675 ACHOSA Home Warranty with acceptable offer. Assumable FHA Rate @ 2.625% (See private remarks for details).
- Houzeo last checked: 5 minutes ago
- Listing updated: October 27, 2026 at 5:01 am
- Listing Provided by: Marie Lee (334) 398-1989 DRE #356625 | Real Broker (844) 591-7325
- Source: Nashville (RealTracs Mid) MLS-TN as distributed by MLS GRID | MLS#: 3512586

Property Details
Status
Active
Type
Townhouse
No. of Stories
2
County
City
Neighborhood
Year Built
1985
HOA Fees
$357/mo
Finished Area
1,549 sqft
Lot Size
0.02 acre lot
Basement Area
- sqft
MLS Name
Nashville (RealTracs Mid) MLS
MLS Number
3512586
MLS Status
Active
Days on Market
7

Continue Your Journey in App
Find your dream home, receive real-time updates, and many more!
Continue Your Journey in App
Find your dream home, receive real-time updates, and many more!
Location
HOA Management
N/A
HOA Fees
$357/ Monthly
Amenities
 Amenities and services may be covered by one or multiple associations and service providers.
 Trash Pickup
 Maintenance
 Tennis
 Pool
 Walk path
Recreation Facilities
Disclaimer: Amenities are based on third-party information and may vary; buyers must independently verify all amenities, as information is deemed reliable but not guaranteed.
Facts & Features
Rooms
Bedrooms & bathrooms
Bedrooms: 2
Bathrooms: 2
Interior
Appliances
Electric Oven, Electric Range, Dishwasher, Disposal, Dryer, Refrigerator, Stainless Steel Appliance(s), Washer
Heating
Central, Electric
Exterior Features
Smart Lock(s)
Cooling
Central Air, Electric
Interior Features
Bookcases, Ceiling Fan(s), High Ceilings, Walk In Closet(s), High Speed Internet
Flooring
Wood, Laminate, Tile
Sewer
Public Sewer
Construction
Year Built
Year Built: 1985
Home type
Townhouse
Construction Materials
Hardboard Siding
Architectural Style
Traditional
Roof
Shingle
Utilities & Energy
Utilities
Electricity Available, Water Available
Fireplace Features
Wood Burning
Water Source
Public
Laundry Features
Electric Dryer Hookup, Washer Hookup
Association Amenities
Pool, Sidewalks, Tennis Court(s)
Basement
None
Other Features
Subdivision Name
Belle Pointe
Lot Features
Level
Patio And Porch Features
Patio
Price History
| Date | Event | Price |
|---|---|---|
10/27/2026 Source: | Listed for Sale | $350,000 $226/sqft |
10/20/2026 Source: | Listing Removed | $350,000 -1.13% $226/sqft |
08/15/2026 Source: | Listed for Sale | $354,000 -0.28% $229/sqft |
08/13/2026 Source: | Coming Soon | $355,000 -1.36% $229/sqft |
06/21/2026 Source: | Price Decreased | $359,900 -0.72% $232/sqft |

Show more
Nearby Homes
Find Homes by Property Features in Nashville, TN

Based on information from Realtracs® through Nov 04, 2026, 12:46AM. Data courtesy of Realtracs® MLS as distributed by MLS GRID. Some IDX listings have been excluded from this website. All data is obtained from various sources and may not have been verified by the broker or MLS GRID. Supplied Open House Information is subject to change without notice. All information should be independently reviewed and verified for accuracy. Properties may or may not be listed by the office/agent presenting the information. IDX information is provided exclusively for consumers’ personal, noncommercial use. It may not be used for any purpose other than to identify prospective properties consumers may be interested in purchasing. The data is deemed reliable but is not guaranteed by MLS GRID. The use of the MLS GRID Data may be subject to an end-user license agreement prescribed by Realtracs® MLS. © 2026 RealTracs Solutions. All Rights Reserved. Angela Fowler Real Estate, LLC | 423.320.4620 | afowler@catt.com Mailing Address: 452 Kailors Cove Cir, Ringgold, GA 30736
 Advertising Broker: Angela Fowler | Angela Fowler Real Estate, LLC.
