Realty Solution
Powered by 
- 1
- Overview
- Description
- Property Details
- Location
- Facts & Features
- Getting Around
- Nearby Homes




Listed by: Stephanie Peterson (949) 400-1717 DRE #01984954 | Arbor Real Estate (949) 673-7600
$5,250,000
Monthly Est:$26,131
 5 Beds
 6 Baths
4 full baths + 2 half baths
 3,108sqft
707 Larkspur Ave, Corona Del Mar, CA 92625
$5,250,000
$26,131/moEst:
Get Pre-Approved
Duplex
Built in 2004
$-- HOA
3,540 sqft lot
$1,689/sq.ft
Description
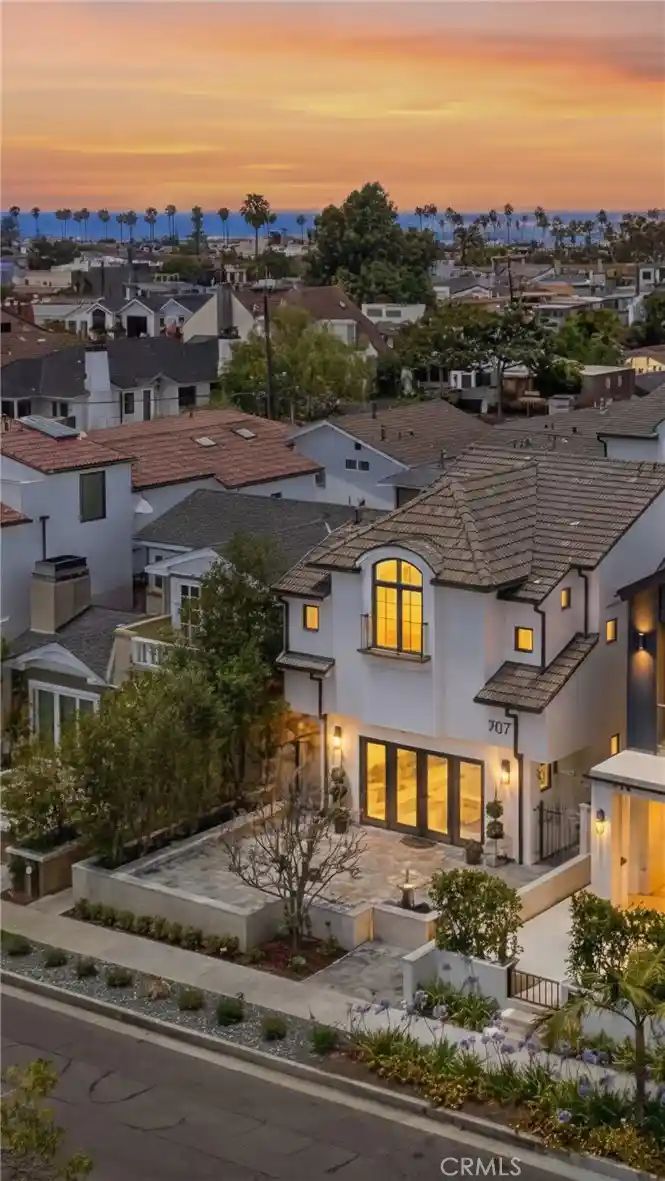
707 & 707½ Larkspur Avenue presents a rare opportunity to acquire a well-located duplex in the heart of Corona del Mar Village. Offered together and not available for separate purchase, the property provides exceptional flexibility for an owner-user, investor, or multi-generational living arrangement.
Built in 2004 and beautifully maintained, the approximately 3,108 square-foot property comprises two thoughtfully designed residences that live more like separate homes than a traditional duplex. Separated by private patios that create a remarkable sense of privacy and independence, each residence enjoys its own laundry area and separate utilities, with four parking spaces in total - a one-car garage and one-car carport for each home.
The front residence spans approximately 1,795 square feet and offers three bedrooms and two-and-one-half baths. An elevated front patio with a charming fountain and gas lamp fixtures welcomes guests, while French doors create a seamless connection between the living room and outdoor space. The custom kitchen, appointed with stainless steel appliances, opens to a dining area overlooking a private rear patio, complemented by a built-in desk, dry bar, generous pantry, and powder bath. Two fireplaces — one in the living room and one in the primary bedroom - add warmth and ambiance throughout. The second level holds the primary suite, with a custom-built closet, alongside two secondary bedrooms sharing a hall full bath. A private rooftop terrace crowns the home above, offering a peek-a-boo view of the water.
The rear residence offers approximately 1,313 square feet with two bedrooms and two-and-one-half baths, with an open-concept living room and kitchen. Currently vacant and ready for a tenant or guest.
Whether held as an investment, occupied while generating supplemental rental income, or utilized for multi-generational living, the property offers a range of ownership opportunities in one of Orange County's most sought-after coastal communities. Surrounded by the best of Corona del Mar Village - acclaimed dining, boutique shopping, pristine beaches, harbor activities, convenient freeway access, and nearby John Wayne Airport — the home is also in close proximity to the Community Youth Center and Grant Howald Park, and just steps to the OASIS Senior Center and Fitness Center. This exceptional offering invites you to invest in, live in, and enjoy the quintessential CdM lifestyle.
- Houzeo last checked: 6 minutes ago
- Listing updated: October 31, 2026 at 1:10 pm
- Source: California Regional MLS-CA | MLS#: NP26234219

Property Details
Status
Active Under Contract
Type
Multi Family
No. of Stories
3
County
City
Neighborhood
--
Year Built
2004
HOA Fees
-
Finished Area
3,108 sqft
Lot Size
3,540 sqft lot
Basement Area
- sqft
MLS Name
California Regional MLS
MLS Number
NP26234219
MLS Status
ActiveUnderContract
Days on Market
1
Cumulative Days on Market
109

Continue Your Journey in App
Find your dream home, receive real-time updates, and many more!
Continue Your Journey in App
Find your dream home, receive real-time updates, and many more!
Location
Facts & Features
Rooms
Bedrooms & bathrooms
Bedrooms: 5
Bathrooms: 6
Interior
Heating
Central
Appliances
Six Burner Stove, Built In Range, Dishwasher, Gas Oven, Gas Range, Microwave, Refrigerator, Range Hood
Interior Features
Separate Formal Dining Room, Eat In Kitchen, Granite Counters, High Ceilings, Pantry, Tile Counters, Unfurnished, All Bedrooms Up, Primary Suite, Walk In Pantry, Walk In Closets
Cooling
Central Air
Flooring
Stone
Sewer
Sewer Tap Paid
Construction
Year Built
Year Built: 2004
Home type
Duplex
Architectural Style
Custom, Mediterranean, Spanish
Foundation Details
Slab
Property Condition
Turnkey
Roof
Tile
Utilities & Energy
Laundry Features
Washer Hookup, Gas Dryer Hookup, Laundry Room
Utilities
Cable Available, Electricity Available, Natural Gas Available, Sewer Available, Water Available
Parking Features
Attached Carport, Covered, Garage
Water Source
Public
Pool Features
None
Fireplace Features
Family Room, Gas, Primary Bedroom
Security Features
Security System
Other Features
Subdivision Name
Corona Del Mar North Of Pch (cnhw)
Patio And Porch Features
Covered, Deck, Open, Patio, Stone
Lot Features
Two To Five Units Acre, Drip Irrigation Bubblers, Sprinklers In Rear, Sprinklers In Front, Sprinklers Timer
Community Features
Biking, Curbs, Dog Park, Hiking, Storm Drains
Price History
| Date | Event | Price |
|---|---|---|
10/30/2026 Source: | Contingent (Active Under Contract) | $5,250,000 $1,689/sqft |
09/29/2026 Source: | Off Market | $5,250,000 $1,689/sqft |
09/14/2026 Source: | Price Decreased | $5,250,000 -1.87% $1,689/sqft |
06/30/2026 Source: | Listed for Sale | $5,350,000 $1,721/sqft |
06/02/2026 Source: | Coming Soon | $5,350,000 $1,721/sqft |

Nearby Homes

Find Homes by Property Features in Corona Del Mar, CA
Nearby New Homes For Sale


Based on information from California Regional Multiple Listing Service, Inc. as of Oct 31, 2026, 09:15PM and /or other sources. All data, including all measurements and calculations of area, is obtained from various sources and has not been, and will not be, verified by broker or MLS. All information should be independently reviewed and verified for accuracy. Properties may or may not be listed by the office/agent presenting the information. Information being provided is for consumers’ personal, non-commercial use and may not be used for any purpose other than to identify prospective properties consumers may be interested in purchasing. This website may not include listings or property addresses of sellers who have directed their listing brokers to withhold their listing or their property address from display on the Internet. © 2026 California Regional Multiple Listing Service. All Rights Reserved.
 Advertising Broker: William Johnson DRE #01463271 | William Johnson Brokerage
