- 0
- 1
- Overview
- Description
- Property Details
- Location
- HOA Management
- Facts & Features
- Getting Around
- Nearby Homes
 6 hours ago


Street View
$650,000
Monthly Est:$3,235
 4 Beds
 4 Baths
3 full baths + 1 half bath
 4,616sqft
707 Rocky Shadows Dr, Chattanooga, TN 37421
$650,000
$3,235/moEst:
Get Pre-Approved
Single Family Residence
Built in 1985
$71.42/mo HOA
0.73 acre lot
$141/sq.ft
Description
Come home to comfort, the absolute definition of casual living at its best in one of the most desirable communities in the Chattanooga area. A Mountain Shadows home that will be your daily escape into the most lush green, tree framed, park-like setting that will own your heart from the street! The covered porch spans the entire front of this cozy cottage setting that invites total relaxation from entry to end. While it offers a warm ''get away'' feel, it was also so thoughtfully planned and designed to accommodate the entire family and all visiting guests. With just over 4,500 SF of living area with meaningful updates to include a brand new tankless water heater and new e...
Continue Reading- Houzeo last checked: 4 minutes ago
- Listing updated: September 27, 2026 at 8:46 pm
- Listing Provided by: Linda Brock (423) 364-4663 DRE #258780, Lee Brock (423) 653-2491 DRE #338596 | Real Estate Partners Chattanooga LLC (423) 265-0088
- Source: Greater Chattanooga AOR MLS-AL | MLS#: 1543461

Property Details
Status
Pending
Type
Single Family Residence
No. of Stories
3
County
City
Neighborhood
--
Year Built
1985
HOA Fees
$71.42/mo
Finished Area
4,616 sqft
Lot Size
0.73 acre lot
Basement Area
- sqft
MLS Name
Greater Chattanooga AOR MLS
MLS Number
1543461
MLS Status
Contingent
Days on Market
2

Continue Your Journey in App
Find your dream home, receive real-time updates, and many more!
Download App
Continue Your Journey in App
Find your dream home, receive real-time updates, and many more!
HOA Management
N/A
HOA Fees
$857/ Annually
Amenities
 Amenities and services may be covered by one or multiple associations and service providers.
 Maintenance
 Tennis
 Basket Ball
 Pool
Pool
 Park Playground
 Club House
 Sports Court
Barbecue
Picnic Area
Recreation Facilities
Recreation Room
Disclaimer: Amenities are based on third-party information and may vary; buyers must independently verify all amenities, as information is deemed reliable but not guaranteed.
Facts & Features
Rooms
Bedrooms & bathrooms
Bedrooms: 4
Bathrooms: 4
Interior
Appliances
Trash Compactor, Tankless Water Heater, Stainless Steel Appliance(s), Refrigerator, Microwave, Gas Water Heater, Electric Range, Disposal, Dishwasher
Cooling
Central Air, Electric, Multi Units
Exterior Features
Rain Gutters
Window Features
Insulated Windows, Wood Frames
Heating
Central, Natural Gas
Interior Features
Breakfast Room, Ceiling Fan(s), Chandelier, Connected Shared Bathroom, Crown Molding, Double Closets, Double Vanity, Eat In Kitchen, En Suite, Entrance Foyer, Kitchen Island, Pantry, Primary Downstairs, Recessed Lighting, Separate Dining Room, Separate Shower, Tub/shower Combo, Walk In Closet(s)
Sewer
Septic Tank
Flooring
Carpet, Hardwood, Tile
Construction
Year Built
Year Built: 1985
Home type
Single Family Residence
Property Condition
Updated/remodeled
Foundation Details
Block
Construction Materials
Brick, Other
Roof
Asphalt, Shingle
Utilities & Energy
Utilities
Cable Available, Electricity Connected, Natural Gas Connected, Phone Available, Water Connected, Underground Utilities
Water Source
Public
Pool Features
Community
Association Amenities
Barbecue, Basketball Court, Clubhouse, Park, Party Room, Picnic Area, Playground, Pool, Recreation Facilities, Recreation Room, Sport Court, Tennis Court(s)
Basement
Full, Partially Finished
Parking Features
Driveway, Garage, Garage Door Opener, Kitchen Level, Off Street, On Street, Paved
Security Features
Smoke Detector(s)
Fireplace Features
Den, Family Room, Gas Log, Gas Starter
Laundry Features
Electric Dryer Hookup, Gas Dryer Hookup, Main Level, Washer Hookup
Other Features
Subdivision Name
Mountain Shadows
Community Features
Clubhouse, Curbs, Park, Playground, Pool, Street Lights, Tennis Court(s)
Patio And Porch Features
Covered, Deck, Front Porch, Porch, Porch Covered, Porch Screened, Rear Porch, Screened
Lot Features
Cul De Sac, Gentle Sloping, Interior Lot, Landscaped, Level, Many Trees, Private, Wooded
Price History
| Date | Event | Price |
|---|---|---|
09/27/2026 Source: | Pending | $650,000 -3.70% $141/sqft |
05/19/2026 Source: | Listed for Sale | $675,000 $146/sqft |
05/19/2026 Source: | Off Market | $675,000 $146/sqft |
04/17/2026 Source: | Pending | $675,000 $146/sqft |

Nearby Homes
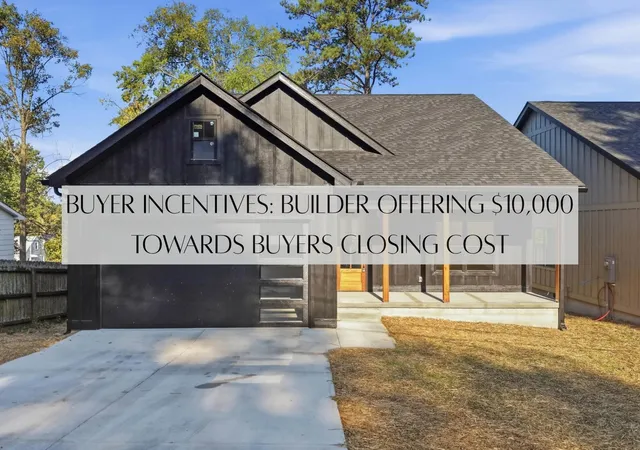


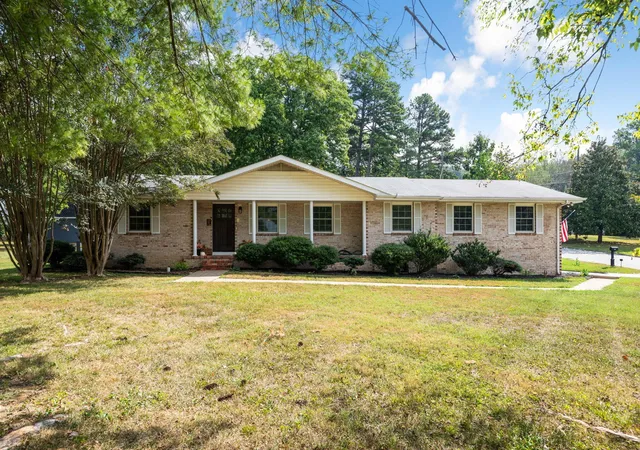


Find Homes by Property Features in Chattanooga, TN
Nearby New Homes For Sale


Based on information from the Greater Chattanooga REALTORS® (or, alternatively, from the MLS of Chattanooga, Inc.) through Sep 28, 2026, 03:00AM. IDX information is provided exclusively for consumers' personal, non-commercial use; it may not be used for any purpose other than to identify prospective properties consumers may be interested in purchasing, and the data is deemed reliable but is not guaranteed accurate by the MLS. © 2026 the Greater Chattanooga REALTORS®. All Rights Reserved. Angela Fowler | Angela Fowler Real Estate, LLC. | (423) 320-4620 | afowler@catt.com Mailing Address: 452 Kailors Cove Cir Ringgold, GA 30736
 Advertising Broker: Angela Fowler | Angela Fowler Real Estate, LLC.


