- Overview
- Description
- Property Details
- Location
- Facts & Features
- Getting Around
- Nearby Homes

Street View
$1,750,000
Monthly Est:$8,710
 5 Beds
 6 Baths
5 full baths + 1 half bath
 8,148sqft
7093 Gates Mills Blvd, Gates Mills, OH 44040
$1,750,000
$8,710/moEst:
Get Pre-Approved
Single Family Residence
Built in 1968
$-- HOA
2.5 acres lot
$215/sq.ft
Description
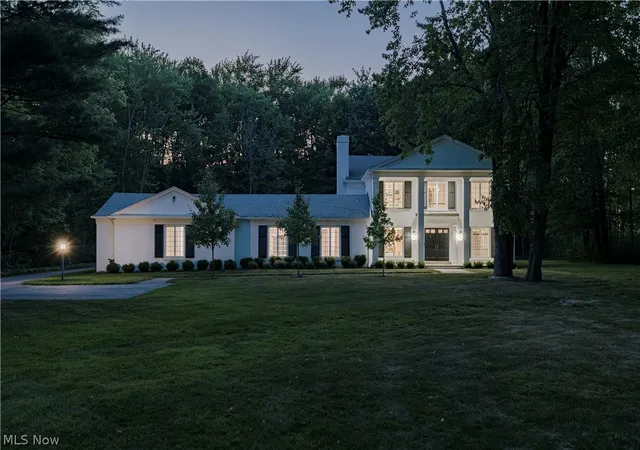
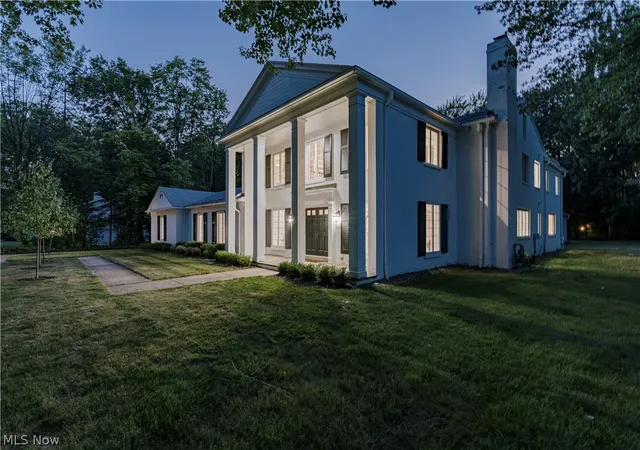
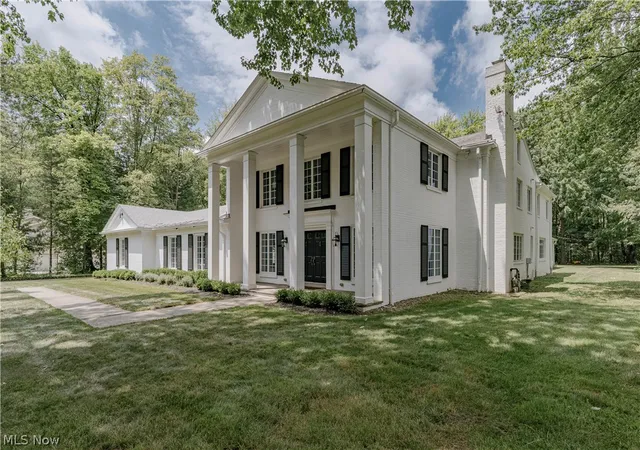
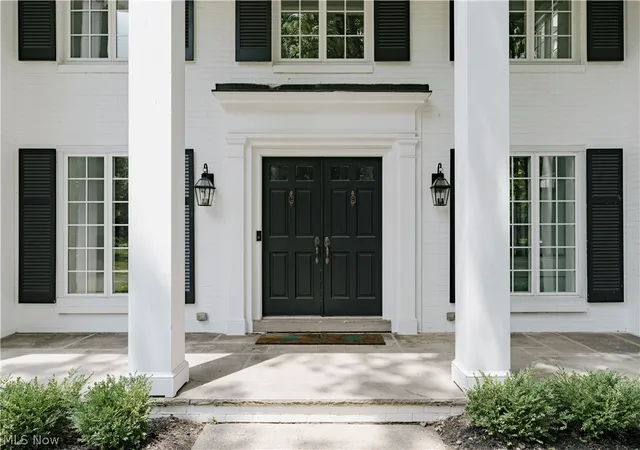
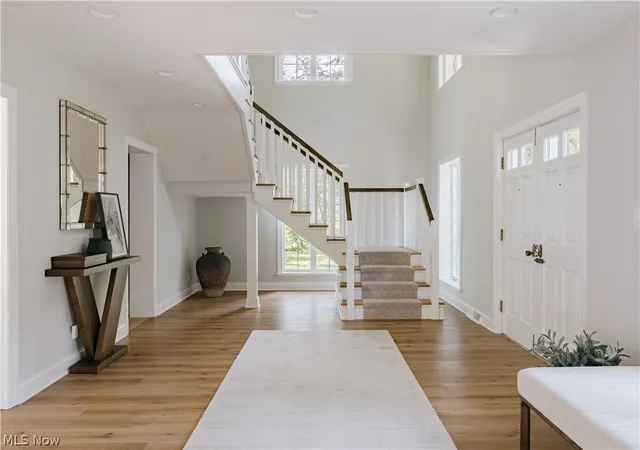
Set among mature trees on one of Gates Mills' most prestigious streets, this distinguished Greek Revival blends timeless architecture with thoughtfully curated modern updates. Paired columns and a classic pediment create a memorable first impression, while the grand double-door entry opens to a dramatic two-story foyer filled with natural light and wide-plank wood flooring.
The stunning living room features an exposed truss vaulted ceiling, a book-matched stone feature wall with subtle backlighting, and walls of windows. Sliding doors lead to a vaulted sunroom with a stone fireplace, expansive tile flooring, and year-round enjoyment. Nearby, a spacious bonus room offers flexibility for a home office, fitness studio, or additional living space.
The open dining area flows into the beautifully updated chef's kitchen, complete with an oversized island, quartz countertops, custom cabinetry, premium stainless steel appliances, and designer finishes.
The private first-floor primary suite includes a spacious bedroom, sitting room, two walk-in closets, and a beautifully updated ensuite with dual vanities and a walk-in shower. A powder room, mudroom with laundry, and walk-in pantry complete the main level.
Upstairs, a generous landing with built-in bookcases creates the perfect library or sitting area. Four spacious bedrooms include a potential second primary suite. Two bedrooms feature private ensuite baths, while the others share a Jack-and-Jill bath. A second-floor laundry room adds convenience.
The finished lower level offers a recreation room, wet bar, full bath, and abundant storage. Outside, a spacious patio overlooks the fenced backyard, where mature trees provide exceptional privacy. Beautifully reimagined throughout, this remarkable home offers timeless character, modern comfort, and exceptional spaces for everyday living and entertaining.
- Houzeo last checked: 2 hours ago
- Listing updated: September 24, 2026 at 7:44 pm
- Listing Provided by: Terry Young (216) 400-5224 DRE #237938 | Keller Williams Greater Metropolitan (216) 839-5500
- Source: MLS Now-OH | MLS#: 5227399

Property Details
Status
Active
Type
Single Family Residence
No. of Stories
-
County
City
Neighborhood
--
Year Built
1968
HOA Fees
-
Finished Area
8,148 sqft
Lot Size
2.5 acres lot
Basement Area
- sqft
MLS Name
MLS Now
MLS Number
5227399
MLS Status
Active
Days on Market
85
Cumulative Days on Market
70

Continue Your Journey in App
Find your dream home, receive real-time updates, and many more!
Download App
Continue Your Journey in App
Find your dream home, receive real-time updates, and many more!
Location
Facts & Features
Rooms
Bedrooms & bathrooms
Bedrooms: 5
Bathrooms: 6
Interior
Cooling
Central Air
Heating
Forced Air, Gas
Sewer
Septic Tank
Construction
Year Built
Year Built: 1968
Home type
Single Family Residence
Architectural Style
Colonial
Construction Materials
Brick
Roof
Asphalt, Shingle
Utilities & Energy
Water Source
Public
Basement
Finished
Parking Features
Attached, Garage
Other Features
Subdivision Name
Suffolk Country Estates Sub #3
Price History
| Date | Event | Price |
|---|---|---|
08/18/2026 Source: | Price Decreased | $1,850,000 -7.27% $227/sqft |
07/16/2026 Source: | Listed for Sale | $1,995,000 +14.00% $245/sqft |
07/16/2026 Source: | Price Increased | $1,750,000 +6.06% $215/sqft |
03/03/2024 Source: | Listing Removed | $1,650,000 +10.00% $203/sqft |
08/08/2023 Source: | Price Decreased | $1,500,000 -4.76% $184/sqft |

Show more
Nearby Homes

Find Homes by Property Features in Gates Mills, OH

Based on information from the Board/Association of REALTORS® (alternatively, from the Service) through Oct 09, 2026, 02:30PM. The data relating to real estate for sale on this website comes in part from the Internet Data Exchange program of MLS Now. Real estate listings held by brokerage firms other than Houzeo are marked with the Internet Data Exchange logo and detailed information about them includes the name of the listing broker(s). This website may not include listings or property addresses of sellers who have directed their listing brokers to withhold their listing or their property address from display on the Internet. Information is provided exclusively for personal, non-commercial use, and may not be used for any purpose other than to identify prospective properties consumers may be interested in purchasing. All information deemed reliable but not guaranteed. Houzeo participates in MLS Now IDX program, allowing us to display other IDXP’s’ listings on our website. However, Houzeo does not display the entire MLS Now IDX database on this website. The listings of some real estate brokerage firms have been excluded. The photos may be altered, edited, enhanced or virtually staged. © 2026 Multiple Listing Service, Inc. All Rights Reserved
 Advertising Broker: Nicholas Huscroft | Chosen Realty