- Overview
- Description
- Property Details
- Location
- Facts & Features
- Getting Around
- Nearby Homes


$724,900
Monthly Est:$3,608
 4 Beds
 3 Baths
2 full baths + 1 half bath
 3,768sqft
7859 Sugarbush Ln, Gates Mills, OH 44040
$724,900
$3,608/moEst:
Get Pre-Approved
Single Family Residence
Built in 1964
$-- HOA
2.5 acres lot
$192/sq.ft
Description
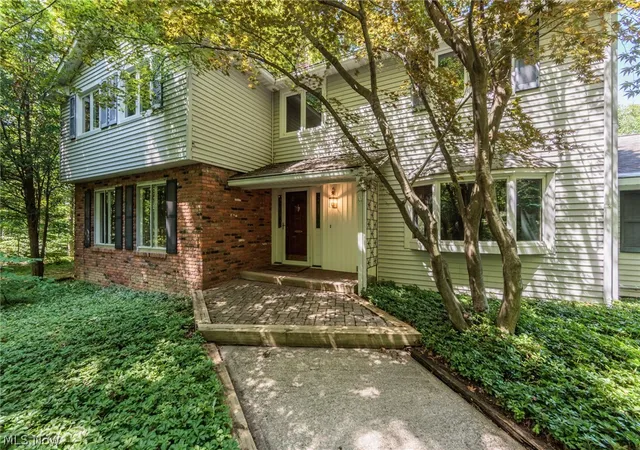
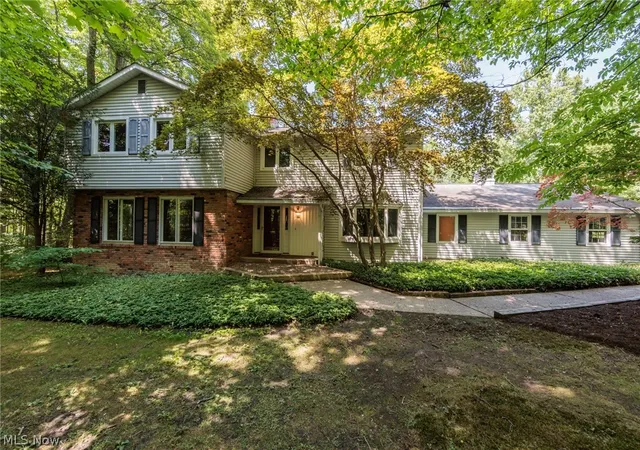
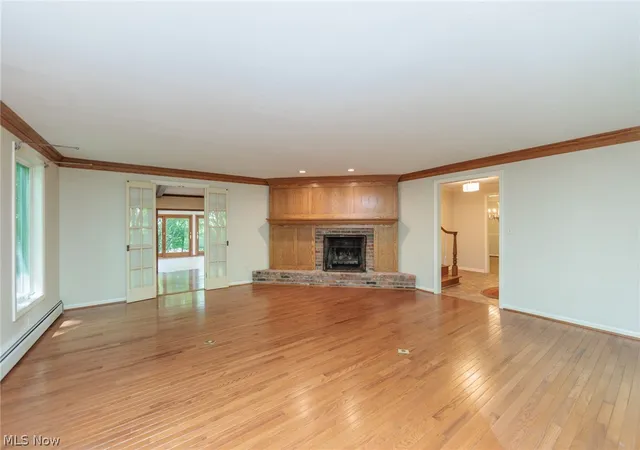
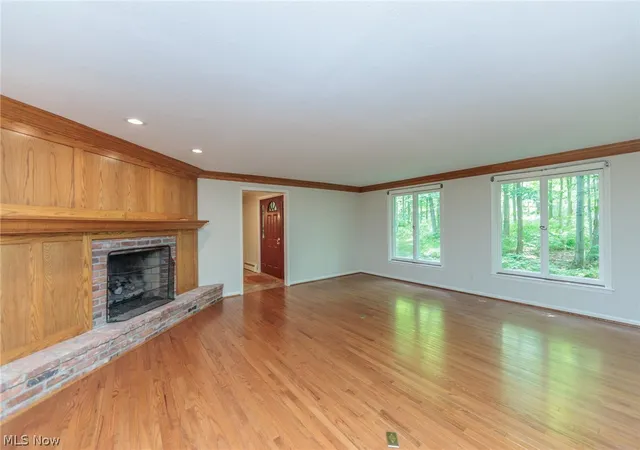
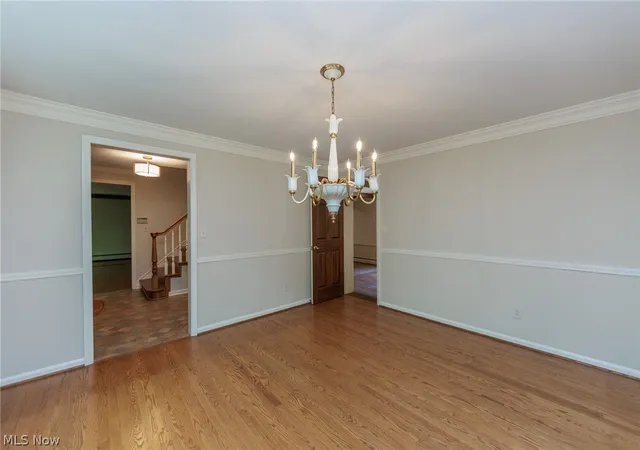
Classic Center Hall Colonial nestled on 2.5 wooded acres on a private cul-de-sac off County Line Road in Gates Mills Village. Enter through the foyer you will find a formal living room with gas log fireplace, a formal dining room, updated kitchen with granite countertops, built in stainless steel appliances overlooking spacious family room with gas log fireplace, built in shelving and beamed ceilings. Hardwood Flooring, crown molding in most rooms. The 13x17 sun room overlooks a well landscaped yard with a pond and a waterfall. The wrap around deck and brick patio offers the perfect setting for outdoor entertaining. The 13x23 room could be used for a home office with private entrance or study offering built in shelving and there is a 19x10 bonus room. A half bath and laundry room are located on the main level.The second floor has spacious 4 bdrms and 2 baths. A whole house fan, several ceiling fans and wall air-conditioning units in some rooms. The total square footage is 3768 above ground. Located minutes from North Chagrin Reservation, freeways, shopping, schools, hospitals and so much more.
- Houzeo last checked: 2 hours ago
- Listing updated: September 19, 2026 at 4:18 pm
- Listing Provided by: Mary Kay Kennedy (216) 470-6845 DRE #2013003215 | Gardner Kennedy Group, Inc. (216) 470-6845
- Source: MLS Now-OH | MLS#: 5233148

Property Details
Status
Active
Type
Single Family Residence
No. of Stories
2
County
City
Neighborhood
--
Year Built
1964
HOA Fees
-
Finished Area
3,768 sqft
Lot Size
2.5 acres lot
Basement Area
- sqft
MLS Name
MLS Now
MLS Number
5233148
MLS Status
Active
Days on Market
63
Cumulative Days on Market
45

Continue Your Journey in App
Find your dream home, receive real-time updates, and many more!
Download App
Continue Your Journey in App
Find your dream home, receive real-time updates, and many more!
Location
Facts & Features
Rooms
Bedrooms & bathrooms
Bedrooms: 4
Bathrooms: 3
BonusRoom
Level: First
Area: 190.00 Square Feet
Dimensions: 19 x 10
Library
Level: First
Area: 299.00 Square Feet
Dimensions: 23 x 13
EntryFoyer
Level: First
Area: 154.00 Square Feet
Dimensions: 14 x 11
Sunroom
Level: First
Area: 221.00 Square Feet
Dimensions: 13 x 17
Bedroom
Level: Second
Area: 169.00 Square Feet
Dimensions: 13 x 13
Bedroom
Level: Second
Area: 182.00 Square Feet
Dimensions: 13 x 14
Bedroom
Level: Second
Area: 266.00 Square Feet
Dimensions: 14 x 19
PrimaryBathroom
Level: Second
Area: 300.00 Square Feet
Dimensions: 15 x 20
FamilyRoom
Level: First
Area: 416.00 Square Feet
Dimensions: 13 x 32
Kitchen
Level: First
Area: 143.00 Square Feet
Dimensions: 11 x 13
DiningRoom
Level: First
Area: 182.00 Square Feet
Dimensions: 13 x 14
LivingRoom
Level: First
Area: 418.00 Square Feet
Dimensions: 19 x 22
Interior
Cooling
Attic Fan
Appliances
Dryer, Dishwasher, Range, Refrigerator, Washer
Heating
Hot Water, Steam
Sewer
Septic Tank
Construction
Year Built
Year Built: 1964
Home type
Single Family Residence
Architectural Style
Colonial
Foundation Details
Block
Construction Materials
Brick, Vinyl Siding
Roof
Asphalt, Fiberglass, Metal
Utilities & Energy
Fireplace Features
Double Sided, Family Room
Water Source
Public
Basement
Unfinished, Sump Pump
Security Features
Smoke Detectors
Parking Features
Asphalt, Attached, Garage
Other Features
Patio And Porch Features
Patio
Subdivision Name
Sugar Bush Colony
Price History
| Date | Event | Price |
|---|---|---|
08/06/2026 Source: | Listed for Sale | $749,900 +3.45% $199/sqft |
08/06/2026 Source: | Price Increased | $724,900 +95.97% $192/sqft |
07/03/2000 Source: | Listing Removed | $369,900 $98/sqft |

Nearby Homes

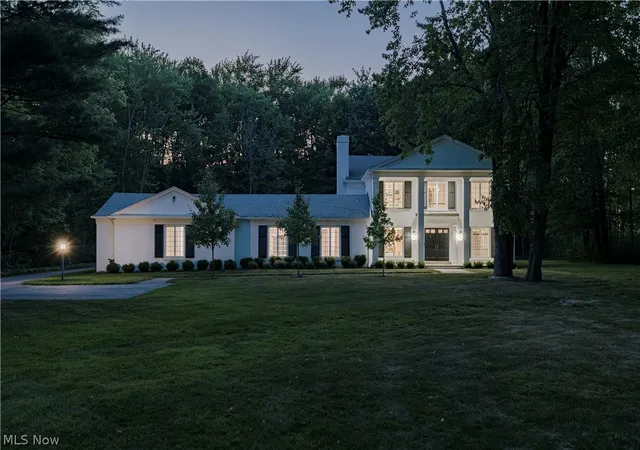
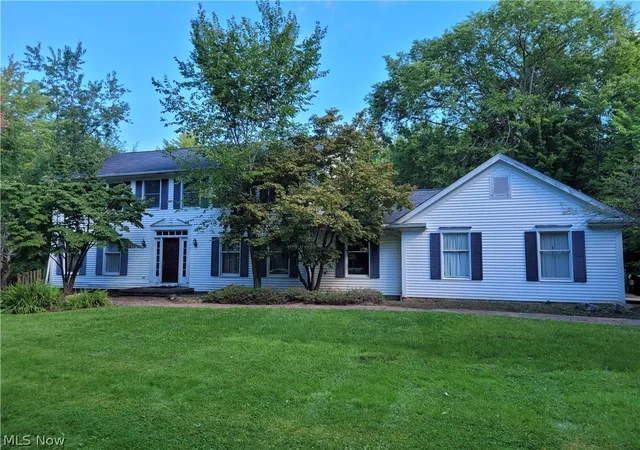
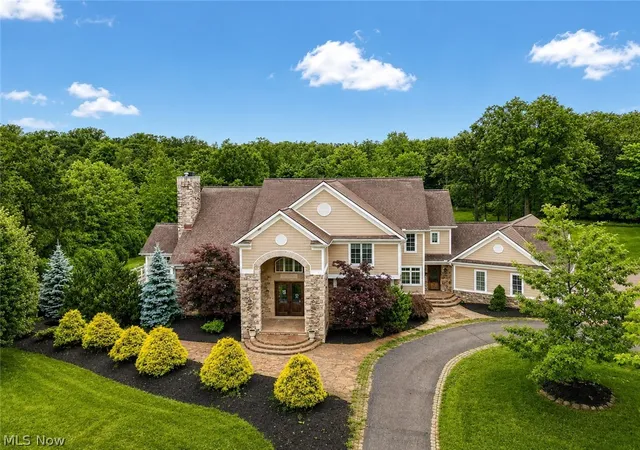
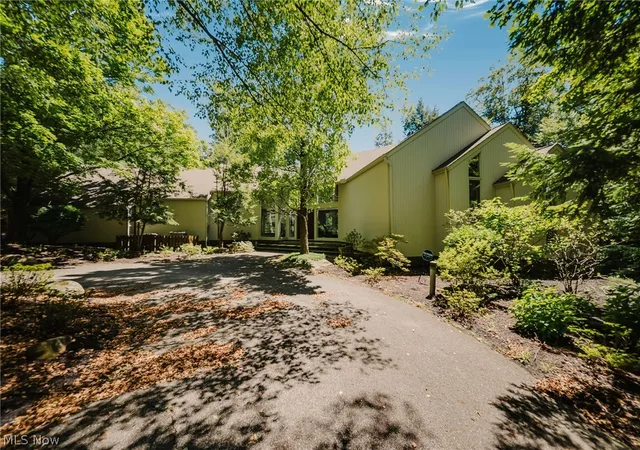
Find Homes by Property Features in Gates Mills, OH

Based on information from the Board/Association of REALTORS® (alternatively, from the Service) through Oct 09, 2026, 02:30PM. The data relating to real estate for sale on this website comes in part from the Internet Data Exchange program of MLS Now. Real estate listings held by brokerage firms other than Houzeo are marked with the Internet Data Exchange logo and detailed information about them includes the name of the listing broker(s). This website may not include listings or property addresses of sellers who have directed their listing brokers to withhold their listing or their property address from display on the Internet. Information is provided exclusively for personal, non-commercial use, and may not be used for any purpose other than to identify prospective properties consumers may be interested in purchasing. All information deemed reliable but not guaranteed. Houzeo participates in MLS Now IDX program, allowing us to display other IDXP’s’ listings on our website. However, Houzeo does not display the entire MLS Now IDX database on this website. The listings of some real estate brokerage firms have been excluded. The photos may be altered, edited, enhanced or virtually staged. © 2026 Multiple Listing Service, Inc. All Rights Reserved
 Advertising Broker: Nicholas Huscroft | Chosen Realty