- Overview
- Description
- Property Details
- Location
- HOA Management
- Facts & Features
- Getting Around
- Nearby Homes
 Price Drop: $25K (10/01)
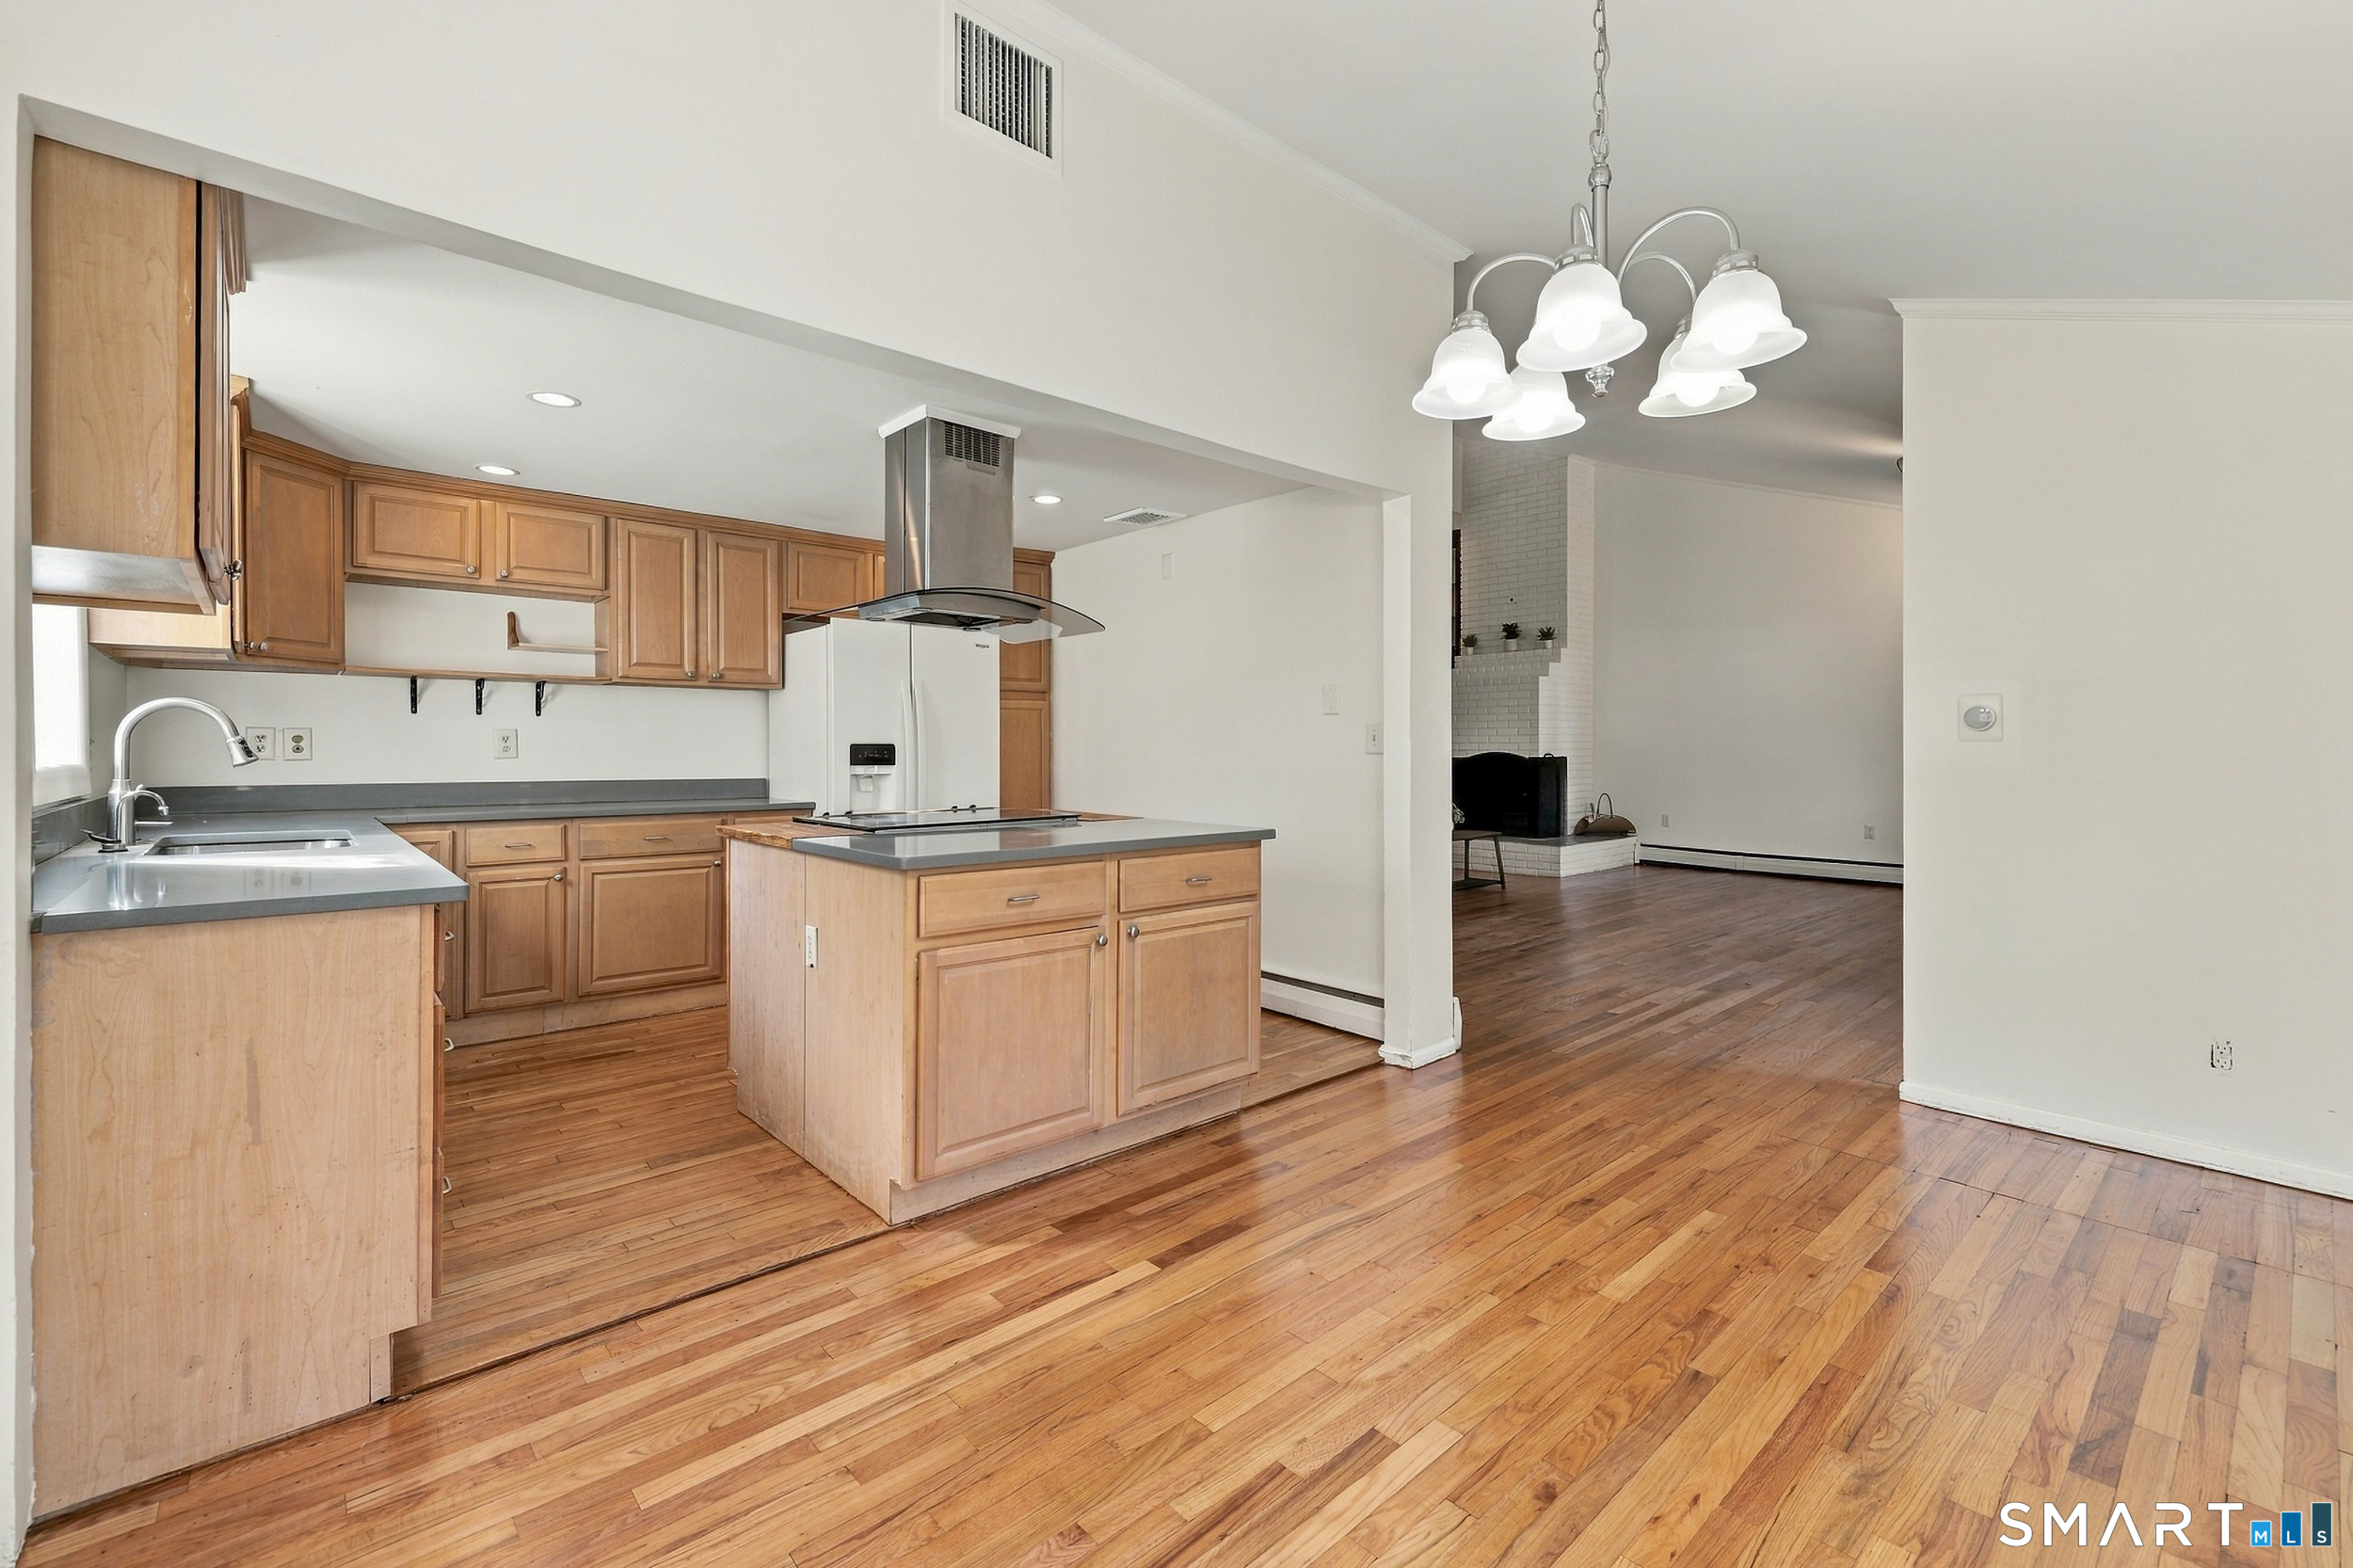

Street View
$475,000
Monthly Est:$2,364
 4 Beds
 3 Baths
2 full baths + 1 half bath
 2,542sqft
71 Hilldale Rd, West Hartford, CT 06117
$475,000
$2,364/moEst:
Get Pre-Approved
Single Family Residence
Built in 1957
$-- HOA
10,890 sqft lot
$187/sq.ft
Description
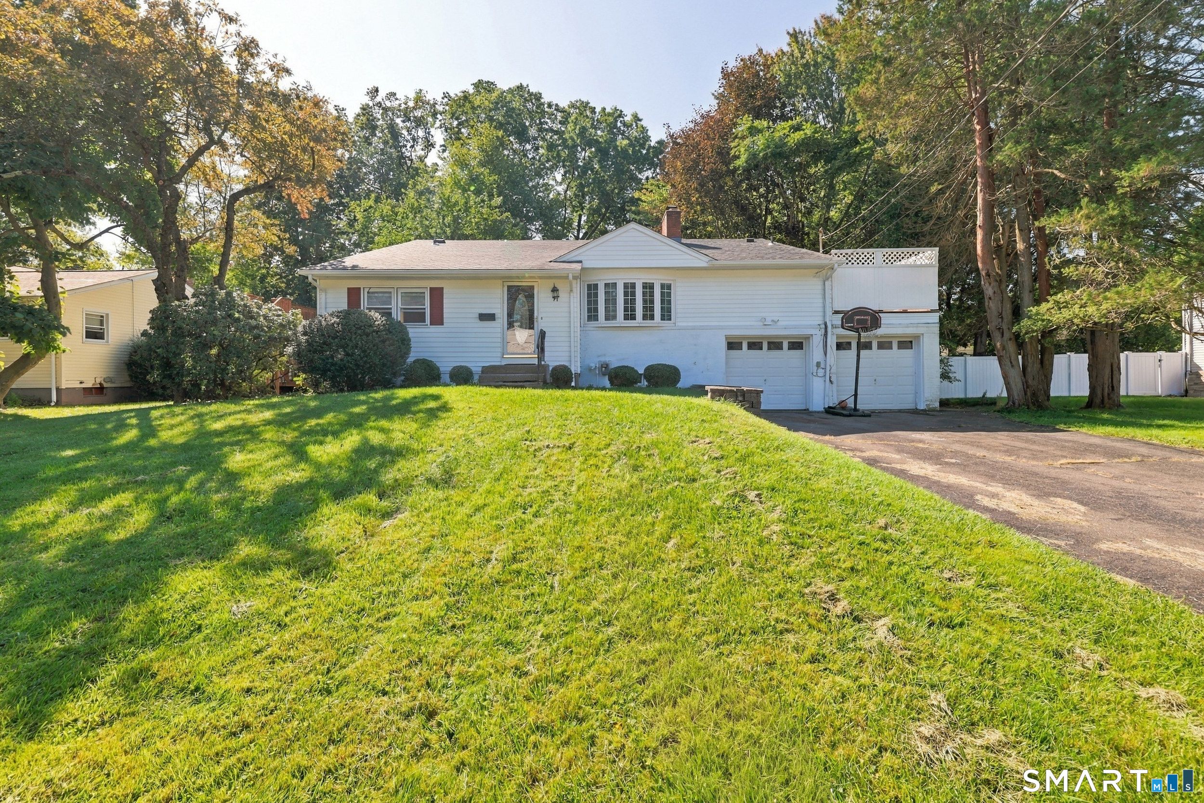
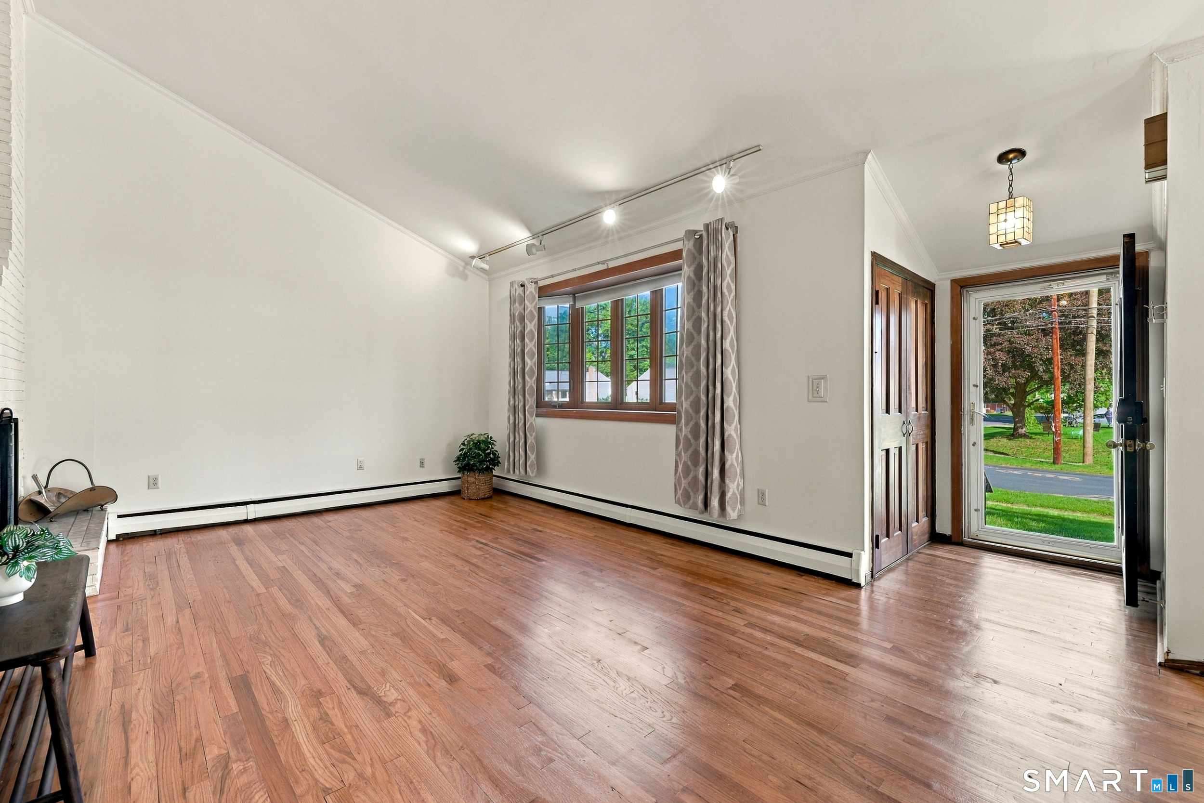
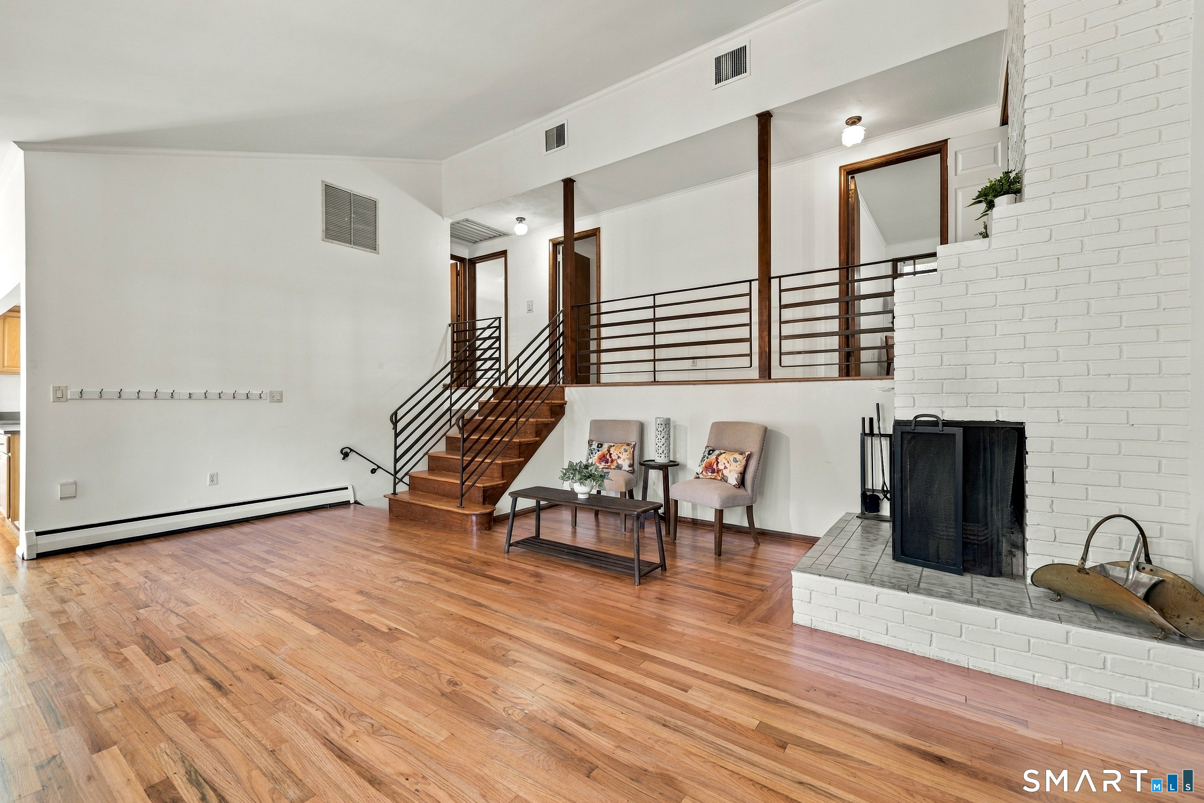
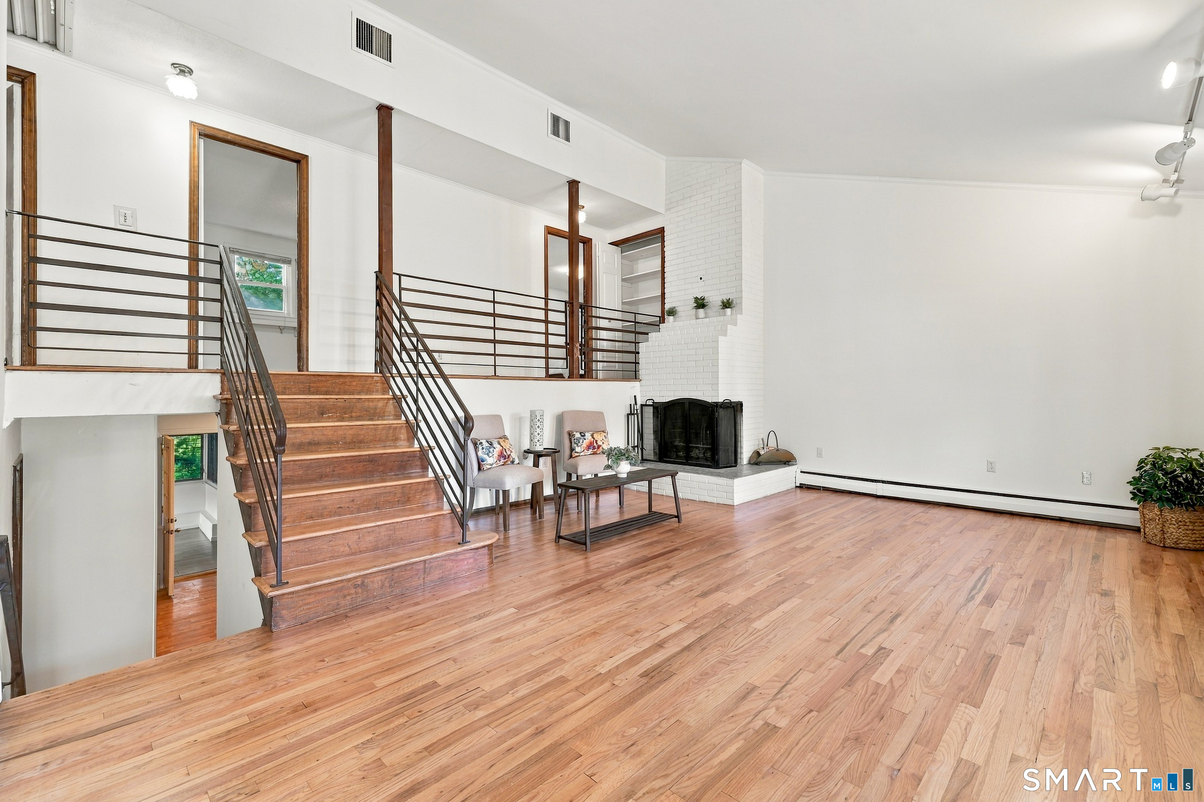
Highest & Best offer deadline Tuesday 9/29 at 6 PM. Located steps to Aiken Elementary and an easy walk to King Philip & Hall, 71 Hilldale offers over 2500 SF of total living space. Features that set this home apart are the impossible to find 3 car garage (2 garage doors, one side has two tandem spaces for a total of 3 garage spaces), private roof top deck off the primary bedroom and primary bedroom with spacious ensuite and custom 11x13 walk in closet. The living room's soaring cathedral ceiling and floor to ceiling brick fireplace create the perfect entertaining space. Upstairs there are three spacious bedrooms and two full baths. The main and upstairs levels total 1674 square feet. The walk-out lower level offers an additional 868 square feet comprised of a family room with second fire place, and a 4th bedroom and bathroom. Off this family room there is a three season porch and patio with mature vines and arbor - the most charming outdoor space that takes years to cultivate. The basement is partially finished for a rec room. Gleaming newly refinished hard wood floors, fresh paint inside & out, updated kitchen with quartz counters and an approximately 4 year new roof round out this special home. Book your tour today.
- Houzeo last checked: 10 minutes ago
- Listing updated: October 6, 2026 at 3:52 pm
- Listing Provided by: Lisa Sadinsky | William Raveis Real Estate
- Source: SMART MLS-CT | MLS#: 24204634

Property Details
Status
Active Under Contract
Type
Single Family Residence
No. of Stories
-
County
City
Neighborhood
--
Year Built
1957
HOA Fees
-
Finished Area
2,542 sqft
Lot Size
10,890 sqft lot
Basement Area
- sqft
MLS Name
SMART MLS
MLS Number
24204634
MLS Status
Under Contract
Days on Market
45

Continue Your Journey in App
Find your dream home, receive real-time updates, and many more!
Continue Your Journey in App
Find your dream home, receive real-time updates, and many more!
Location
HOA Management
0
HOA Fees
$-/
Disclaimer: Amenities are based on third-party information and may vary; buyers must independently verify all amenities, as information is deemed reliable but not guaranteed.
Facts & Features
Rooms
Bedrooms & bathrooms
Bedrooms: 4
Bathrooms: 3
Interior
Heating
Natural Gas, Hot Water
Appliances
Oven/range, Refrigerator, Freezer, Dishwasher, Washer, Dryer
Sewer
Public Sewer Connected
Cooling
Central Air
Exterior Features
Porch Enclosed, Porch, Patio
Construction
Year Built
Year Built: 1957
Home type
Single Family Residence
Foundation Details
Concrete
Architectural Style
Split Level
Roof
Asphalt Shingle
Utilities & Energy
Basement
Full, Partially Finished
Water Source
Public Water Connected
Parking Features
Tandem, Attached Garage
Laundry Features
Lower Level
Other Features
Subdivision Name
N/a
Lot Features
Level Lot
Price History
| Date | Event | Price |
|---|---|---|
10/01/2026 Source: | Contingent (Active Under Contract) | $475,000 -5.00% $187/sqft |
09/16/2026 Source: | Listed for Sale | $500,000 $197/sqft |
09/15/2026 Source: | Coming Soon | $500,000 +119.30% $197/sqft |
09/09/2008 Source: #G504766 | Sold | $228,000 -21.35% $90/sqft |
08/06/2008 Source: #G493685 | Listing Removed | $289,900 -3.33% $114/sqft |

Show more
Nearby Homes
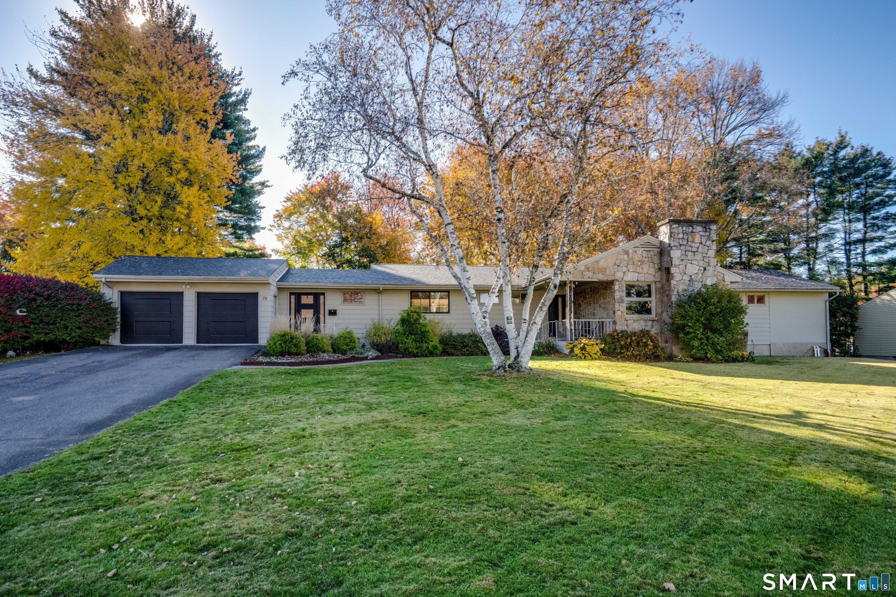
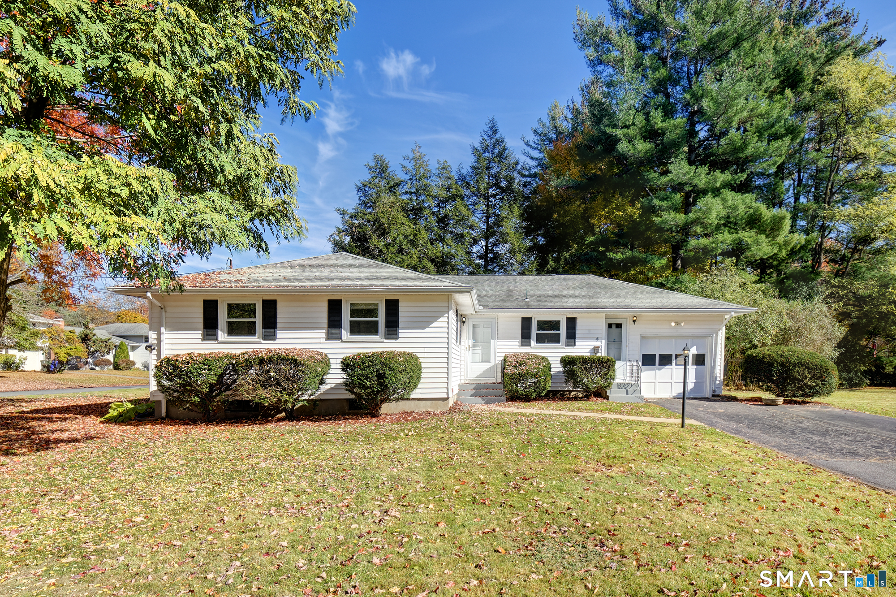
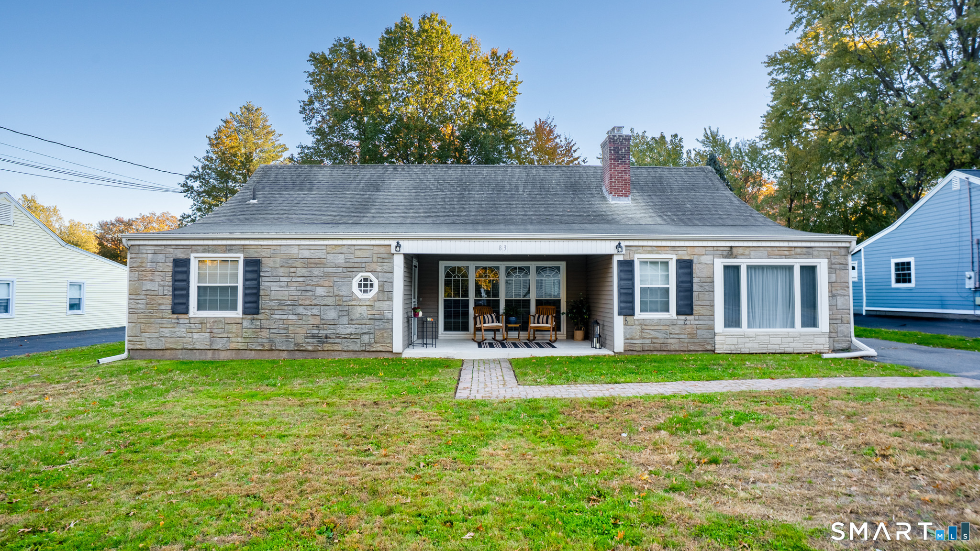
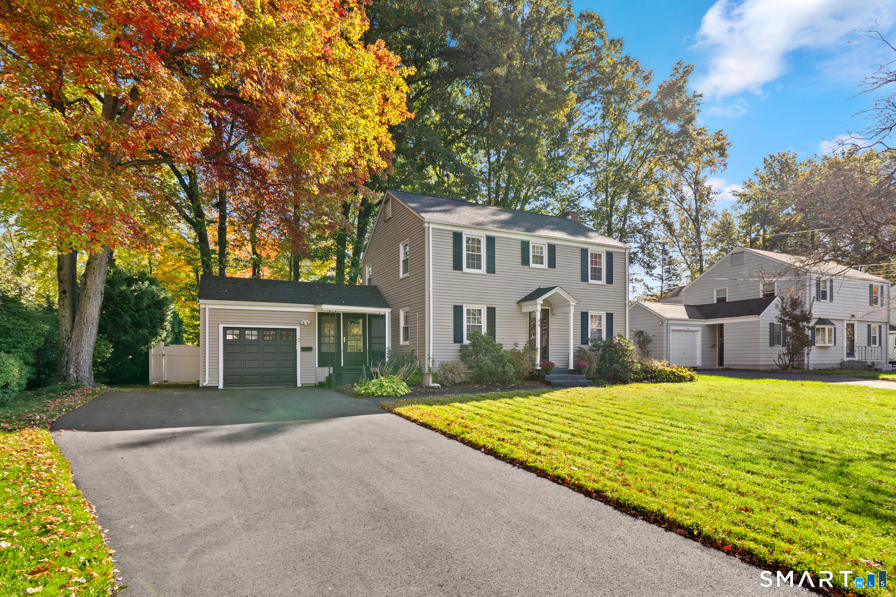
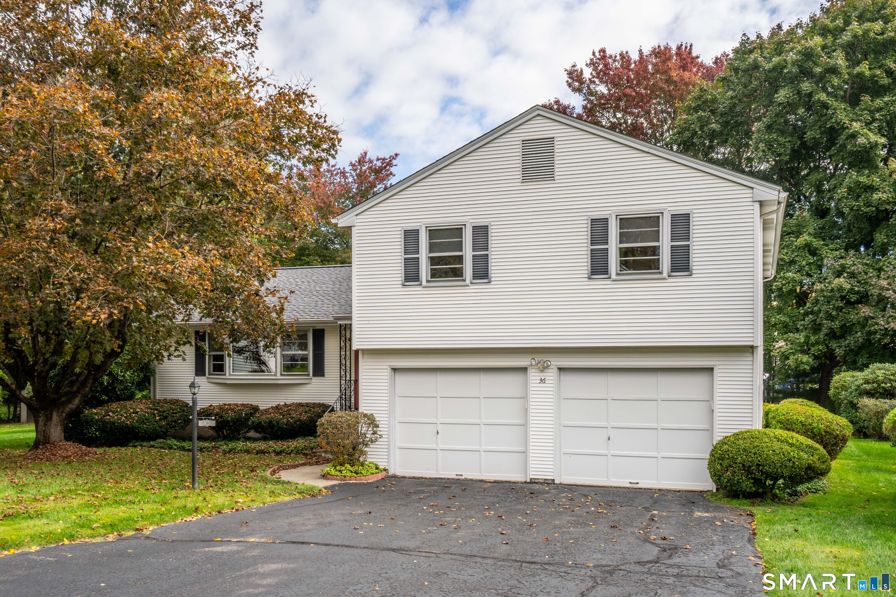
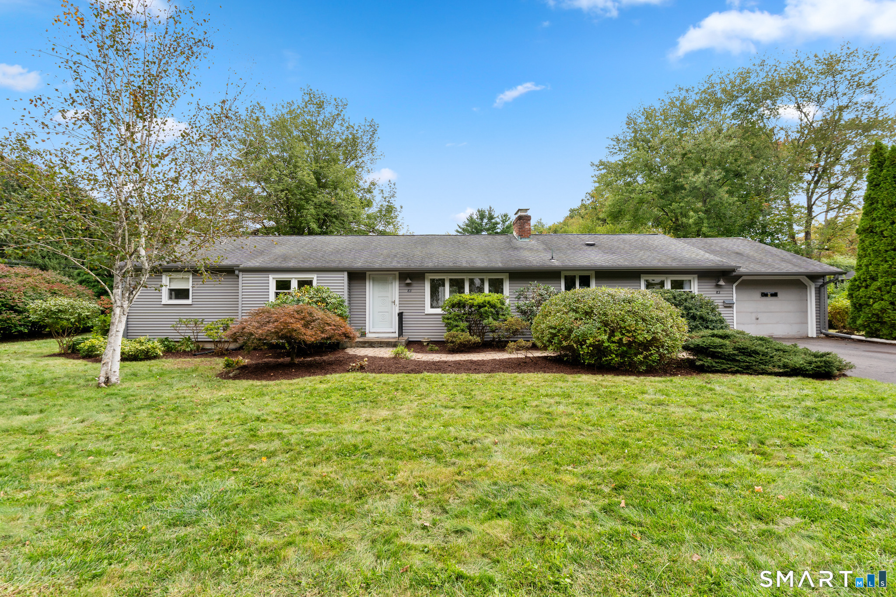
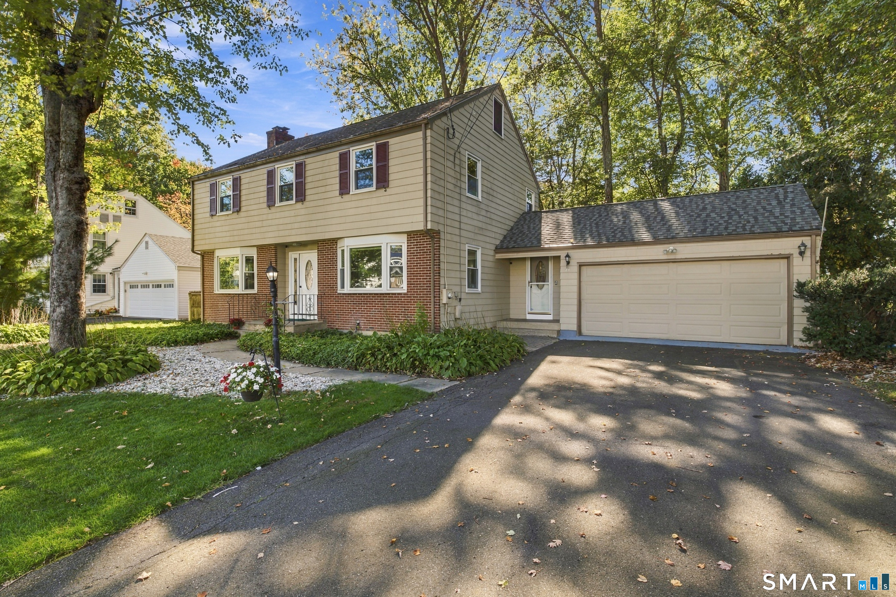
Find Homes by Property Features in West Hartford, CT


Based on information provided to and compiled by the SMART MLS, Inc. through Oct 31, 2026, 10:15AM. IDX information is provided exclusively for consumers’ personal, non-commercial use. It may not be used for any purpose other than to identify prospective properties consumers may be interested in purchasing. The data is deemed reliable but is not guaranteed accurate by the MLS. ©2026 SMART MLS, Inc. All Rights Reserved.
 Advertising Broker: Derek Greene | The Greene Realty Group
