- Overview
- Description
- Property Details
- Location
- HOA Management
- Facts & Features
- Getting Around
- Nearby Homes



$459,900
Monthly Est:$2,289
 4 Beds
 4 Baths
3 full baths + 1 half bath
 3,964sqft
710 Crystal Ct Dr, Bedford, IN 47421
$459,900
$2,289/moEst:
Get Pre-Approved
Manufactured On Land
Built in 2007
$-- HOA
13,504 sqft lot
$116/sq.ft
Description
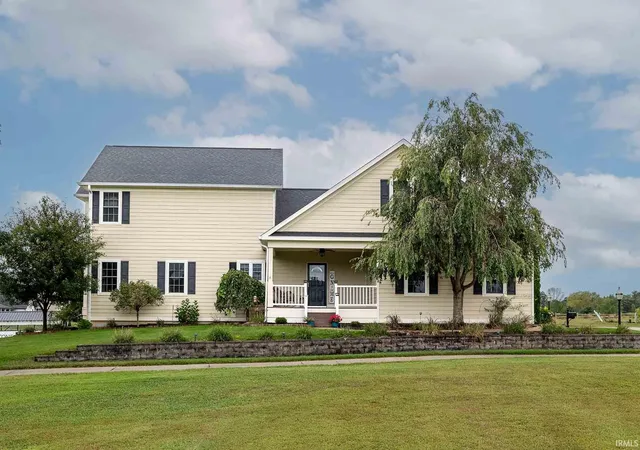
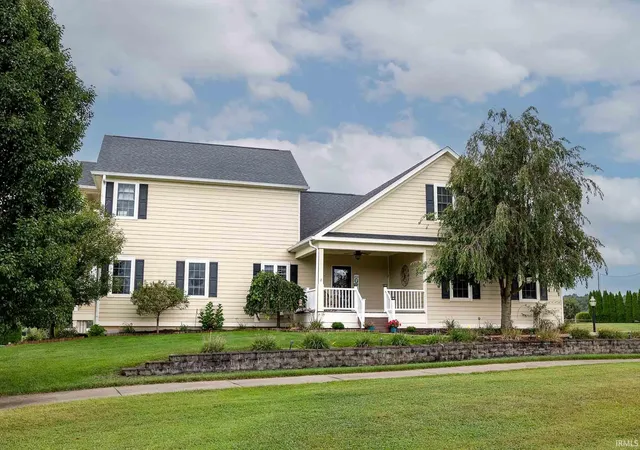
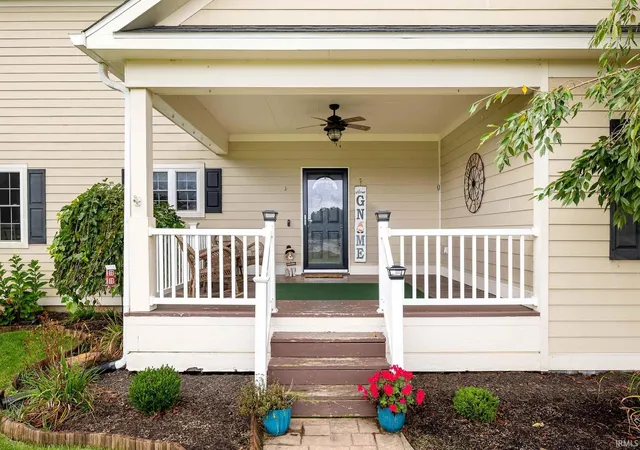
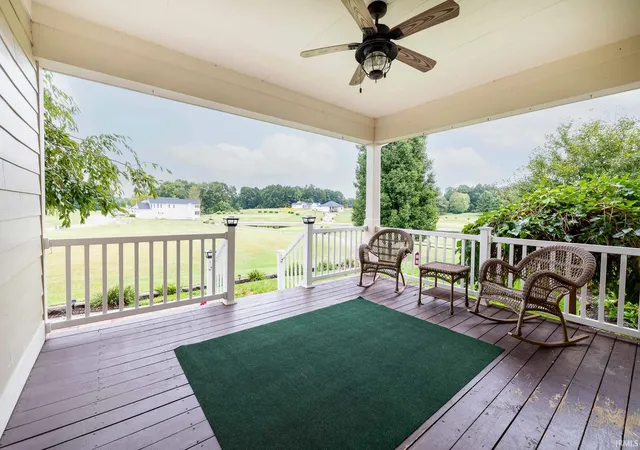
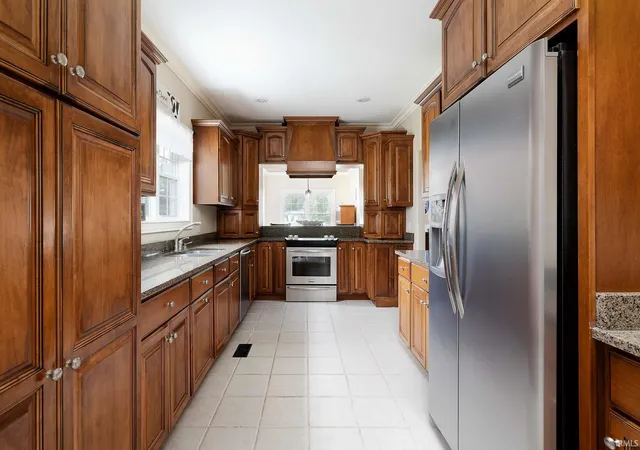
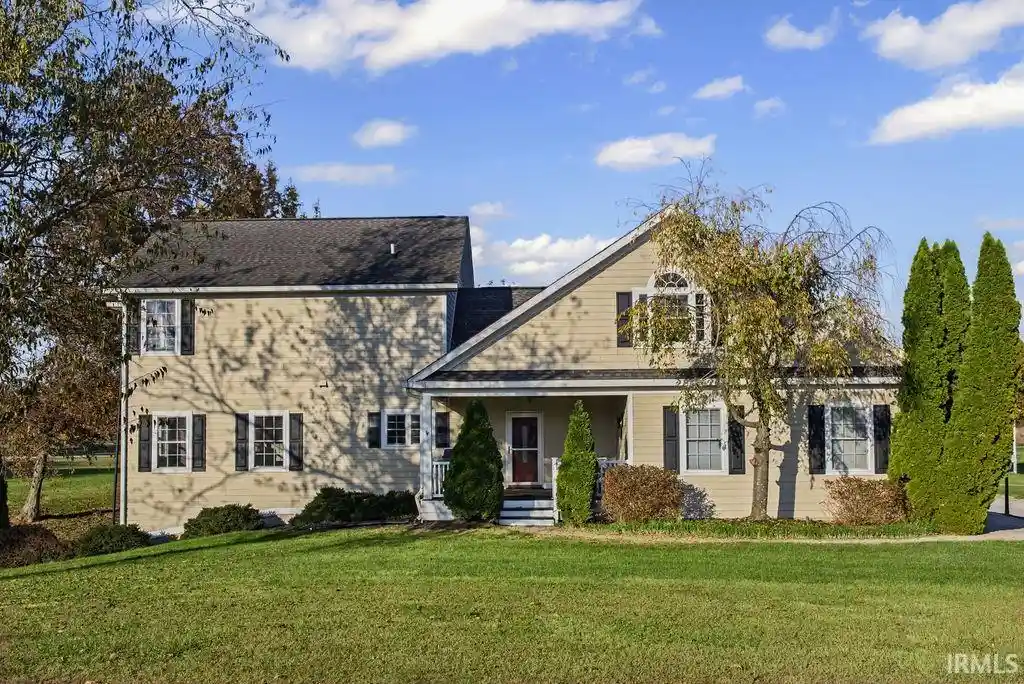
Set on a beautifully landscaped lot with some of the best views in Stone Crest, this spacious 4-bedroom, 3.5-bath home has more than 4,300 square feet and offers incredible flexibility for the way the space is used. A large covered front porch leads into the light-filled main level, where the kitchen features custom wood cabinetry, granite countertops, stainless steel appliances, and an open connection to the dining and living areas. The main-level primary bedroom features an ensuite bathroom with separate vanity areas and plenty of storage as well as a walk-in closet. Also on the main floor are the laundry room and half bath. LVP flooring is found throughout the main floor, including in the primary suite. Upstairs you’ll find three additional bedrooms, two full baths, and a huge family room that could be used in many ways. It’s currently being used as a playroom/family room area. Two of the bedrooms open to a covered balcony overlooking the pond and golf course. The finished walkout lower level adds even more possibilities, with an additional family room/recreation area, kitchenette/bar, office, and storage room. There is also already an enclosed space plumbed for a 4th full bathroom. LVP throughout the lower level as well. Multiple indoor and outdoor areas make it easy to create dedicated spaces for work, play, guests, hobbies, or entertaining. Additional highlights include an attached two-car garage, invisible fence, mature landscaping, brand new water heater (October 2026), a five-year-old roof, and furnace and A/C replaced approximately six years ago. Enjoy the privacy and peaceful feel of country living while remaining less than 15 minutes from Bedford amenities and approximately 20 minutes from Bloomington. Items excluded: basement deep freeze, garage refrigerator and freezer, interior wall-mounted cameras
- Houzeo last checked: 11 minutes ago (November 4, 2026 at 2:30 am)
- Listing updated: October 15, 2026 at 11:03 pm
- Listing Provided by: Sally Baird (812) 345-0927 | Sterling Real Estate
- Source: Indiana Regional MLS-IN | MLS#: 202637566

Property Details
Status
Active
Type
Manufactured Mobile Home
No. of Stories
-
County
--
City
Neighborhood
--
Year Built
2007
HOA Fees
-
Finished Area
3,964 sqft
Lot Size
13,504 sqft lot
Basement Area
- sqft
MLS Name
Indiana Regional MLS
MLS Number
202637566
MLS Status
Active
Days on Market
53

Continue Your Journey in App
Find your dream home, receive real-time updates, and many more!
Continue Your Journey in App
Find your dream home, receive real-time updates, and many more!
Location
HOA Management
N/A
HOA Fees
$180/
Disclaimer: Amenities are based on third-party information and may vary; buyers must independently verify all amenities, as information is deemed reliable but not guaranteed.
Facts & Features
Rooms
Bedrooms & bathrooms
Bedrooms: 4
Bathrooms: 4
Interior
Heating
Natural Gas, Forced Air
Interior Features
Breakfast Bar, Bookcases, Closet(s) Walk In, Stone Counters, Irrigation System, Porch Covered, Rough In Bath, Stand Up Shower, Tub/shower Combination, Main Level Bedroom Suite, Main Floor Laundry, Custom Cabinetry, Jack & Jill Bath
Cooling
Central Air
Flooring
Carpet, Tile, Vinyl
Sewer
Private Sewer
Appliances
Dishwasher, Microwave, Refrigerator, Electric Oven, Electric Water Heater, Water Softener Owned, Window Treatment Blinds, Wine Cooler
Construction
Year Built
Year Built: 2007
Home type
Manufactured On Land
Foundation Details
Concrete Perimeter
Construction Materials
Other
Roof
Composition
Utilities & Energy
Water Source
City
Basement
Walk Out Access, Finished
Fireplace Features
Family Room, Gas Starter
Other Features
Subdivision Name
Stone Crest / Stonecrest
Lot Features
Golf Frontage
Price History
| Date | Event | Price |
|---|---|---|
09/23/2026 Source: | Price Decreased | $459,900 -3.18% $105/sqft |

Nearby Homes
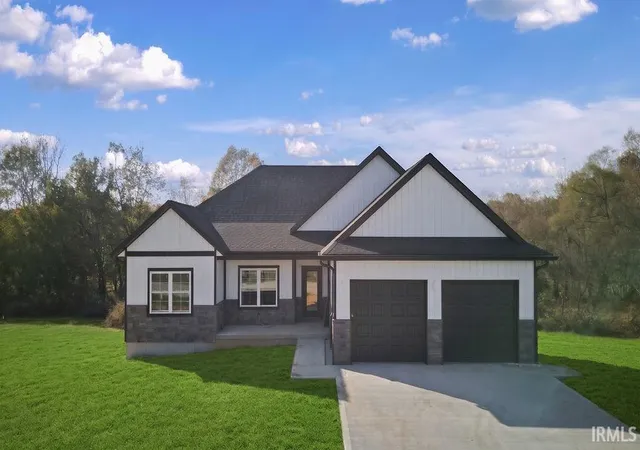
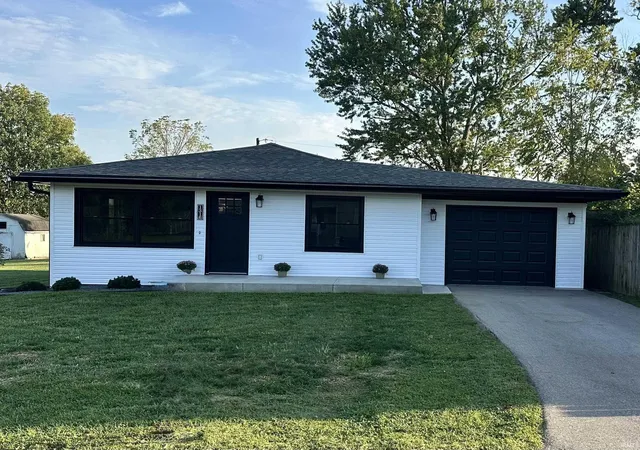
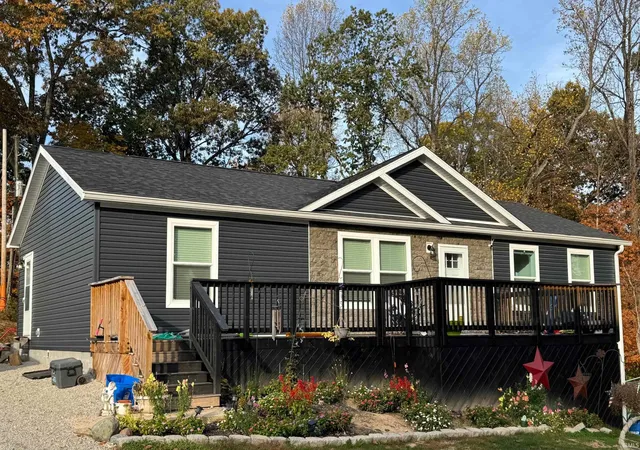
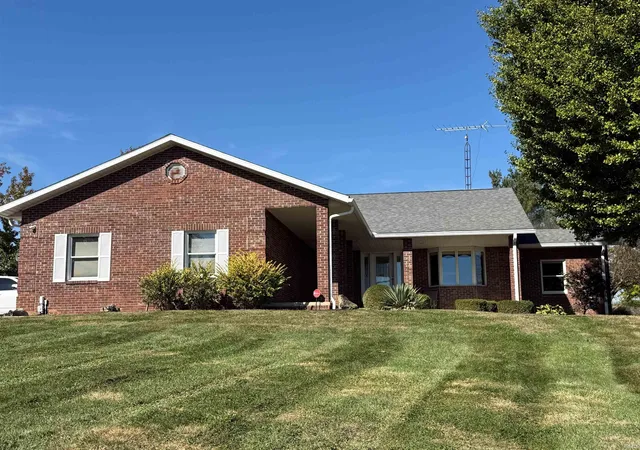

Find Homes by Property Features in Bedford, IN


IDX information is provided exclusively for consumer's personal, non-commercial use and may not be used for any purpose other than to identify prospective properties that consumers may be interested in purchasing. Data is deemed reliable but is not guaranteed accurate by the MLS.
 Advertising Broker: Jonah Hartsburg | Hoosier Hub Realty
