- Overview
- Description
- Property Details
- Location
- HOA Management
- Facts & Features
- Getting Around
- Nearby Homes
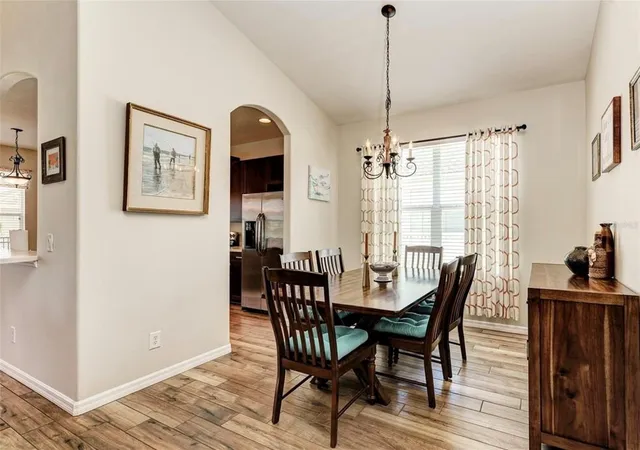

Street View
$334,900
Monthly Est:$1,667
 3 Beds
 2 Baths
2 full baths
 1,703sqft
7106 50th Avenue Cir E, Palmetto, FL 34221
$334,900
$1,667/moEst:
Get Pre-Approved
Single Family Residence
Built in 2006
$52.08/mo HOA
7,762 sqft lot
$197/sq.ft
Description
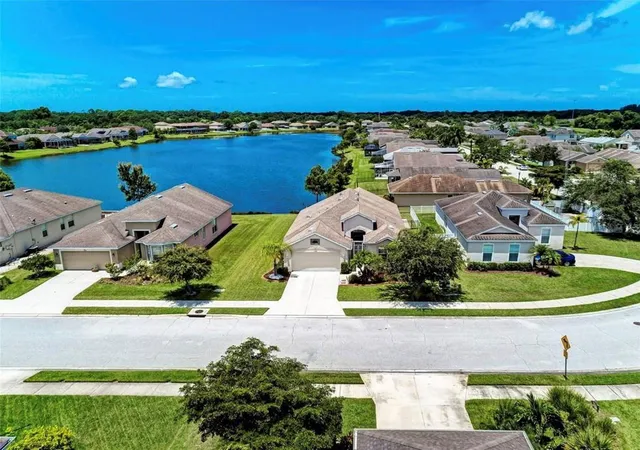
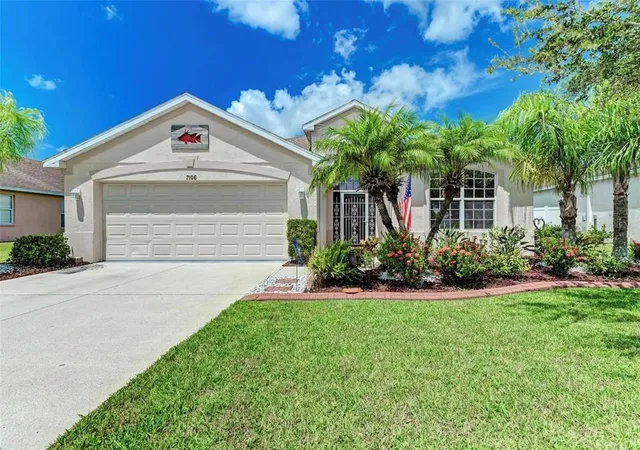
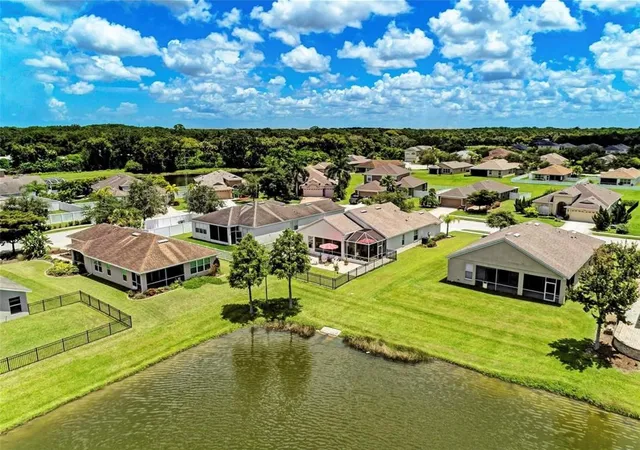
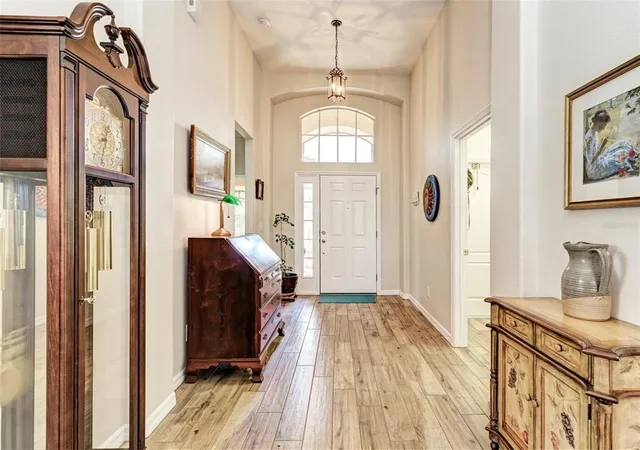
Under contract-accepting backup offers. Pristine and move-in ready in the sought-after Crystal Lakes community, this thoughtfully upgraded home greets you with manicured landscaping and clean curbed flower beds. Step into a spacious foyer that opens to a flowing floor plan with clear sightlines to the lanai and tranquil lake beyond. The smart split layout offers 3 bedrooms and 2 baths, anchored by a chef-friendly kitchen boasting a roomy pantry, stainless appliances with double oven, wood cabinetry, and a cozy breakfast nook, ideal for everyday living and hosting alike. Gorgeous wood-look plank tile runs throughout every living space and bedroom, so carpet is nowhere in sight. The primary retreat delivers a spa-like bath with dual vanities, soaking tub, walk-in tiled shower, and private water closet. Unwind on the screened lanai overlooking a large fenced yard, plenty of room for kids and pets to roam, plus an extended paver patio made for grilling and soaking in unforgettable sunsets. Additional upgrades include solar film on east- and west-facing windows and sliders, poly pebble flooring on the lanai and entry, and a new 4-ton A/C system (compressor and air handler, 2017), along with finished garage flooring and built-in storage shelving. Residents enjoy resort-style amenities including fishable lakes, a playground, basketball courts, and scenic walking trails, all with low HOA fees and no CDD. Close to multiple golf courses, I-75, Ellenton Outlet Mall, University Town Center, and endless dining and entertainment options. With Tampa, St. Pete, and Sarasota each under 45 minutes away, Crystal Lakes offers an unbeatable central location in one of the area's most desirable neighborhoods.
- Houzeo last checked: 7 minutes ago
- Listing updated: November 3, 2026 at 1:49 pm
- Listing Provided by: Adrian Alanis Arredondo (941) 345-0141 | THE ORANGE REAL ESTATE GROUP (941) 500-4091
- Source: Stellar MLS-FL as distributed by MLS GRID | MLS#: A4702539

Property Details
Status
Active Under Contract
Type
Single Family Residence
No. of Stories
1
County
City
Neighborhood
--
Year Built
2006
HOA Fees
$52.08/mo
Finished Area
1,703 sqft
Lot Size
7,762 sqft lot
Basement Area
- sqft
MLS Name
Stellar MLS
MLS Number
A4702539
MLS Status
Pending
Days on Market
85
Cumulative Days on Market
49

Continue Your Journey in App
Find your dream home, receive real-time updates, and many more!
Continue Your Journey in App
Find your dream home, receive real-time updates, and many more!
Location
HOA Management
mcneil management services
HOA Fees
$625/ Annually
Disclaimer: Amenities are based on third-party information and may vary; buyers must independently verify all amenities, as information is deemed reliable but not guaranteed.
Facts & Features
Rooms
Bedrooms & bathrooms
Bedrooms: 3
Bathrooms: 2
Great Room
Level: First
Area: 345.00 Square Feet
Dimensions: 15x23
Dining Room
Level: First
Area: 110.00 Square Feet
Dimensions: 10x11
Kitchen
Level: First
Area: 190.00 Square Feet
Dimensions: 10x19
Primary Bedroom
Level: First
Area: 168.00 Square Feet
Dimensions: 12x14
Bedroom 2
Level: First
Area: 110.00 Square Feet
Dimensions: 11x10
Bedroom 3
Level: First
Area: 121.00 Square Feet
Dimensions: 11x11
Interior
Appliances
Dishwasher, Microwave, Range, Refrigerator
Heating
Central
Exterior Features
Rain Gutters, Sidewalk
Cooling
Central Air
Interior Features
Ceiling Fans(s), Eat In Kitchen, High Ceilings, Open Floorplan, Primary Bedroom Main Floor, Split Bedroom, Walk In Closet(s)
Flooring
Tile
Sewer
Public Sewer
Construction
Year Built
Year Built: 2006
Home type
Single Family Residence
Property Condition
Completed
Construction Materials
Block, Stucco
Roof
Shingle
Foundation Details
Slab
Utilities & Energy
Parking Features
Covered, Driveway, Garage Door Opener
Utilities
Cable Connected, Electricity Connected, Public
Water Source
Public
Laundry Features
Inside, Laundry Room
Other Features
Subdivision Name
Crystal Lakes
Community Features
Deed Restrictions, Irrigation Reclaimed Water, Playground, Sidewalks, Street Lights
Lot Features
Sidewalk, Paved
Patio And Porch Features
Covered, Enclosed, Patio, Porch, Rear Porch, Screened
Price History
| Date | Event | Price |
|---|---|---|
09/10/2026 Source: | Contingent (Active Under Contract) | $334,900 -4.18% $197/sqft |
08/27/2026 Source: | Price Decreased | $349,500 -2.07% $205/sqft |
08/10/2026 Source: | Listed for Sale | $356,900 +29.78% $210/sqft |
09/14/2020 Source: | Price Decreased | $275,000 -8.33% $161/sqft |
09/14/2020 Source: | Price Increased | $300,000 +36.36% $176/sqft |

Show more
Nearby Homes









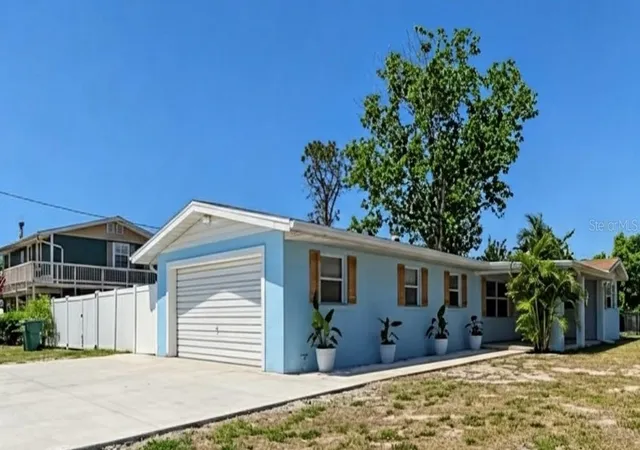
Find Homes by Property Features in Palmetto, FL
Nearby New Homes For Sale

Based on information from Stellar MLS® through Nov 04, 2026, 02:30AM as submitted to and distributed by MLS GRID. All data is obtained from various sources and may not have been verified by the broker or MLS GRID. Supplied Open House Information is subject to change without notice. All information should be independently reviewed and verified for accuracy. Properties may or may not be listed by the office/agent presenting the information. IDX information is provided exclusively for consumers’ personal non-commercial use. It may not be used for any purpose other than to identify prospective properties consumers may be interested in purchasing. The data is deemed reliable but is not guaranteed by MLS GRID. The use of the MLS GRID Data may be subject to an end-user license agreement prescribed by the Member Participant’s applicable MLS, if any, and as amended from time to time. © 2026 Stellar MLS. All Rights Reserved.
 Advertising Broker: Fred McGill | Simple Showing, Inc
