- Overview
- Description
- Property Details
- Location
- Facts & Features
- Getting Around
- Nearby Homes

Street View
$299,900
Monthly Est:$1,493
 4 Beds
 2 Baths
2 full baths
 2,252sqft
711 White Hawk Trl, Harker Heights, TX 76548
$299,900
$1,493/moEst:
Get Pre-Approved
Single Family Residence
Built in 2004
$-- HOA
8,319.96 sqft lot
$133/sq.ft
Description
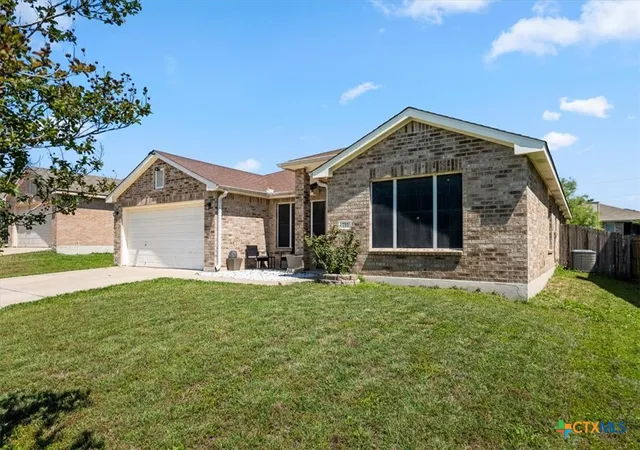
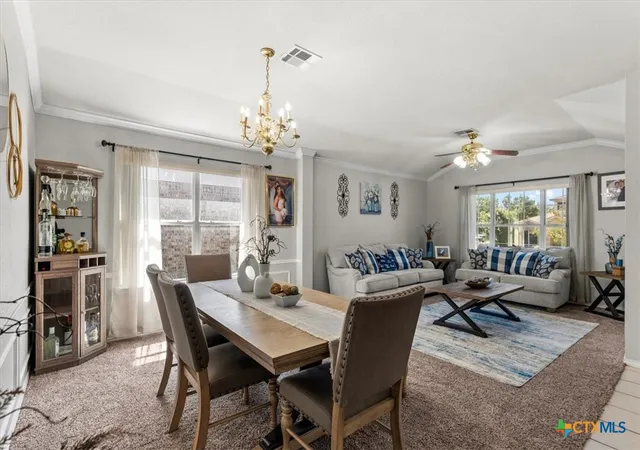
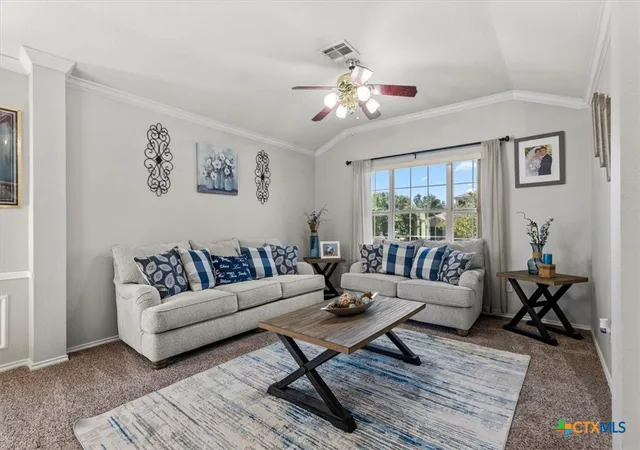
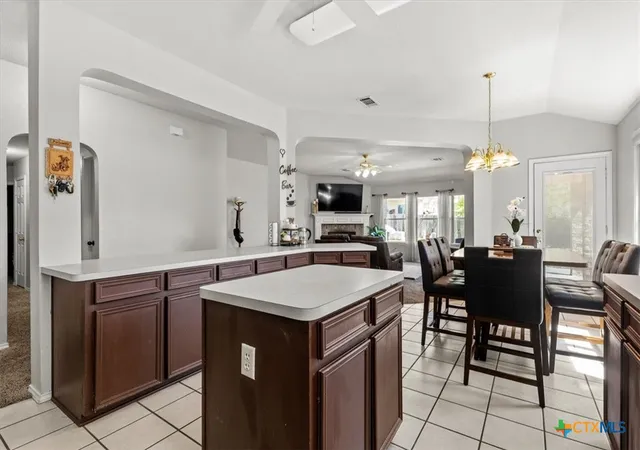
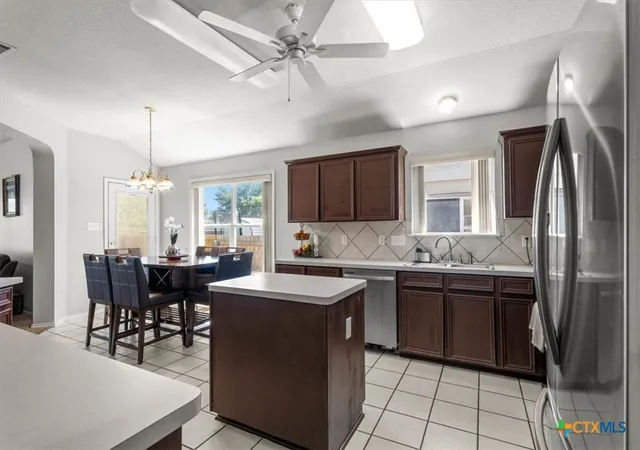
Nestled in the established Skipcha Mountain Estates community, this beautifully designed one story home offers the perfect blend of comfort, functionality, and style. From the moment you step inside, the thoughtful floor plan impresses with formal living and dining rooms at the entry, a versatile flex room with French doors and a closet, and two generous living areas ideal for both everyday living and entertaining. At the heart of the home, the stunning island kitchen features a wraparound breakfast bar framed by elegant arches, a true showstopper for hosting guests and flows effortlessly into the open great room anchored by a cozy corner wood-burning fireplace.
The spacious owner's suite is a private retreat, highlighted by soaring ceilings, a jetted tub, separate shower, double vanity, and a generous walk-in closet. Three additional bedrooms provide flexibility for family, guests, or a dedicated home office. With brick construction, an automatic sprinkler system, attached two-car garage, covered porch, and a fully fenced backyard, this home checks every box. Conveniently located near top-rated Killeen ISD schools, parks, shopping, and dining this move-in ready gem won't last long.
- Houzeo last checked: 2 minutes ago
- Listing updated: July 21, 2026 at 11:02 pm
- Listing Provided by: Jose Chaidez (512) 755-6568 DRE #0731350 | Pure Realty (512) 337-0400
- Source: Central Texas MLS-TX | MLS#: 613710

Property Details
Status
Active
Type
Single Family Residence
No. of Stories
1
County
City
Neighborhood
--
Year Built
2004
HOA Fees
-
Finished Area
2,252 sqft
Lot Size
8,319.96 sqft lot
Basement Area
- sqft
MLS Name
Central Texas MLS
MLS Number
613710
MLS Status
Active
Days on Market
149
Cumulative Days on Market
68

Continue Your Journey in App
Find your dream home, receive real-time updates, and many more!
Download App
Continue Your Journey in App
Find your dream home, receive real-time updates, and many more!
Location
Facts & Features
Rooms
Bedrooms & bathrooms
Bedrooms: 4
Bathrooms: 2
Bedroom4
Level: Main
Area: 146.28 Square Feet
Dimensions: 13.8X10.6
PrimaryBedroom
Level: Main
Area: 226.80 Square Feet
Dimensions: 17.3X13.11
DiningRoom
Level: Main
Area: 155.04 Square Feet
Dimensions: 13.6X11.4
Bedroom3
Level: Main
Area: 114.40 Square Feet
Dimensions: 11X10.4
Kitchen
Level: Main
Area: 142.08 Square Feet
Dimensions: 12.8X11.10
FamilyRoom
Level: Main
Area: 361.80 Square Feet
Dimensions: 20.10X18
Laundry
Level: Main
Area: 51.00 Square Feet
Dimensions: 8.5X6
Bedroom2
Level: Main
Area: 126.88 Square Feet
Dimensions: 12.2X10.4
BreakfastRoomNook
Level: Main
Area: 73.88 Square Feet
Dimensions: 9.11X8.11
LivingRoom
Level: Main
Area: 162.44 Square Feet
Dimensions: 13.1X12.4
Interior
Sewer
Public Sewer
Interior Features
Ceiling Fans, Separate Formal Dining Room, Double Vanity, Eat In Kitchen, Jetted Tub, Multiple Living Areas, Multiple Dining Areas, Separate Shower, Tub Shower, Walk In Closets, Window Treatments, Breakfast Bar, Breakfast Area, Kitchen Island, Pantry
Window Features
Window Treatments
Cooling
Electric, One Unit
Flooring
Carpet, Tile
Heating
Electric
Exterior Features
Porch, Rain Gutters, Storage
Appliances
Dishwasher, Electric Range, Electric Water Heater, Disposal, Plumbed For Ice Maker, Water Heater, Some Electric Appliances, Microwave, Range
Construction
Year Built
Year Built: 2004
Home type
Single Family Residence
Property Condition
Resale
Roof
Composition, Shingle
Architectural Style
Traditional
Foundation Details
Slab
Construction Materials
Brick
Utilities & Energy
Laundry Features
Washer Hookup, Electric Dryer Hookup
Water Source
Public
Utilities
Cable Available, High Speed Internet Available, Trash Collection Public
Pool Features
None
Security Features
Smoke Detectors
Fireplace Features
Family Room, Wood Burning
Parking Features
Attached, Garage Faces Front, Garage, Garage Door Opener
Other Features
Subdivision Name
Skipcha Mountain Estates Ph
Disclosures
Homestead Exemption
Patio And Porch Features
Covered, Porch
Community Features
None, Curbs
Price History
| Date | Event | Price |
|---|---|---|
05/14/2026 Source: | Listed for Sale | $309,900 +3.33% $138/sqft |
05/14/2026 Source: | Price Increased | $299,900 +3.41% $133/sqft |
01/23/2023 Source: | Sold | $290,000 $129/sqft |

Nearby Homes


Find Homes by Property Features in Harker Heights, TX
Nearby New Homes For Sale

Based on information from the association of REALTORS® (alternatively, from the Central Texas MLS) through Oct 10, 2026, 07:00PM. IDX information is provided exclusively for personal, non-commercial use, and may not be used for any purpose other than to identify prospective properties consumers may be interested in purchasing. Information is deemed reliable but not guaranteed. © 2026 Central Texas MLS, All Rights Reserved.
 Advertising Broker: Michelle Brecker | Pathway To Home Realty