- Overview
- Description
- Property Details
- Location
- Facts & Features
- Getting Around
- Nearby Homes

Street View
$3,375,000
Monthly Est:$16,799
 4 Beds
 5 Baths
4 full baths + 1 half bath
 4,224sqft
7120 Clifton Ln, Austin, TX 78746
$3,375,000
$16,799/moEst:
Get Pre-Approved
Single Family Residence
Built in 2022
$-- HOA
31,711.68 sqft lot
$799/sq.ft
Description
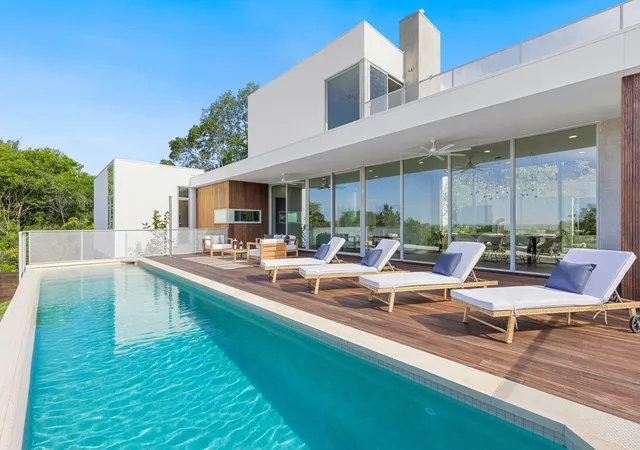
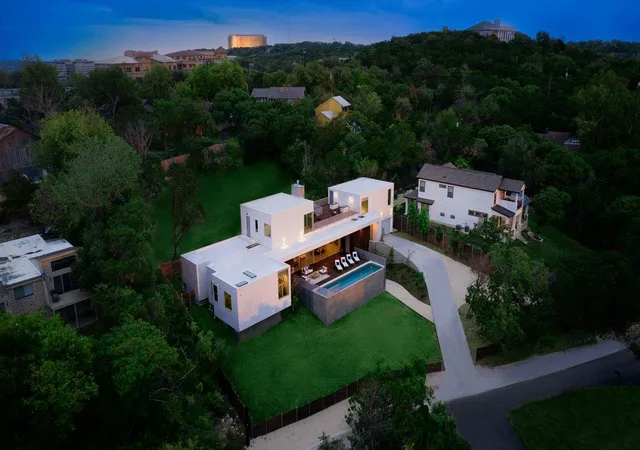
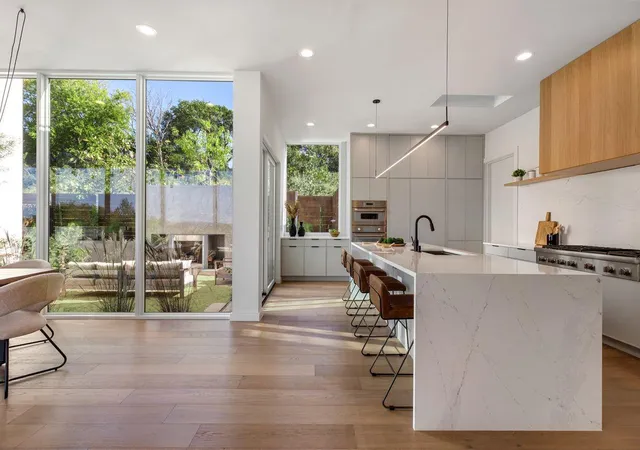
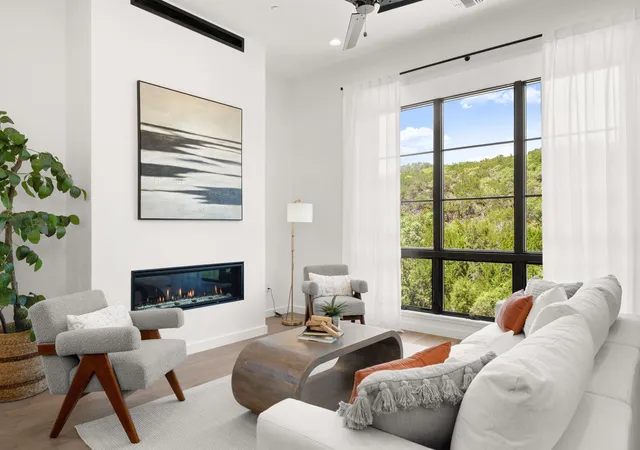
Style and sophistication come together in this striking Westlake home, where modern design, luxurious finishes and sweeping Hill Country views create an exceptional living experience. Massive floor-to-ceiling windows and 10-foot ceilings fill the open-concept interior with natural light while showcasing the surrounding landscape. Outdoors, an ash wood deck frames the stunning pool, offering an inviting setting to relax and take in the views.
Designed for entertaining, the kitchen features a large waterfall-edge island, new Thermador appliances, a wine bar and sleek minimalist cabinetry, with direct access to a private courtyard featuring turf grass and an outdoor fireplace. The kitchen flows seamlessly into the light-filled dining area and comfortable living room, where a central fireplace and captivating pool views provide a warm focal point. The sophisticated primary suite offers a serene retreat, while two additional first-floor guest bedrooms each feature a private en-suite full bathroom. A built-in home office nook provides a convenient, dedicated workspace.
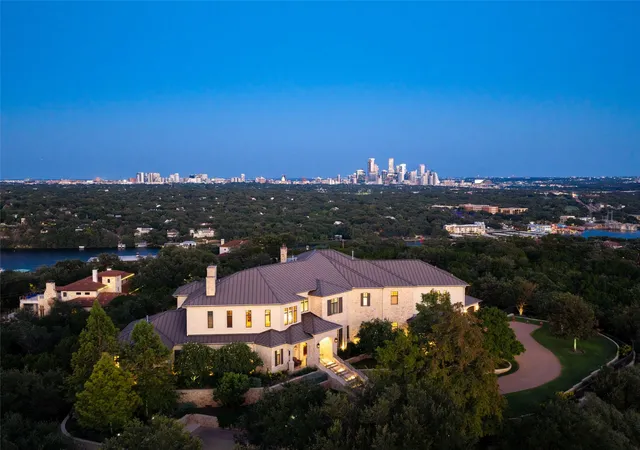
The second floor offers remarkable flexibility and privacy. Its spacious game room with a wet bar can also function as an additional bedroom suite, complete with a full private bathroom—an ideal arrangement for overnight guests. A 600-square-foot rooftop deck captures panoramic Hill Country views and provides an unforgettable setting for entertaining, unwinding and watching fireworks over Barton Creek Country Club. The home also offers approximately 724 additional square feet of fully finished, air-conditioned flex space, perfect for a gym, music room, private office or studio.
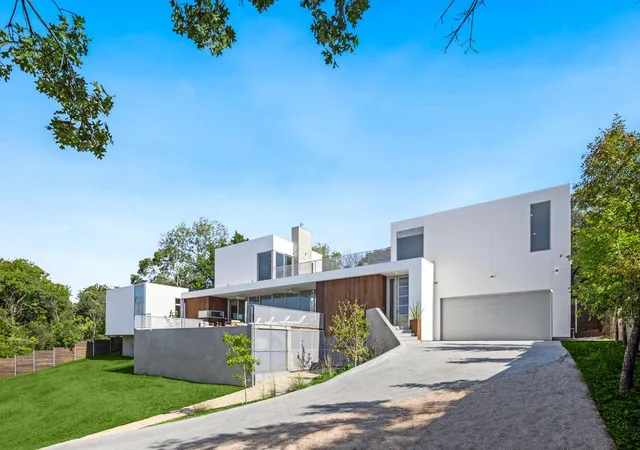
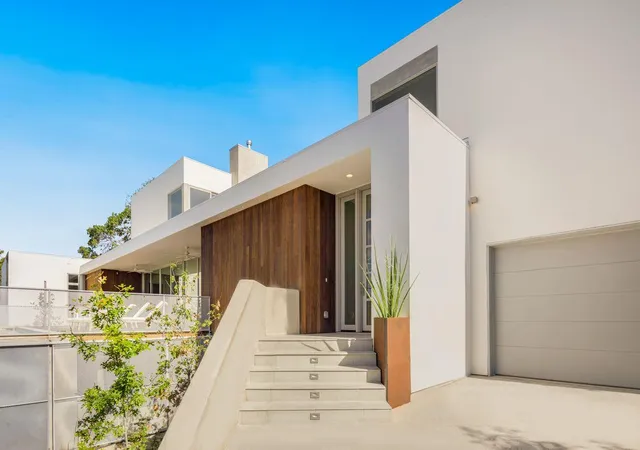
Additional features include an electric-vehicle-compatible two-car garage and abundant storage beneath the pool deck. Zoned to acclaimed Eanes ISD and conveniently located near Westlake’s premier shopping, dining and entertainment, this home offers refined design and versatile living spaces just 20 minutes from downtown Austin.
- Houzeo last checked: 0 minutes ago
- Listing updated: November 1, 2026 at 10:02 pm
- Listing Provided by: Hannah Lloyd (512) 422-3750 | Moreland Properties (512) 263-3282
- Source: Unlock MLS-TX as distributed by MLS GRID | MLS#: 3610256

Property Details
Status
Active
Type
Single Family Residence
No. of Stories
-
County
City
Neighborhood
Year Built
2022
HOA Fees
-
Finished Area
4,224 sqft
Lot Size
31,711.68 sqft lot
Basement Area
- sqft
MLS Name
Unlock MLS
MLS Number
3610256
MLS Status
Active
Days on Market
68

Continue Your Journey in App
Find your dream home, receive real-time updates, and many more!
Continue Your Journey in App
Find your dream home, receive real-time updates, and many more!
Location
Facts & Features
Rooms
Bedrooms & bathrooms
Bedrooms: 4
Bathrooms: 5
Interior
Exterior Features
None
Flooring
Tile, Wood
Appliances
Dishwasher, Disposal, Energy Star Qualified Appliances, Gas Range, Oven, Gas Oven, Stainless Steel Appliance(s), Wine Cooler
Heating
Central, Energy Star Qualified Equipment, Fireplace(s), Zoned
Interior Features
Breakfast Bar, Built In Features, Double Vanity, Eat In Kitchen, Interior Steps, Kitchen Island, Open Floorplan, Primary Bedroom On Main, Recessed Lighting, Smart Thermostat, Walk In Closet(s)
Cooling
Central Air, Electric, Energy Star Qualified Equipment, Zoned
Sewer
Septic Tank
Window Features
Double Pane Windows
Construction
Year Built
Year Built: 2022
Home type
Single Family Residence
Construction Materials
Concrete, Stucco
Roof
Flat Tile
Foundation Details
Slab
Property Condition
Resale
Utilities & Energy
Water Source
Mud
Fireplace Features
Living Room, Outside
Pool Features
Heated, In Ground, Outdoor Pool
Utilities
Electricity Connected, High Speed Internet, Phone Available, Water Connected
Parking Features
Additional Parking, Attached, Door Single, Garage Faces Front
Other Features
Patio And Porch Features
Deck, Patio, Terrace
Lot Features
Sloped Up, Trees Moderate
Disclosures
Seller Disclosure, Seller Provided Survey Available, Water District
Community Features
None
Subdivision Name
Camelot West
Price History
| Date | Event | Price |
|---|---|---|
11/01/2026 Source: | Listed for Sale | $3,375,000 +27.36% $799/sqft |
05/05/2023 Source: | Price Increased | $2,650,000 +663.69% $627/sqft |
11/27/2019 Source: | Sold | $347,000 $82/sqft |

Nearby Homes
Find Homes by Property Features in Austin, TX
Nearby New Homes For Sale

Based on information submitted to the MLS GRID from Unlock MLS through Nov 02, 2026, 01:30PM. All information provided is deemed reliable but is not guaranteed and should be independently verified. Unlock MLS and its affiliates provide the MLS and all content therein “AS IS” and without any warranty, express or implied. All data is obtained from various sources and may not have been verified by broker or MLS GRID. Supplied Open House Information is subject to change without notice. All information should be independently reviewed and verified for accuracy. Properties may or may not be listed by the office/agent presenting the information. IDX information is provided exclusively for consumers personal non-commercial use. It may not be used for any purpose other than to identify prospective properties consumers may be interested in purchasing. The data is deemed reliable but is not guaranteed by MLS GRID. The use of the MLS GRID Data may be subject to an end-user license agreement prescribed by the Member Participant’s applicable MLS, if any, and as amended from time to time. © 2026 Unlock MLS. All Rights Reserved.
 Advertising Broker: Michelle Brecker | Pathway To Home Realty
