- Overview
- Description
- Property Details
- Location
- HOA Management
- Facts & Features
- Getting Around
- Nearby Homes
 Hot
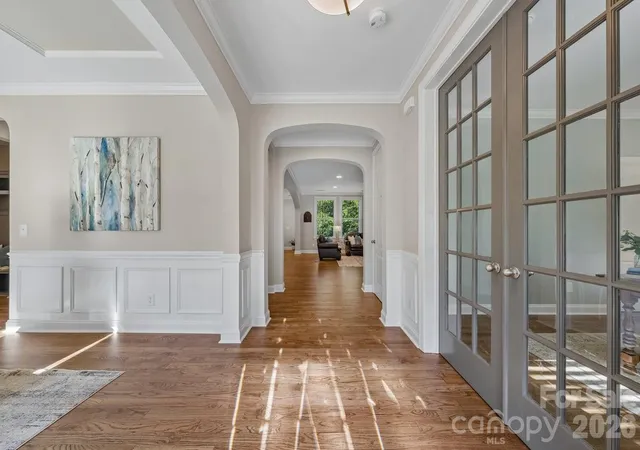

Street View
$944,000
Monthly Est:$4,699
 5 Beds
 4 Baths
3 full baths + 1 half bath
 3,911sqft
7123 Yellowhorn Trl, Waxhaw, NC 28173
$944,000
$4,699/moEst:
Get Pre-Approved
Single Family Residence
Built in 2011
$140/mo HOA
0.82 acre lot
$241/sq.ft
Description
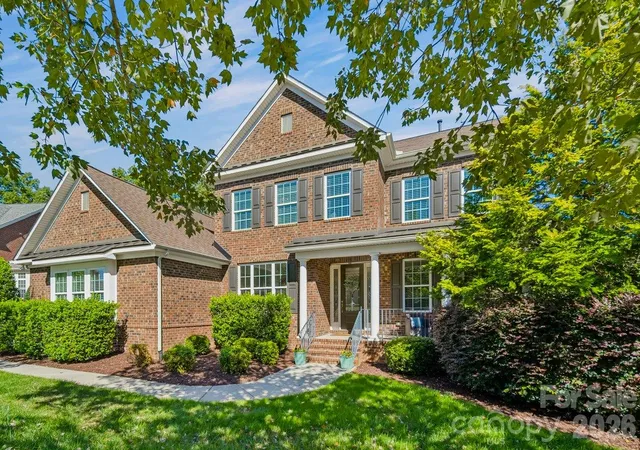
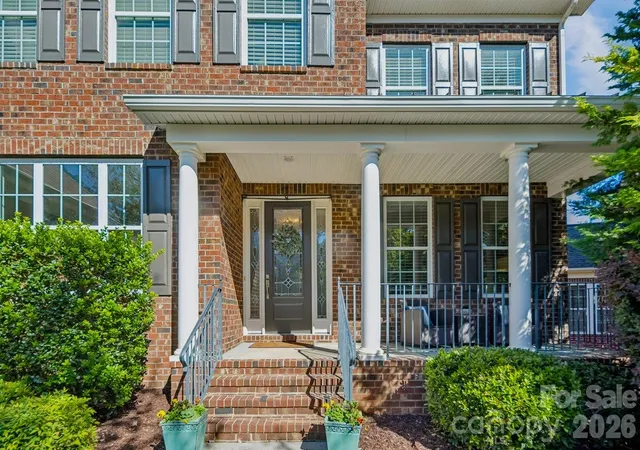
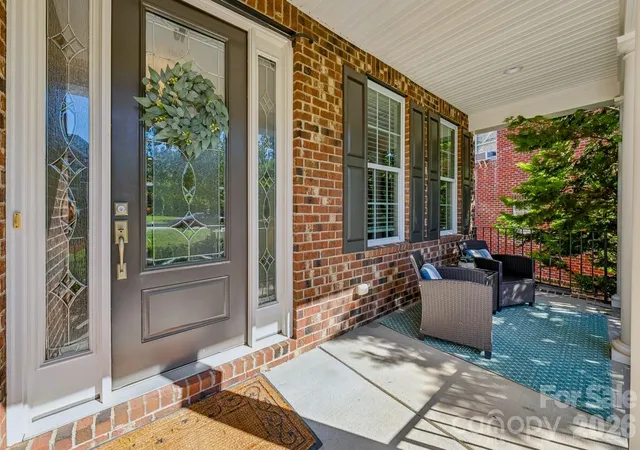
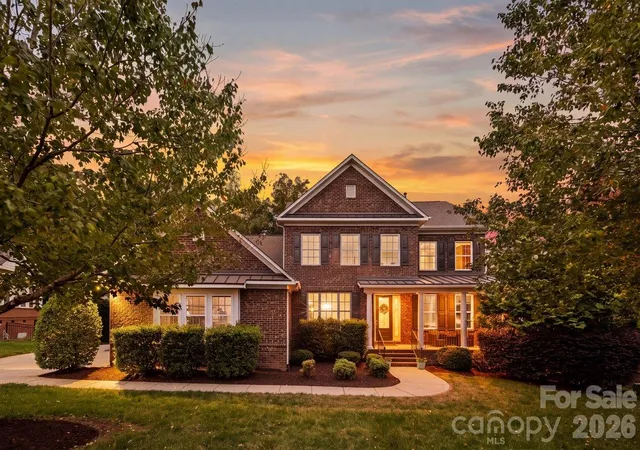
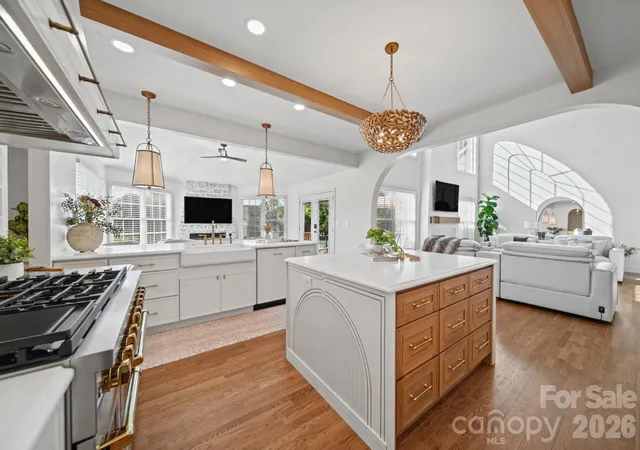
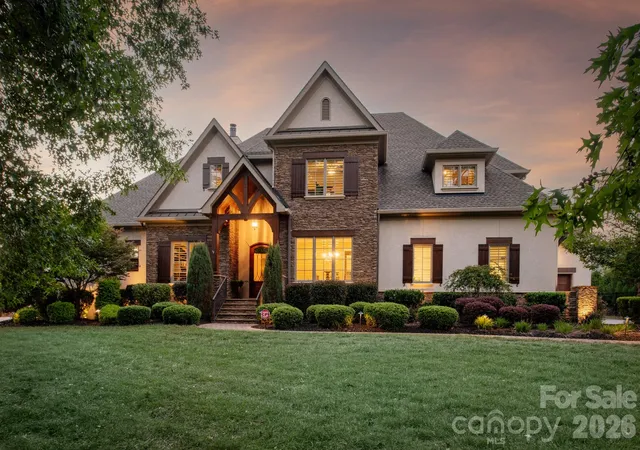
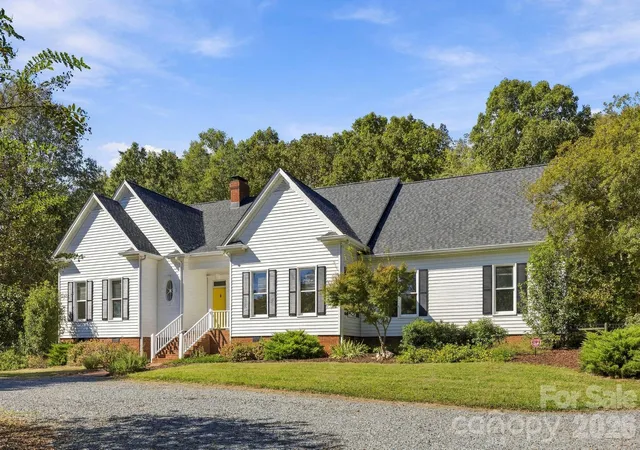
Nestled in the sought-after community of Weddington Trace Estates, this beautiful home sits on a lush, wooded & fenced .82 acre lot featuring a New Roof (2026), Refinished Hardwood Floors (Oct 2026) & a Primary Suite on Main level. This turn-key, open concept beauty is designed to impress with style, every day comforts & functionality. Step inside to discover high ceilings, arched doorways, and refinished hardwoods throughout most of main living areas. The heart of the home-a stunning gourmet kitchen with an expansive kitchen island, stainless steel appliances, gas range, and a large walk-in pantry—all opening seamlessly into a lovely breakfast room w additional cabinets & fabulous spacious great room anchored with a gas fireplace, inviting you to unwind or entertain. The main floor also boasts a luxurious primary suite designed as an ultimate escape. This retreat features an ensuite bath with a spa-like soaking tub, oversized shower & dual vanities complemented by his-and-her walk-in closets—offering unparalleled storage and organization. Beyond the primary suite, the main floor also boasts a formal dining room with coffered ceilings, a versatile office or additional bedroom with French doors, a well-appointed mudroom with a drop zone, and a large laundry room. Upstairs, you’ll find three generously sized bedrooms, two full baths, a loft, and a bonus/media room ready for movie nights, gaming marathons or fitness -the choice is yours! Step out onto the screened porch with skylights that feels like a private treehouse sitting high above while overlooking a secluded & wooded fenced backyard. Additional features: Rocking Chair Front Porch, 3-car garage with an extended driveway & endless storage space in walk-in attic. Large backyard perfect for a pool if your buyers desire to expand their outdoor living or as is to enjoy all all of natures beauty. Amenity rich community: enjoy a Clubhouse, Jr. Olympic Pool with Splash Pool, Tennis & Pickle Ball Courts, Game Courts, Scenic Walking Trails, Stocked Pond with Dock for Fishing. Cuthbertson School Cluster -Your dream home awaits—don’t miss the opportunity to make this one your own.
- Houzeo last checked: 5 minutes ago
- Listing updated: October 30, 2026 at 1:48 pm
- Listing Provided by: Paola McGuire (201) 787-1250 | COMPASS (704) 234-7880
- Source: Canopy MLS as distributed by MLS GRID | MLS#: 4429623

Property Details
Status
Active
Type
Single Family Residence
No. of Stories
-
County
City
Neighborhood
--
Year Built
2011
HOA Fees
$140/mo
Finished Area
3,911 sqft
Lot Size
0.82 acre lot
Basement Area
- sqft
MLS Name
Canopy MLS as distributed by MLS GRID
MLS Number
4429623
MLS Status
Active
Days on Market
8
Cumulative Days on Market
7

Continue Your Journey in App
Find your dream home, receive real-time updates, and many more!
Continue Your Journey in App
Find your dream home, receive real-time updates, and many more!
Location
HOA Management
CAMS
HOA Fees
$420/ Quarterly
Disclaimer: Amenities are based on third-party information and may vary; buyers must independently verify all amenities, as information is deemed reliable but not guaranteed.
Facts & Features
Rooms
Bedrooms & bathrooms
Bedrooms: 5
Bathrooms: 4
Interior
Cooling
Ceiling Fan(s), Central Air
Window Features
Insulated Window(s)
Appliances
Dishwasher, Disposal, Double Oven, Gas Range, Refrigerator
Flooring
Carpet, Hardwood, Tile, Wood
Interior Features
Drop Zone, Entrance Foyer, Garden Tub, Kitchen Island, Open Floorplan, Pantry, Storage, Walk In Closet(s), Walk In Pantry
Sewer
County Sewer
Heating
Forced Air
Construction
Year Built
Year Built: 2011
Home type
Single Family Residence
Construction Materials
Brick Partial, Hardboard Siding
Foundation Details
Crawl Space
Architectural Style
Transitional
Utilities & Energy
Fireplace Features
Gas Log, Great Room
Water Source
County Water
Laundry Features
Laundry Room
Parking Features
Driveway, Attached Garage, Garage Door Opener, Garage Faces Front, Garage Faces Side, Keypad Entry
Utilities
Cable Available, Fiber Optics, Natural Gas
Other Features
Community Features
Clubhouse, Pickleball, Pond, Sidewalks, Sport Court, Street Lights, Tennis Court(s), Walking Trails
Patio And Porch Features
Deck, Front Porch
Subdivision Name
Weddington Trace
Lot Features
Wooded
Price History
| Date | Event | Price |
|---|---|---|
10/23/2026 Source: | Listed for Sale | $944,000 $241/sqft |
10/16/2026 Source: | Coming Soon | $944,000 $241/sqft |

Nearby Homes
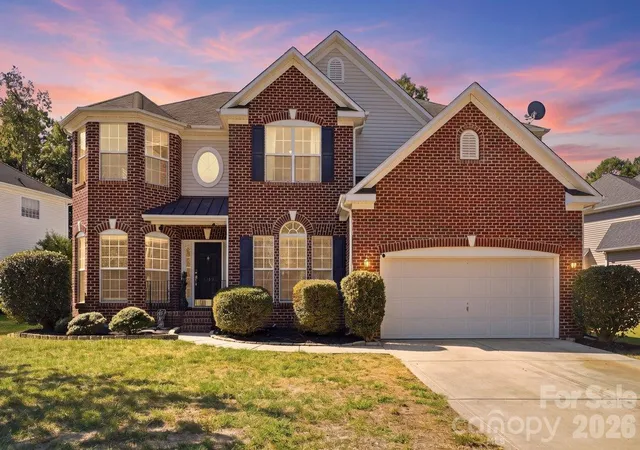
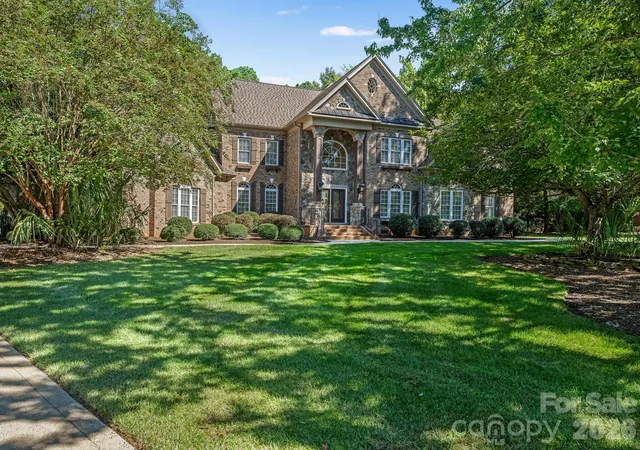
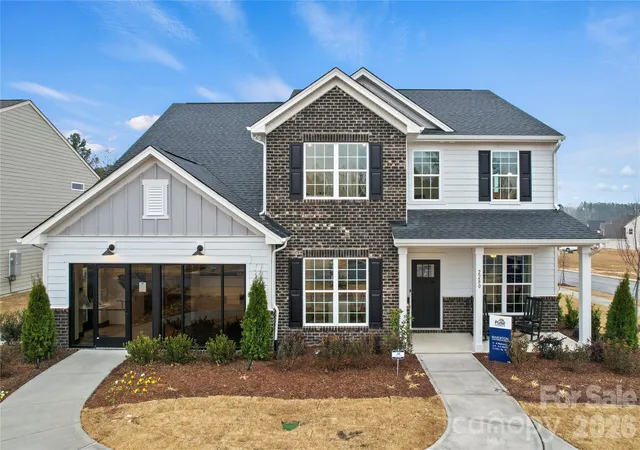
Find Homes by Property Features in Waxhaw, NC
Nearby New Homes For Sale

Based on information submitted to the MLS GRID from Canopy MLS through Oct 31, 2026, 05:30AM. All data is obtained from various sources and may not have been verified by the broker or MLS GRID. Supplied Open House Information is subject to change without notice. All information should be independently reviewed and verified for accuracy. Properties may or may not be listed by the office/agent presenting the information. IDX information is provided exclusively for consumers’ personal, noncommercial use. It may not be used for any purpose other than to identify prospective properties which the consumers may be interested in purchasing. The data is deemed reliable but is not guaranteed by MLS GRID. The use of the MLS GRID Data may be subject to an end-user license agreement prescribed by the Member Participant’s applicable MLS, if any, and as amended from time to time. ©2026 Canopy MLS. All Rights Reserved.
 Advertising Broker: Nicholas Huscroft | Chosen Realty
