- Overview
- Description
- Property Details
- Location
- Facts & Features
- Getting Around
- Nearby Homes


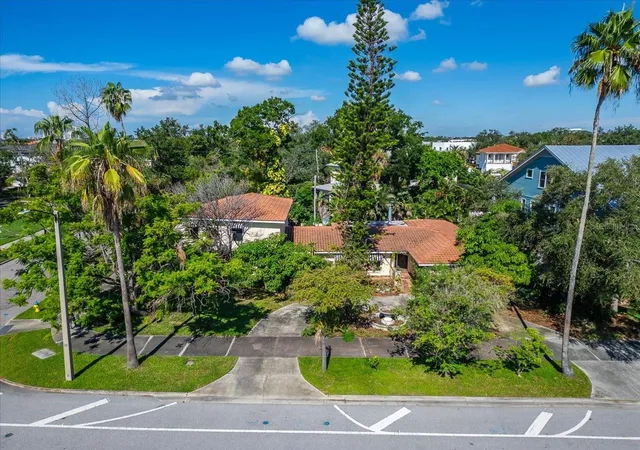
Street View
$2,695,000
Monthly Est:$13,414
 4 Beds
 5 Baths
4 full baths + 1 half bath
 3,117sqft
713 S Delaware Ave, Tampa, FL 33606
$2,695,000
$13,414/moEst:
Get Pre-Approved
Single Family Residence
Built in 1912
$-- HOA
7,840 sqft lot
$865/sq.ft
Description
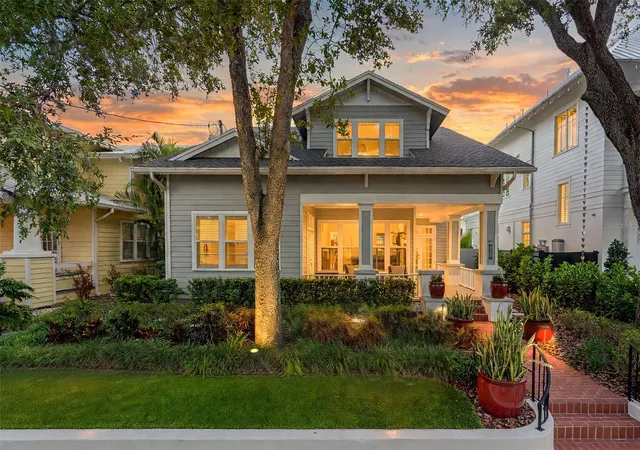
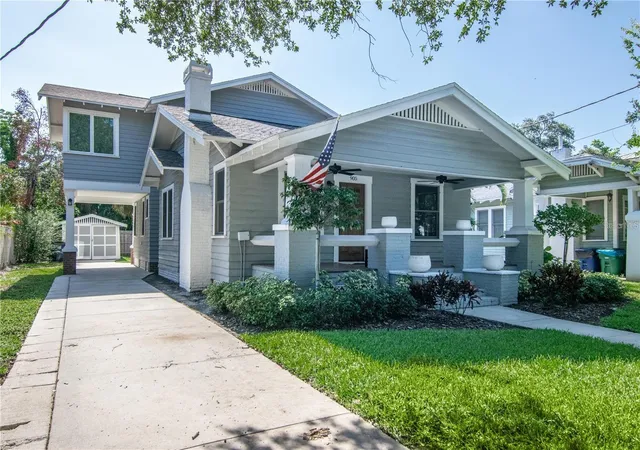
Located in the heart of historic Hyde Park, this beautifully restored Arts & Crafts Airplane-style bungalow and carriage house gives the perfect blend of timeless character and modern luxury. Fully renovated and thoughtfully restored, the home features 4 bedrooms and 4.5 baths, with a highly desirable first-level primary suite designed for comfort and convenience. Classic architectural details are paired with high-end finishes throughout, honoring the home’s historic roots while providing today’s functionality. The layout is ideal for both everyday living and entertaining, with generous living spaces and well-appointed bedrooms. Situated on a tree-lined street just minutes from Hyde Park Village, this home enjoys central access to premier shopping, dining, and entertainment. The property is located in FEMA Flood Zone X and has experienced no flooding, gives added peace of mind. Zoned for schools - Gorrie Elementary, Wilson Middle, and Plant High School — this is a rare opportunity to own a fully restored historic home in one of South Tampa’s most sought-after neighborhoods.
- Houzeo last checked: 6 minutes ago
- Listing updated: September 22, 2026 at 5:52 pm
- Listing Provided by: Jonathan Minerick (888) 400-2513 | HOMECOIN.COM (888) 400-2513
- Source: Stellar MLS-FL | MLS#: TB8460488

Property Details
Status
Pending
Type
Single Family Residence
No. of Stories
-
County
City
Neighborhood
Year Built
1912
HOA Fees
-
Finished Area
3,117 sqft
Lot Size
7,840 sqft lot
Basement Area
- sqft
MLS Name
Stellar MLS
MLS Number
TB8460488
MLS Status
Pending
Days on Market
280
Cumulative Days on Market
262

Continue Your Journey in App
Find your dream home, receive real-time updates, and many more!
Download App
Continue Your Journey in App
Find your dream home, receive real-time updates, and many more!
Location
Facts & Features
Rooms
Bedrooms & bathrooms
Bedrooms: 4
Bathrooms: 5
Primary Bedroom
Level: First
Living Room
Level: First
Kitchen
Level: First
Bedroom 1
Level: Second
Bedroom 2
Level: Second
Bathroom 4
Level: Second
Family Room
Level: First
Dining Room
Level: First
Interior
Appliances
Convection Oven, Dishwasher, Disposal, Dryer, Electric Water Heater, Exhaust Fan, Range, Range Hood, Refrigerator, Washer, Wine Refrigerator
Sewer
Public Sewer
Interior Features
Built In Features, Ceiling Fans(s), Central Vaccum, Crown Molding, Eat In Kitchen, High Ceilings, Kitchen/family Room Combo, Primary Bedroom Main Floor, Solid Wood Cabinets, Stone Counters, Thermostat, Walk In Closet(s), Window Treatments
Window Features
Drapes, Rods, Shutters, Window Treatments
Flooring
Tile, Wood
Cooling
Central Air, Zoned
Heating
Central
Exterior Features
Lighting, Sidewalk, Sprinkler Metered
Construction
Year Built
Year Built: 1912
Home type
Single Family Residence
Foundation Details
Crawlspace
Roof
Shingle
Construction Materials
Brick, Wood Siding
Architectural Style
Bungalow
Utilities & Energy
Parking Features
Alley Access, Covered, Curb Parking, Driveway, Garage Door Opener, Garage Faces Rear, Golf Cart Parking, Ground Level, Off Street, On Street, Parking Pad, Portico
Utilities
Cable Connected, Electricity Connected, Natural Gas Connected, Phone Available, Public, Sewer Connected, Sprinkler Recycled
Pool Features
Child Safety Fence, Heated, In Ground, Lighting, Salt Water
Fireplace Features
Wood Burning
Laundry Features
Laundry Room
Water Source
Public
Other Features
Lot Features
Historic District
Community Features
Street Lights
Vegetation
Mature Landscaping
Subdivision Name
Morrison Grove Sub
Patio And Porch Features
Covered, Front Porch
Price History
| Date | Event | Price |
|---|---|---|
09/22/2026 Source: | Pending | $2,695,000 $865/sqft |
06/11/2026 Source: #MFRTB8460488 | Price Decreased | $2,695,000 -3.58% $865/sqft |
05/11/2026 Source: | Price Decreased | $2,795,000 -6.68% $897/sqft |
02/04/2026 Source: | Price Decreased | $2,995,000 -9.10% $961/sqft |
01/03/2026 Source: | Listed for Sale | $3,295,000 $1,057/sqft |

Show more
Nearby Homes
Find Homes by Property Features in Tampa, FL
Nearby New Homes For Sale

Based on information from Stellar MLS® through Oct 11, 2026, 07:15AM as submitted to and distributed by MLS GRID. All data is obtained from various sources and may not have been verified by the broker or MLS GRID. Supplied Open House Information is subject to change without notice. All information should be independently reviewed and verified for accuracy. Properties may or may not be listed by the office/agent presenting the information. IDX information is provided exclusively for consumers’ personal non-commercial use. It may not be used for any purpose other than to identify prospective properties consumers may be interested in purchasing. The data is deemed reliable but is not guaranteed by MLS GRID. The use of the MLS GRID Data may be subject to an end-user license agreement prescribed by the Member Participant’s applicable MLS, if any, and as amended from time to time. © 2026 Stellar MLS. All Rights Reserved.
 Advertising Broker: Fred McGill | Simple Showing, Inc