Andover RE
Powered by 
- 0
- 5
- Overview
- Description
- Property Details
- Location
- Facts & Features
- Getting Around
- Nearby Homes



$299,500
Monthly Est:$1,491
 3 Beds
 2 Baths
2 full baths
 1,932sqft
714 Sunset Ln, Cadillac, MI 49601
$299,500
$1,491/moEst:
Get Pre-Approved
Single Family Residence
Built in 1957
$-- HOA
13,939.2 sqft lot
$155/sq.ft
Description
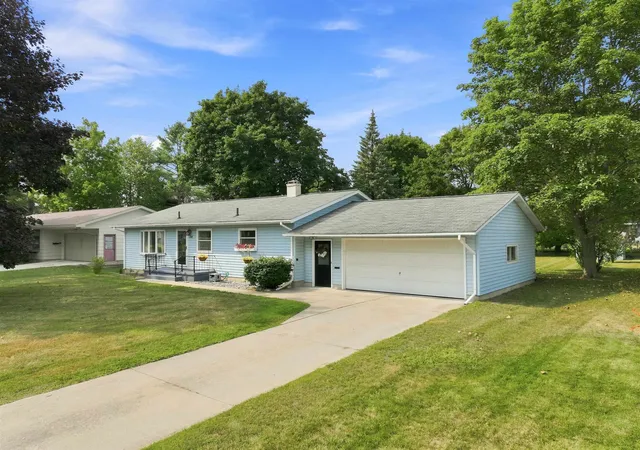
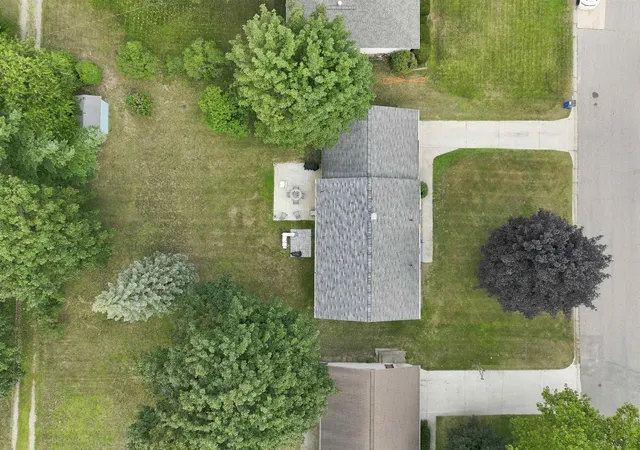
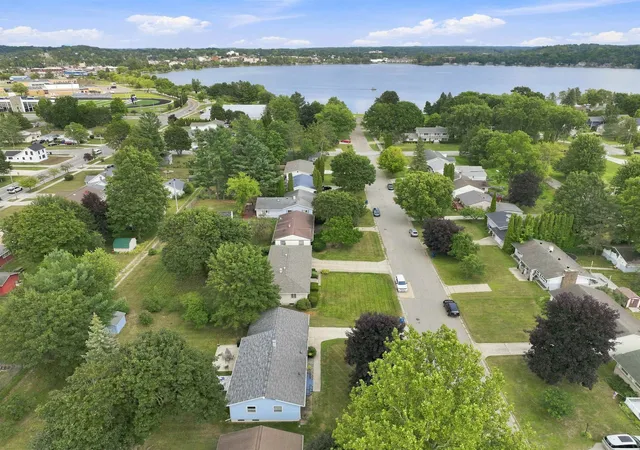
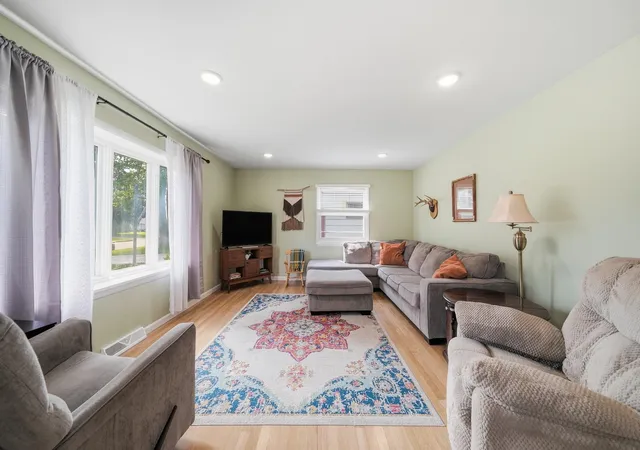
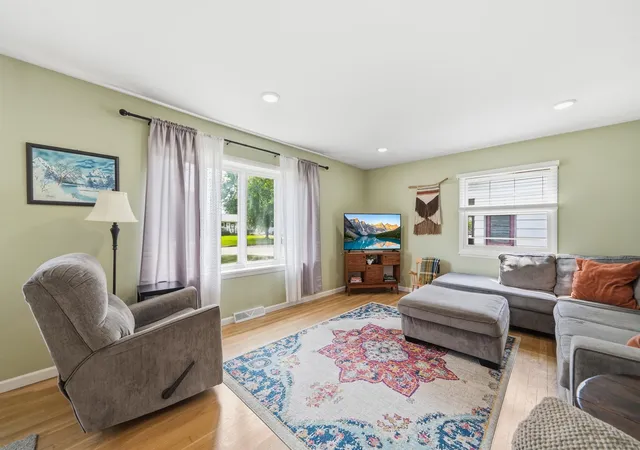
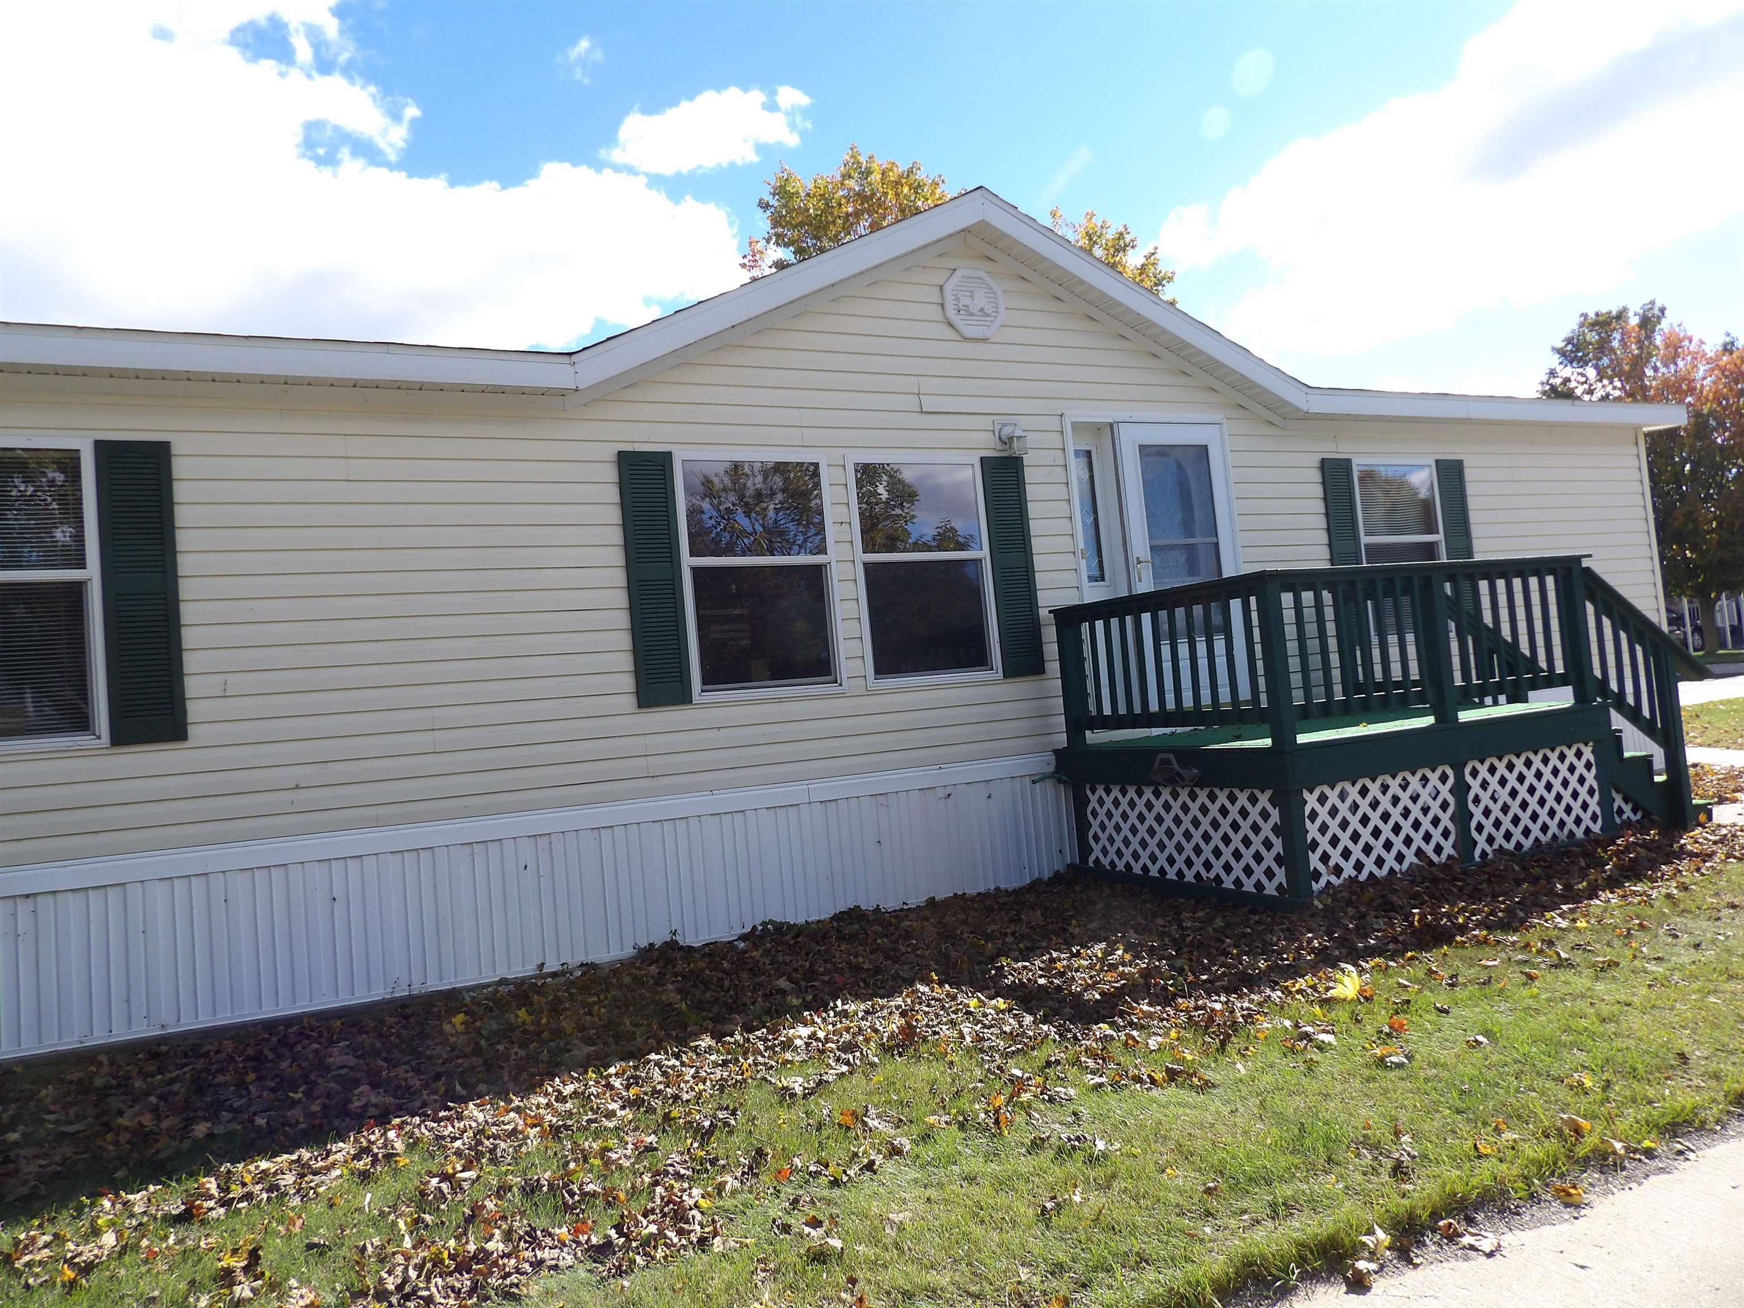
Just one block from beautiful Lake Cadillac, this updated ranch puts some of Cadillac's best amenities right outside your door! A move-in-ready 3-bedroom, 2-bath home offering an impressive combination of location, updates, and additional living space. Enjoy proximity to Lake Cadillac walking and biking paths, the Cadillac Senior Center, the Cadillac High School, and being only minutes from downtown. Step inside and you'll immediately appreciate the impressive updates throughout the main floor, creating a fresh, comfortable, and inviting living space. The home offers convenient ranch-style living along with a 2-car garage and a nice-sized backyard with plenty of room to relax, entertain, or play. The mostly finished basement adds valuable living space with newer carpet, fresh paint and trim, plus a separate bonus area featuring soft cushioned flooring-ideal for a children's playroom, home gym, recreation area, or hobby space. The laundry is currently located in the basement but offers the flexibility to be relocated to the main floor. With Lake Cadillac just down the street, a beautifully updated main level, flexible lower-level living space, and a great neighborhood location, 714 Sunset Lane offers the kind of convenience and lifestyle that's hard to duplicate.
- Houzeo last checked: 27 minutes ago
- Listing updated: September 3, 2026 at 9:32 pm
- Listing Provided by: Mike McGuire | Coldwell Banker Schmidt-Cadillac (231) 775-1737
- Source: Realcomp MLS-MI | MLS#: 78080072338

- Originating MLS: Aspire North REALTORS
Property Details
Status
Active Under Contract
Type
Single Family Residence
No. of Stories
-
County
City
Neighborhood
--
Year Built
1957
HOA Fees
-
Finished Area
1,932 sqft
Lot Size
13,939.2 sqft lot
Basement Area
- sqft
MLS Name
Realcomp MLS
MLS Number
78080072338
MLS Status
Keep Showing-Contgcy Appl
Days on Market
55
Cumulative Days on Market
21

Continue Your Journey in App
Find your dream home, receive real-time updates, and many more!
Download App
Continue Your Journey in App
Find your dream home, receive real-time updates, and many more!
Location
Facts & Features
Rooms
Bedrooms & bathrooms
Bedrooms: 3
Bathrooms: 2
Interior
Sewer
Shared Septic
Appliances
Dishwasher, Disposal, Dryer, Microwave, Oven, Refrigerator, Range, Washer, Water Softener Owned
Window Features
Window Treatments
Cooling
Ceiling Fans
Heating
Forced Air, Natural Gas
Construction
Year Built
Year Built: 1957
Home type
Single Family Residence
Architectural Style
Ranch
Foundation Details
Basement, Block
Construction Materials
Vinyl Siding
Utilities & Energy
Parking Features
Two Car Garage, Attached, Garage
Water Source
Public
Basement
Block, Full, Partial
Other Features
Subdivision Name
Cobbs & Mitchells 4th Addn
Lot Features
Cleared
Patio And Porch Features
Deck
Price History
| Date | Event | Price |
|---|---|---|
09/03/2026 Source: | Contingent (Active Under Contract) | $299,500 $155/sqft |
08/13/2026 Source: | Listed for Sale | $299,500 $155/sqft |

Nearby Homes


Find Homes by Property Features in Cadillac, MI


Based on information from the Board/Association of REALTORS® (alternatively, from the Realcomp II Ltd. MLS) through Oct 08, 2026, 11:00AM. All information provided is deemed reliable, but is not guaranteed to be accurate and should be independently verified. IDX provided courtesy of Realcomp II Ltd. via Andover Real Estate & Houzeo, Copyright 2026 Realcomp II Ltd. Shareholders Any use of search facilities of data on the site, other than by a consumer looking to purchase real estate, is prohibited. IDX information is provided exclusively for consumers' personal, noncommercial use and may not be used for any purpose other than to identify prospective properties consumers may be interested in purchasing. The accuracy of all information, regardless of source, is not guaranteed or warranted. All information should be independently verified. Listing Information presented by local MLS brokerage: Andover Real Estate, local REALTOR®- Scott Rubin - (248)206-3666 . Any use of search facilities of data on the site, other than by a consumer looking to purchase real estate, is prohibited. © 2024 Realcomp II Ltd. MLS. All Rights Reserved.
 Advertising Broker: Andover Real Estate | Andover Real Estate