- Overview
- Description
- Property Details
- Location
- Facts & Features
- Getting Around
- Nearby Homes




$1,999,999
Monthly Est:$9,955
 4 Beds
 4 Baths
4 full baths
 3,956sqft
7144 Lynbrook Crk Rd, Denver, NC 28037
$1,999,999
$9,955/moEst:
Get Pre-Approved
Single Family Residence
Built in 1999
$-- HOA
1.05 acres lot
$506/sq.ft
Description
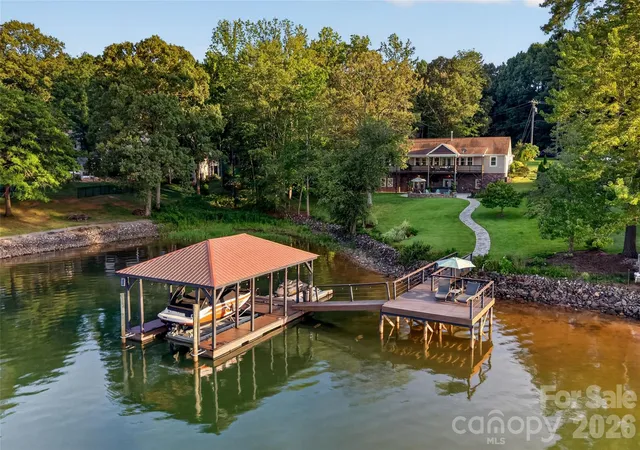
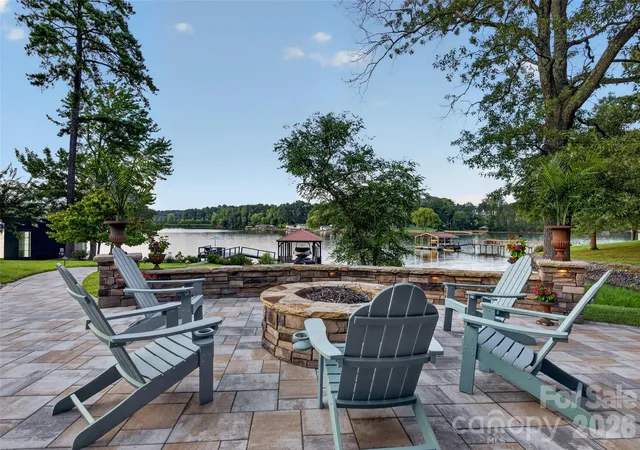
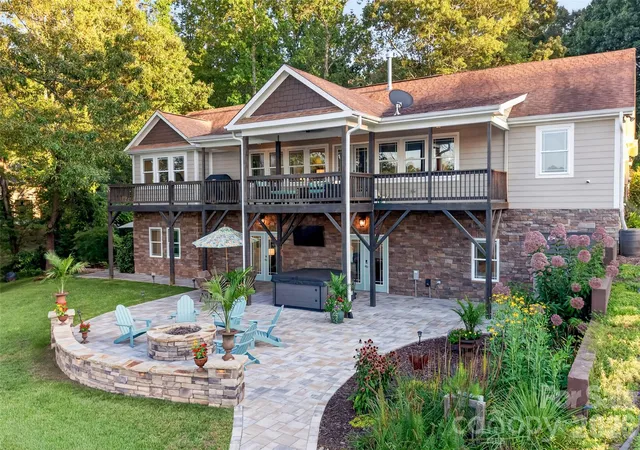
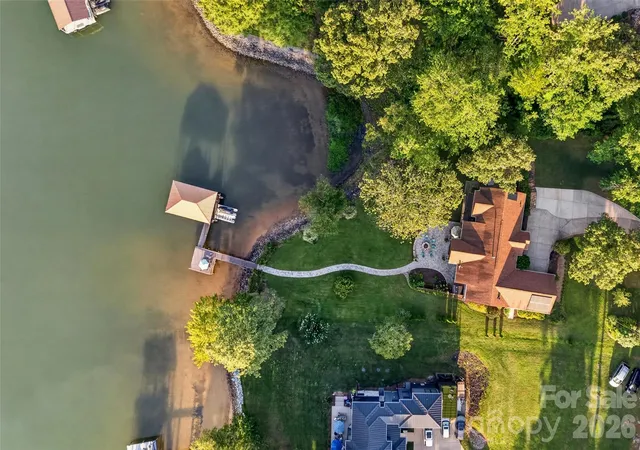
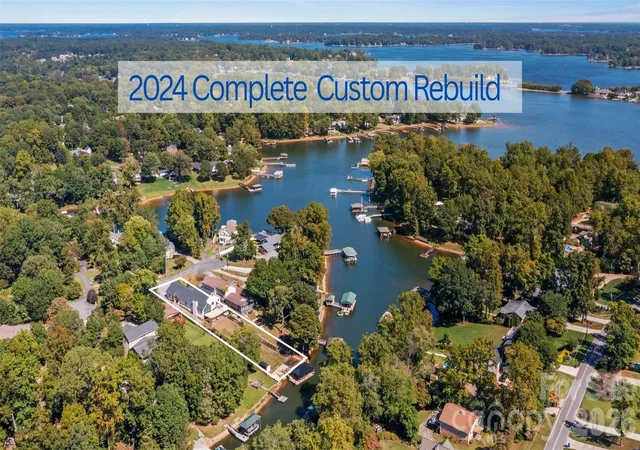
Experience the ultimate waterfront lifestyle on this exceptional lakefront property. A standout feature of this property is its continued water access even during historically low lake levels, enhancing its year-round appeal for boating and lake enjoyment. Offering just over an acre with more than 150 feet of shoreline. From the moment you step inside, you're welcomed by breathtaking lake views that can be enjoyed from almost every room. Enjoy seamless indoor-outdoor living with a covered rear porch just off the main living area, the perfect place to relax with your morning coffee or unwind while taking in the water views.
Designed for comfort and versatility, this 4-bed...
- Houzeo last checked: 1 minute ago
- Listing updated: October 12, 2026 at 5:37 pm
- Listing Provided by: Ashley Towns (704) 880-9858 | Lake Norman Realty, Inc. (704) 663-3655
- Source: Canopy MLS | MLS#: 4410382

Property Details
Status
Active
Type
Single Family Residence
No. of Stories
-
County
City
Neighborhood
--
Year Built
1999
HOA Fees
-
Finished Area
3,956 sqft
Lot Size
1.05 acres lot
Basement Area
- sqft
MLS Name
Canopy MLS
MLS Number
4410382
MLS Status
Active
Days on Market
87
Cumulative Days on Market
178

Continue Your Journey in App
Find your dream home, receive real-time updates, and many more!
Continue Your Journey in App
Find your dream home, receive real-time updates, and many more!
Location
Facts & Features
Rooms
Bedrooms & bathrooms
Bedrooms: 4
Bathrooms: 4
Interior
Appliances
Bar Fridge, Dishwasher, Double Oven, Down Draft, Electric Water Heater, Exhaust Fan, Exhaust Hood, Filtration System, Gas Cooktop, Microwave, Refrigerator, Wall Oven, Washer/dryer, Water Softener
Exterior Features
Fire Pit, Dock Floating, Hot Tub, In Ground Irrigation
Heating
Central
Flooring
Carpet, Tile, Other See Remarks
Interior Features
Attic Stairs Pulldown, Breakfast Bar, Built In Features, Cable Prewire, Entrance Foyer, Kitchen Island, Open Floorplan, Pantry, Split Bedroom, Walk In Closet(s), Walk In Pantry, Wet Bar
Cooling
Central Air
Sewer
Septic Installed
Construction
Year Built
Year Built: 1999
Home type
Single Family Residence
Foundation Details
Basement
Roof
Architectural Shingle
Construction Materials
Hardboard Siding, Stone Veneer
Utilities & Energy
Security Features
Carbon Monoxide Detector(s), Smoke Detector(s)
Basement
Apartment, Daylight, Exterior Entry, Finished, Full, Walk Out Access
Parking Features
Driveway, Attached Garage, Garage Door Opener
Water Source
Well
Laundry Features
Electric Dryer Hookup, Laundry Room, Main Level, Washer Hookup
Utilities
Cable Connected, Electricity Connected, Solar
Fireplace Features
Gas, See Through
Other Features
Subdivision Name
None
Lot Features
Waterfront
Patio And Porch Features
Covered, Deck, Patio, Rear Porch
Price History
| Date | Event | Price |
|---|---|---|
08/03/2026 Source: | Listed for Sale | $1,999,999 -1.72% $506/sqft |
08/01/2026 Source: | Listing Removed | $2,035,000 -1.93% $514/sqft |
05/19/2026 Source: | Price Decreased | $2,075,000 -2.35% $525/sqft |
04/15/2026 Source: | Listed for Sale | $2,125,000 $537/sqft |
04/03/2026 Source: | Coming Soon | $2,125,000 $537/sqft |

Show more
Getting Around 7144 Lynbrook Crk Rd
Bike Score®

Somewhat Bikeable
4/100
Walk Score®

Car-Dependent
1/100
Data provided by Redfin
Nearby Homes
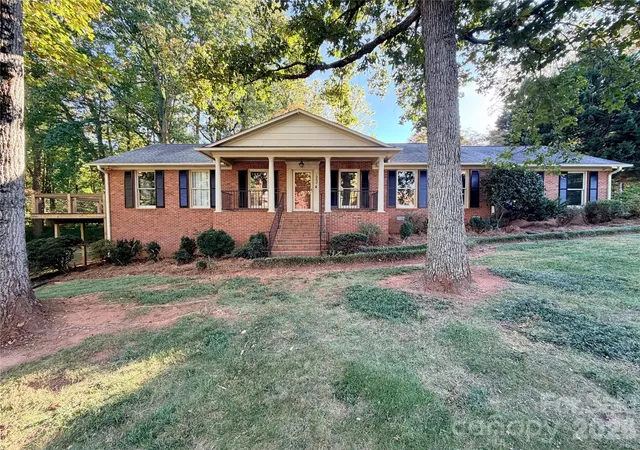
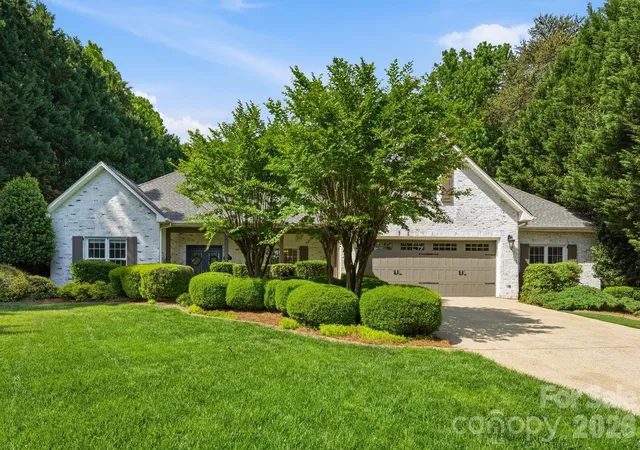
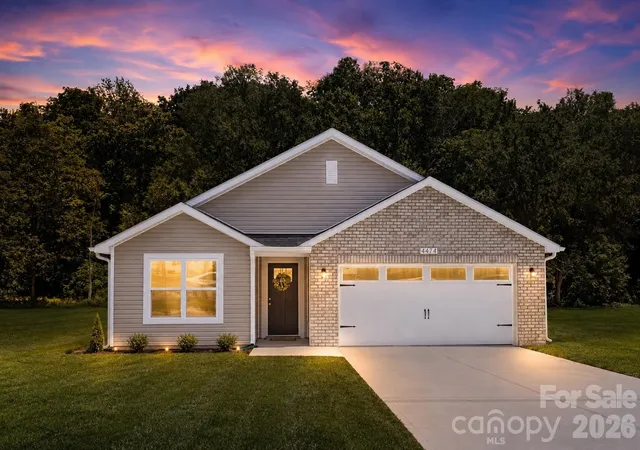
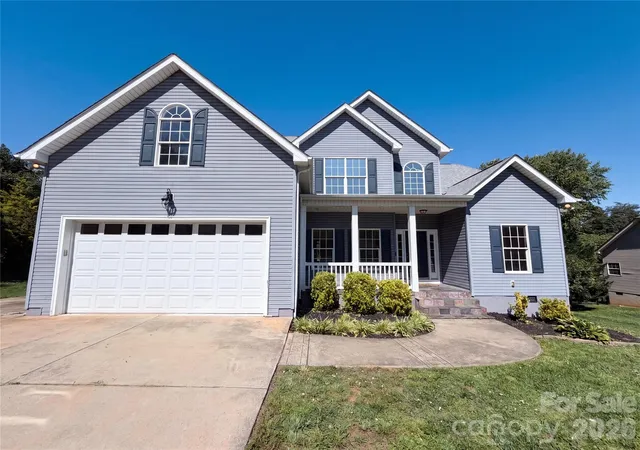
Find Homes by Property Features in Denver, NC
Nearby New Homes For Sale

Based on information submitted to the MLS GRID from Canopy MLS through Oct 30, 2026, 02:30AM. All data is obtained from various sources and may not have been verified by the broker or MLS GRID. Supplied Open House Information is subject to change without notice. All information should be independently reviewed and verified for accuracy. Properties may or may not be listed by the office/agent presenting the information. IDX information is provided exclusively for consumers’ personal, noncommercial use. It may not be used for any purpose other than to identify prospective properties which the consumers may be interested in purchasing. The data is deemed reliable but is not guaranteed by MLS GRID. The use of the MLS GRID Data may be subject to an end-user license agreement prescribed by the Member Participant’s applicable MLS, if any, and as amended from time to time. ©2026 Canopy MLS. All Rights Reserved.
 Advertising Broker: Nicholas Huscroft | Chosen Realty
