- 0
- 3
- Overview
- Description
- Property Details
- Location
- Facts & Features
- Getting Around
- Nearby Homes



$289,900
Monthly Est:$1,443
 2 Beds
 2 Baths
1 full bath + 1 half bath
 1,890sqft
716 S Boeke Rd, Evansville, IN 47714
$289,900
$1,443/moEst:
Get Pre-Approved
Manufactured On Land
Built in 1945
$-- HOA
10,454 sqft lot
$153/sq.ft
Description
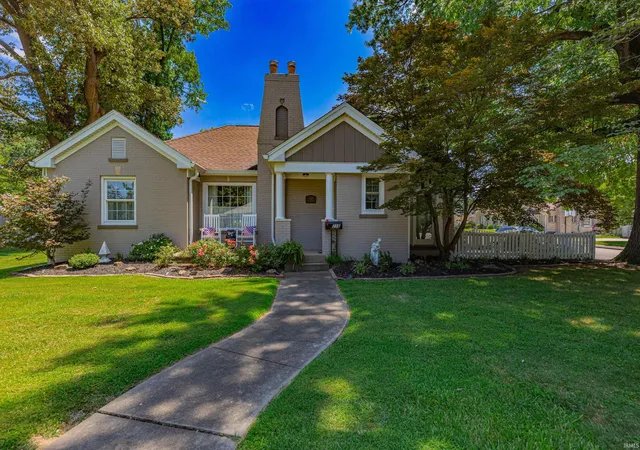
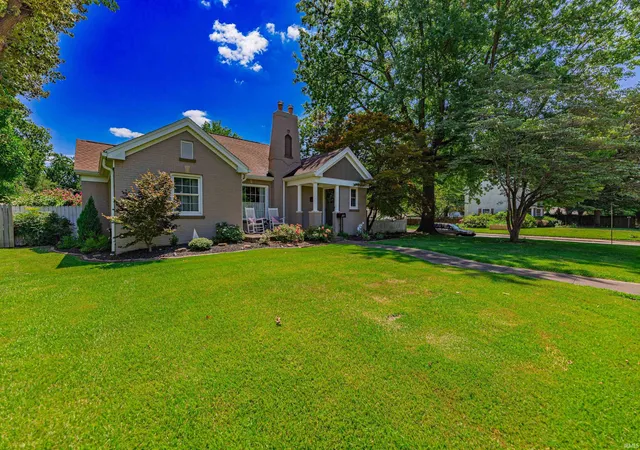
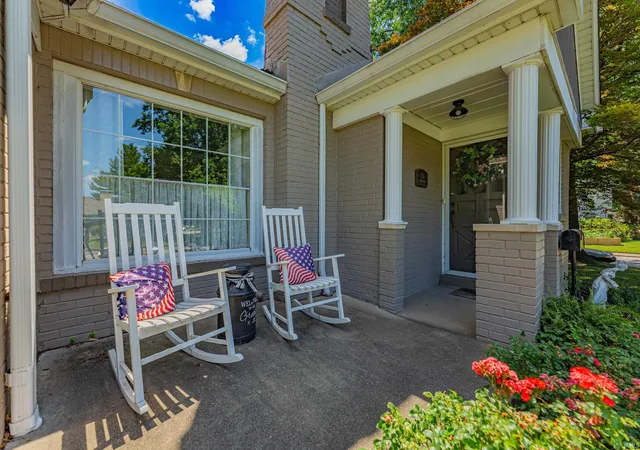
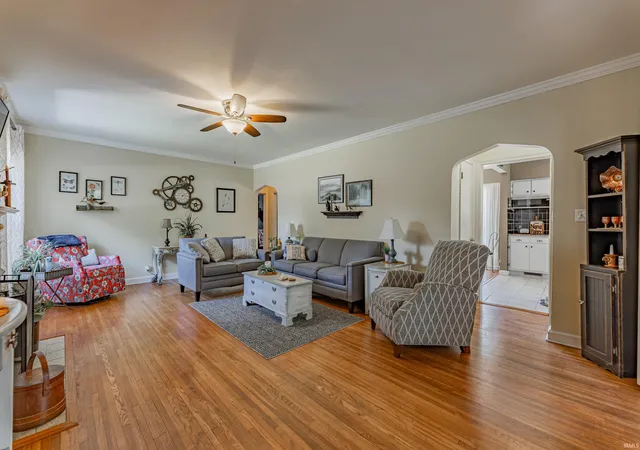
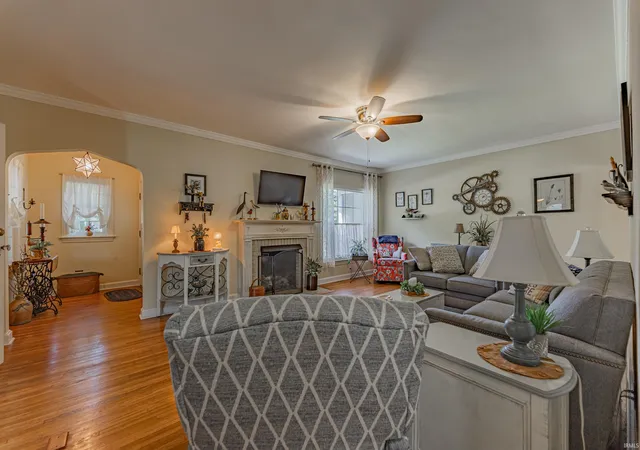
Don’t let the two bedrooms fool you — this all-brick home offers a surprising amount of space. Built in 1945 and situated on a corner lot, the home has 1,540 square feet on the main level plus almost 500 square feet of finished living space in the basement. Hardwood floors, arched doorways and plenty of natural light add to the character you expect in a home of this era. The spacious living room features a gas fireplace and crown molding, while French doors open to a sunroom with access to an outdoor patio. The large dining room flows into the kitchen with white cabinetry, granite countertops, stainless appliances and a sunny breakfast area. Just off the dining room, a se...
Continue Reading- Houzeo last checked: 13 minutes ago (September 19, 2026 at 7:45 am)
- Listing updated: September 12, 2026 at 10:07 pm
- Listing Provided by: Mike Reeder (812) 305-6453 | ERA FIRST ADVANTAGE REALTY, INC
- Source: Indiana Regional MLS-IN | MLS#: 202636985

Property Details
Status
Pending
Type
Manufactured Mobile Home
No. of Stories
-
County
--
City
Neighborhood
Year Built
1945
HOA Fees
-
Finished Area
1,890 sqft
Lot Size
10,454 sqft lot
Basement Area
- sqft
MLS Name
Indiana Regional MLS
MLS Number
202636985
MLS Status
Pending
Days on Market
10

Continue Your Journey in App
Find your dream home, receive real-time updates, and many more!
Download App
Continue Your Journey in App
Find your dream home, receive real-time updates, and many more!
Facts & Features
Rooms
Bedrooms & bathrooms
Bedrooms: 2
Bathrooms: 2
Interior
Heating
Natural Gas, Forced Air
Cooling
Central Air
Flooring
Hardwood, Vinyl, Ceramic Tile
Interior Features
Cable Available, Cable Ready, Ceiling Fan(s), Stone Counters, Crown Molding, Detector Carbon Monoxide, Detector Smoke, Dryer Hook Up Electric, Eat In Kitchen, Entrance Foyer, Garage Door Opener, Landscaped, Patio Open, Porch Open, Storm Doors, Tub/shower Combination, Workshop, Main Level Bedroom Suite, Formal Dining Room, Washer Hook Up, Custom Cabinetry
Sewer
City
Appliances
Dishwasher, Microwave, Refrigerator, Electric Cooktop, Oven Built In, Gas Water Heater, Window Treatment Blinds
Construction
Year Built
Year Built: 1945
Home type
Manufactured On Land
Construction Materials
Brick
Foundation Details
Block, Concrete Perimeter
Architectural Style
Ranch
Roof
Asphalt, Shingle
Utilities & Energy
Parking Features
Concrete
Fireplace Features
Great Room, Gas Log
Water Source
City
Basement
Partial, Partially Finished
Other Features
Lot Features
Corner Lot, Level, 0 2.9999
Subdivision Name
Legler Heights
Price History
| Date | Event | Price |
|---|---|---|
09/11/2026 Source: | Pending | $289,900 $129/sqft |
10/14/2020 Source: #202018712 | Listing Removed | $1,049,000 $468/sqft |

Nearby Homes
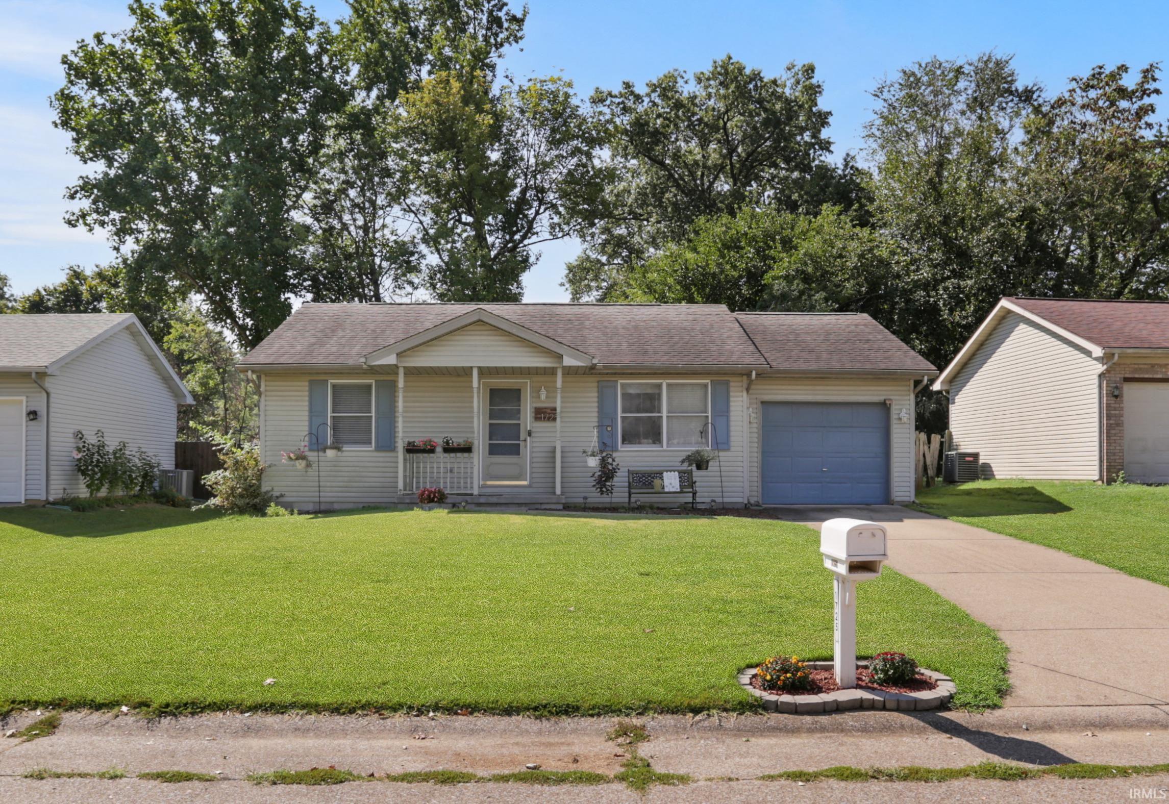
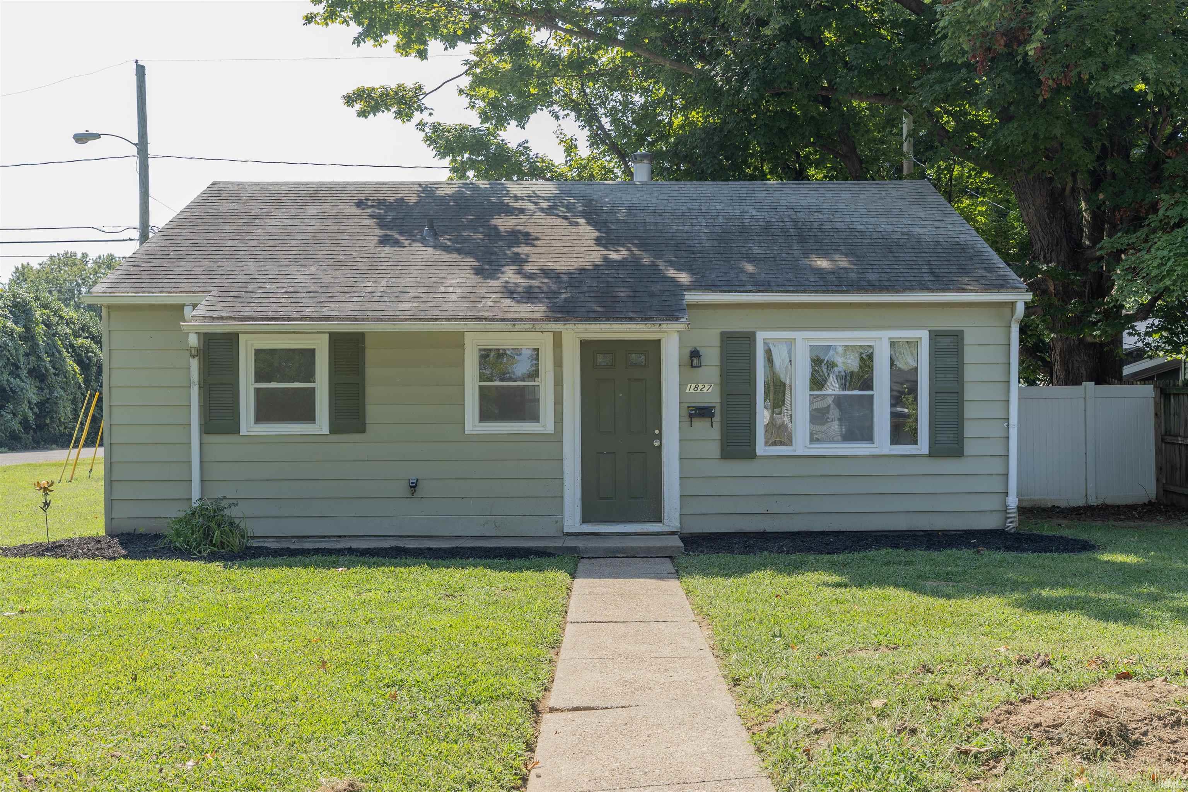
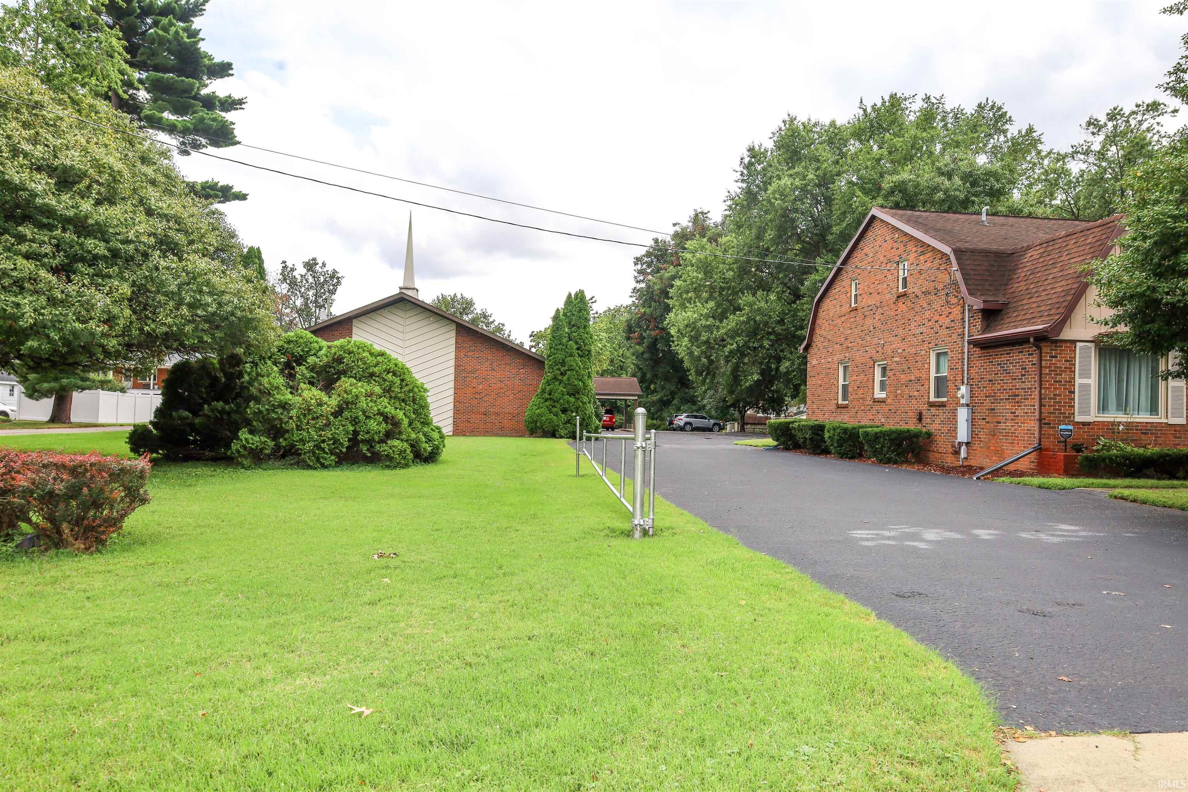
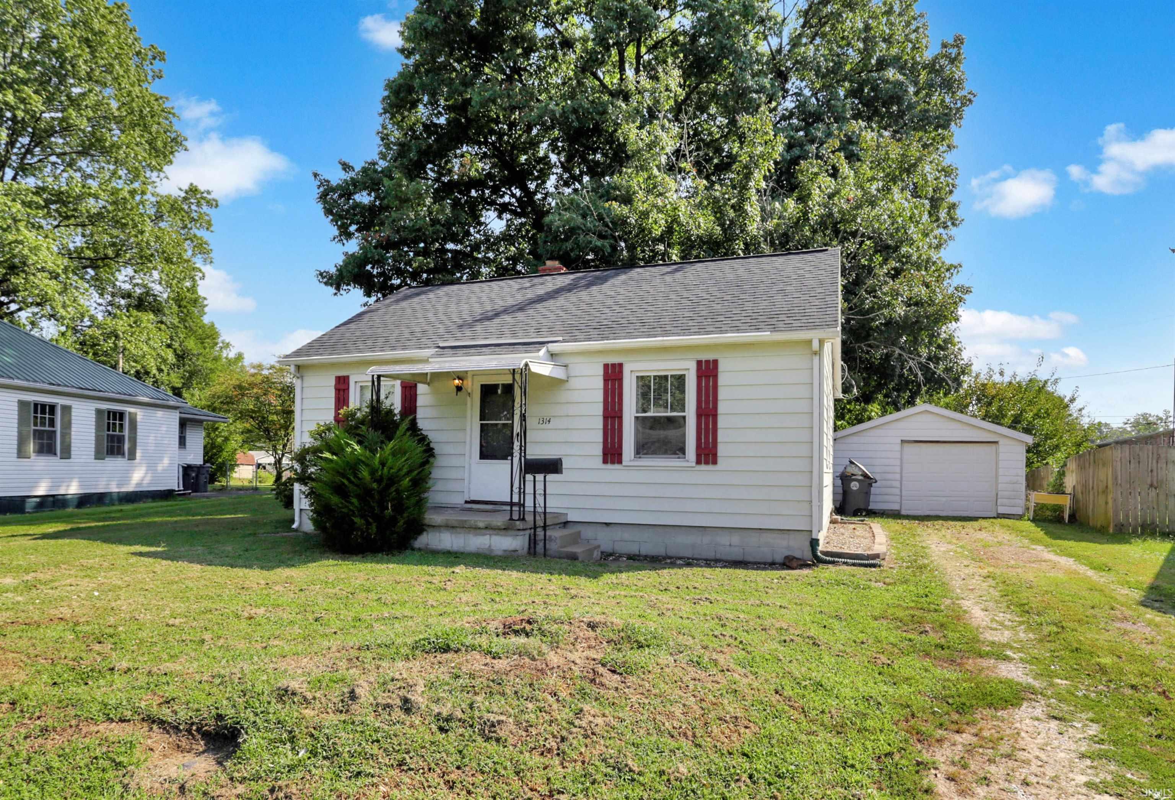
Find Homes by Property Features in Evansville, IN


IDX information is provided exclusively for consumer's personal, non-commercial use and may not be used for any purpose other than to identify prospective properties that consumers may be interested in purchasing. Data is deemed reliable but is not guaranteed accurate by the MLS.
 Advertising Broker: Jonah Hartsburg | Hoosier Hub Realty

Love this home?
Here's 4 things you can do

Your local real estate expert. Speak directly with agent about the home & pricing.

Book your private tour
as early as Today at 09:00 AM

Rates starting from 6.3%. Secure financing early to move quickly when you're ready.

Fastest way to get your offer in. Speak directly with agent to negotiate the offer.
Houzeo Corp. holds real estate brokerage licenses in Alabama (License No. 000157023 - 0) and Texas (License No. 9013396)
TREC: Info About Brokerage Services, Consumer Protection Notice.
§ 442‑H New York Standard Operating Procedure.
New York State Fair Housing Notice.


