- Overview
- Description
- Property Details
- Location
- HOA Management
- Facts & Features
- Getting Around
- Nearby Homes

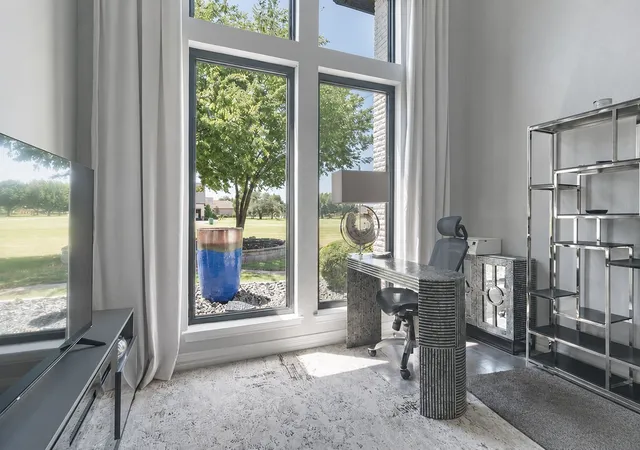


$1,200,000
Monthly Est:$5,973
 4 Beds
 5 Baths
4 full baths + 1 half bath
 3,407sqft
717 Pintail Ct, Granbury, TX 76049
$1,200,000
$5,973/moEst:
Get Pre-Approved
Single Family Residence
Built in 1997
$56.42/mo HOA
1.29 acres lot
$352/sq.ft
Description
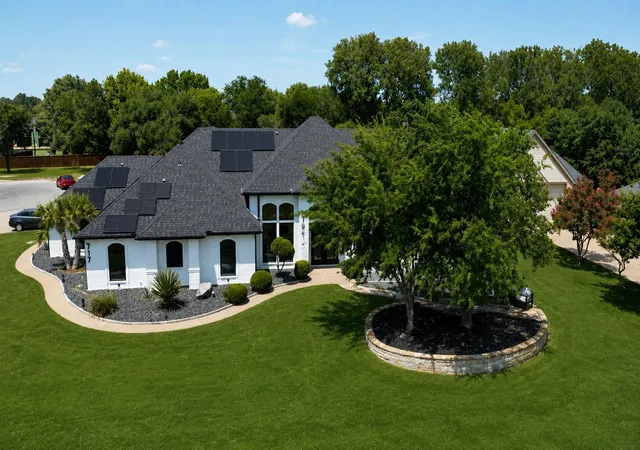
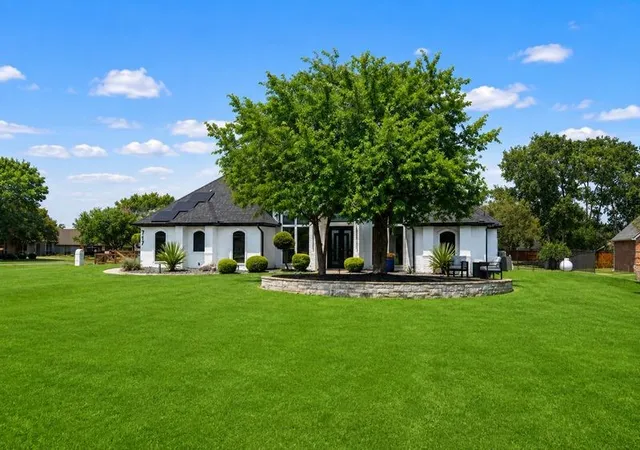
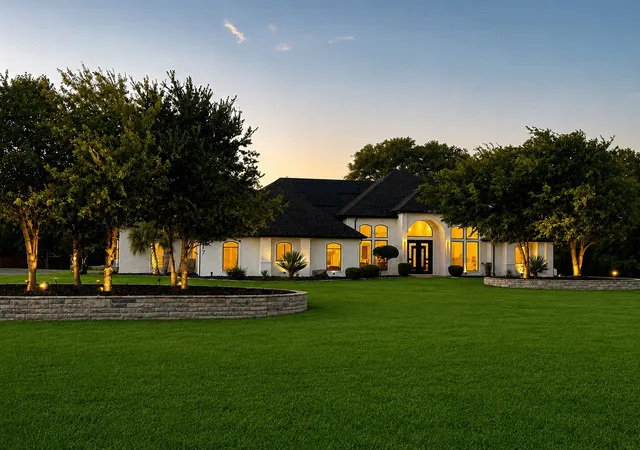
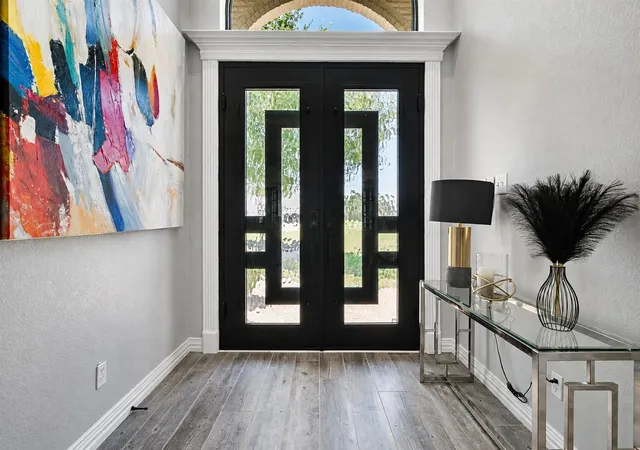
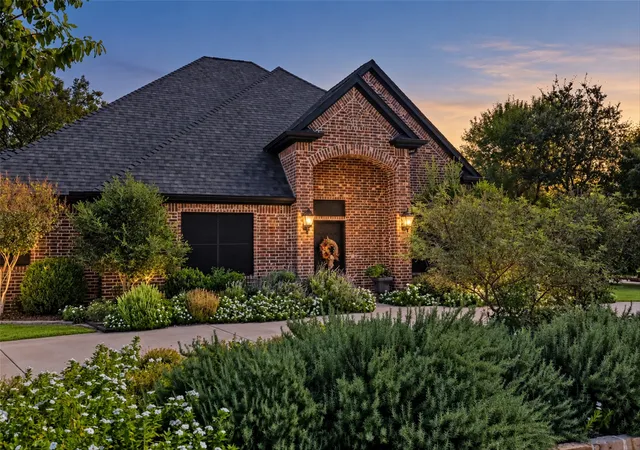
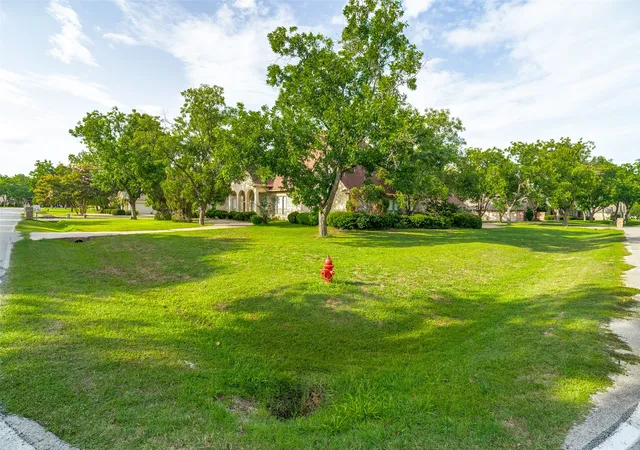
Welcome to a lake-lifestyle retreat in the sought-after Mallard Pointe community. Situated on approximately 1.3 acres on a corner cul-de-sac lot, this renovated residence offers water views, indoor and outdoor living, ample garage space, and a deeded boat slip with a new boat lift. Approximately $475,000 in renovations were completed in 2023. Improvements include upgraded electrical systems, PEX plumbing, wood-look flooring, interior and exterior paint, irrigation, five-panel doors with brushed-gold hardware, lighting, quartz countertops, and custom tilework with gold Schluter trim. The kitchen features updated cabinetry, appliances, fixtures, hardware, quartz countertops, and a layout ideal for entertaining. The primary suite includes a renovated bathroom and walk-in closet, while secondary bathrooms feature modern finishes. Custom black-framed Marvin windows and motorized shades enhance the home. A whole-home solar system, previously reported to provide approximately 108% energy offset, adds efficiency to this residence with soaring ceilings. A private guest retreat above the secondary garage offers 400 square feet with a kitchenette, three-quarter bathroom, quartz countertops, flooring, paint, and trim. Its dedicated air-conditioning system was replaced in 2026, making it ideal for guests, an office, studio, or multigenerational living. The resort-inspired backyard features a covered patio with ceiling fans, an exterior-access pool bathroom, an updated pool system with fully automated equipment, a fire pit, and enhanced landscaping. The main roof was replaced in 2026 for added peace of mind. Additional features include storage, a new driveway and culvert, upgraded exterior lighting, keyless entry, mature trees, and garage parking for up to five vehicles. With lake views, flexible guest accommodations, solar capability, impressive garage space, and resort-style amenities, this one-of-a-kind Mallard Pointe residence offers luxury, comfort, and lakeside living.
- Houzeo last checked: 1 minute ago
- Listing updated: August 20, 2026 at 7:17 pm
- Listing Provided by: Keesha Dillard (214) 282-7570 | Coldwell Banker Realty (972) 771-9001
- Source: NTREIS MLS-TX | MLS#: 21348140

Property Details
Status
Active
Type
Single Family Residence
No. of Stories
1
County
City
Neighborhood
--
Year Built
1997
HOA Fees
$56.42/mo
Finished Area
3,407 sqft
Lot Size
1.29 acres lot
Basement Area
- sqft
MLS Name
NTREIS MLS
MLS Number
21348140
MLS Status
Active
Cumulative Days on Market
6

Continue Your Journey in App
Find your dream home, receive real-time updates, and many more!
Continue Your Journey in App
Find your dream home, receive real-time updates, and many more!
Location
HOA Management
Mallard Pointe
HOA Fees
$677/ Annually
Amenities
 Amenities and services may be covered by one or multiple associations and service providers.
 Maintenance
 Water
 Security Guard
 AllFacilities
Disclaimer: Amenities are based on third-party information and may vary; buyers must independently verify all amenities, as information is deemed reliable but not guaranteed.
Facts & Features
Rooms
Bedrooms & bathrooms
Bedrooms: 4
Bathrooms: 5
GuestQuarters
Level: Second
Area: 400.00 Square Feet
Dimensions: 20 x 20
BonusRoom
Level: First
Area: 396.00 Square Feet
Dimensions: 22 x 18
Laundry
Level: First
Area: 54.00 Square Feet
Dimensions: 9 x 6
Kitchen
Level: First
Area: 168.00 Square Feet
Dimensions: 14 x 12
FamilyRoom
Level: First
Area: 396.00 Square Feet
Dimensions: 22 x 18
DiningRoom
Level: First
Area: 168.00 Square Feet
Dimensions: 14 x 12
MediaRoom
Level: First
Area: 84.00 Square Feet
Dimensions: 14 x 6
LivingRoom
Level: First
Area: 196.00 Square Feet
Dimensions: 14 x 14
FullBath
Level: First
Area: 48.00 Square Feet
Dimensions: 6 x 8
FullBath
Level: First
Area: 48.00 Square Feet
Dimensions: 6 x 8
Bedroom
Level: First
Area: 144.00 Square Feet
Dimensions: 12 x 12
Bedroom
Level: First
Area: 144.00 Square Feet
Dimensions: 12 x 12
Bedroom
Level: First
Area: 144.00 Square Feet
Dimensions: 12 x 12
PrimaryBathroom
Level: First
Area: 104.00 Square Feet
Dimensions: 8 x 13
PrimaryBedroom
Level: First
Area: 352.00 Square Feet
Dimensions: 22 x 16
Interior
Sewer
Aerobic Septic
Flooring
Ceramic Tile, Engineered Hardwood, Tile
Exterior Features
Barbecue, Boat Slip, Garden, Lighting, Rain Gutters
Appliances
Dishwasher, Electric Cooktop, Electric Oven, Electric Water Heater, Ice Maker, Microwave
Cooling
Central Air, Ceiling Fans, Roof Turbines
Window Features
Window Coverings
Interior Features
Double Vanity, Eat In Kitchen, High Speed Internet, Open Floorplan, Pantry, Cable Tv, Walk In Closets, Wired For Sound
Heating
Active Solar, Electric, Propane
Construction
Year Built
Year Built: 1997
Home type
Single Family Residence
Foundation Details
Slab
Construction Materials
Brick
Architectural Style
Traditional, Detached
Property Condition
Resale
Roof
Composition
Utilities & Energy
Fireplace Features
Double Sided, Wood Burning
Laundry Features
Washer Hookup, Dryer Hookup, Laundry In Utility Room
Security Features
Carbon Monoxide Detectors, Fire Alarm, Other, Smoke Detectors, Security Lights
Parking Features
Additional Parking, Concrete, Door Multi, Direct Access, Door Single, Driveway, Garage, Golf Cart Garage, Garage Door Opener, Inside Entrance, Kitchen Level, Lighted, On Site, Outside, Oversized, Paved, Garage Faces Rear, Boat, Rv Access Parking
Pool Features
Fenced, Heated, In Ground, Outdoor Pool, Pool, Private, Pool Sweep, Pool Spa Combo, Waterfall, Water Feature
Utilities
Septic Available, Cable Available
Other Features
Patio And Porch Features
Covered
Lot Features
Acreage, Back Yard, Corner Lot, Cul De Sac, Lawn, Landscaped, Level, Sprinkler System, Few Trees
Community Features
Lake
Subdivision Name
Mallard Pointe On Lake Granbury
Disclosures
Accessory Dwelling Unit
Vegetation
Grassed
Price History
| Date | Event | Price |
|---|---|---|
08/14/2026 Source: | Listed for Sale | $1,200,000 +9.09% $352/sqft |
08/06/2023 Source: | Price Increased | $1,100,000 +38.19% $323/sqft |
04/20/2022 Source: | Sold | $796,000 $234/sqft |

Nearby Homes
Find Homes by Property Features in Granbury, TX
Nearby New Homes For Sale

Based on information from the North Texas Real Estate Information Systems, Inc., through Nov 04, 2026, 03:15AM. Information is provided exclusively for consumers’ personal, non-commercial use. It may not be used for any purpose other than to identify prospective properties consumers may be interested in purchasing. Data is deemed reliable but is not guaranteed accurate. This website may not include listings or property addresses of sellers who have directed their listing brokers to withhold their listing or their property address from display on the Internet. ©2026 North Texas Real Estate Information Systems, Inc. All Rights Reserved.
 Advertising Broker: Michelle Brecker | Pathway To Home Realty
