- Overview
- Description
- Property Details
- Location
- Facts & Features
- Getting Around
- Nearby Homes


Street View
$849,995
Monthly Est:$4,231
 3 Beds
 3 Baths
2 full baths + 1 half bath
 1,965sqft
718 S Philip St, Philadelphia, PA 19147
$849,995
$4,231/moEst:
Get Pre-Approved
Townhouse
Built in 1983
$-- HOA
938 sqft lot
$433/sq.ft
Description
Discover this exceptional townhome at 718 S Philip Street in the heart of desirable Queen Village, nestled on a quiet, private block and situated within the highly acclaimed William M. Meredith School catchment—one of Philadelphia's blue-ribbon award-winning public schools. This bright and spacious 3-bedroom, 2.5-bath residence offers approximately 2,100 sq ft of thoughtfully designed living space, complete with a deeded 1-car parking spot (with its own low separate tax bill at 721 S Philip Street #C), soaring ceilings, solid oak hardwood floors throughout, abundant natural light, generous closet and storage space, and private outdoor areas to enjoy.
Step inside to a welcoming foyer with a large coat closet, flowing into a sundrenched dining room featuring a dramatic two-story wall of windows. The adjacent newly updated kitchen is well-equipped with ample cabinetry, counter space, and a pantry—perfect for everyday meals or entertaining. A few steps down, the expansive living room impresses with its soaring ceilings, large wood-burning fireplace, hardwood floors, oversized windows, and floor-to-ceiling sliding glass doors that open to a beautifully landscaped private brick garden oasis. Up the graceful staircase to the second level, a cozy home office nook overlooks the living area below and opens to a private balcony. The primary suite follows, boasting three windows for excellent light, hardwood floors, a full wall of closets, and a spacious new bathroom with funky and retro finishes that suit the charm and style of the home.
The third floor offers two additional bedrooms: a front bedroom filled with wonderful morning light, hardwood floors, built-in bookshelves, and good closet space; plus a rear bedroom or flexible office with hardwood floors and a deep closet. A full tiled hall bath and a walk-in laundry room with built-in shelving complete this level. The versatile lower level easily adapts to a family room, yoga/exercise space, playroom, or more. It includes a convenient powder room and incredible storage that spans the full footprint beneath the living room above.
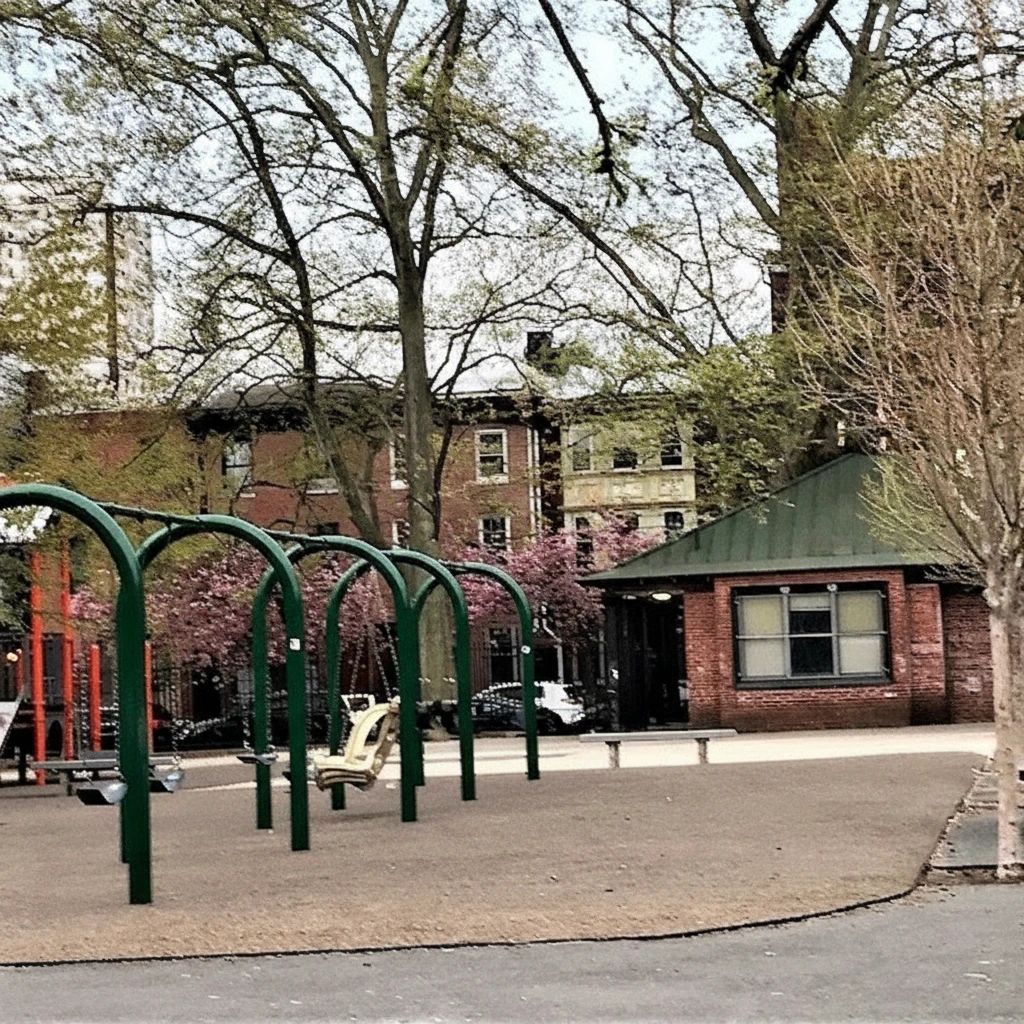
Just steps from Queen Village's vibrant scene—top-rated restaurants, cozy cafes, parks, playgrounds, and dog-walking paths—this well-maintained home combines urban convenience with peaceful residential charm. Schedule your tour today!
- Houzeo last checked: 5 minutes ago
- Listing updated: March 10, 2026 at 3:53 pm
- Listing Provided by: Ariel L Morgenstein (215) 467-4100 | JG Real Estate LLC (215) 467-4100
- Source: Bright MLS-NJ | MLS#: PAPH2576910

Property Details
Status
Pending
Type
Townhouse
No. of Stories
-
County
City
Neighborhood
Year Built
1983
HOA Fees
-
Finished Area
1,965 sqft
Lot Size
938 sqft lot
Basement Area
- sqft
MLS Name
Bright MLS
MLS Number
PAPH2576910
MLS Status
PENDING-BRIGHT
Days on Market
12

Continue Your Journey in App
Find your dream home, receive real-time updates, and many more!
Continue Your Journey in App
Find your dream home, receive real-time updates, and many more!
Location
Facts & Features
Rooms
Bedrooms & bathrooms
Bedrooms: 3
Bathrooms: 3
Interior
Appliances
Refrigerator, Washer, Dryer, Dishwasher, Oven/range Electric
Heating
Forced Air
Cooling
Central A/c
Sewer
Public Sewer
Construction
Year Built
Year Built: 1983
Home type
Townhouse
Construction Materials
Masonry
Architectural Style
Straight Thru
Foundation Details
Block
Utilities & Energy
Fireplace Features
Wood
Water Source
Public
Basement
Partially Finished
Other Features
Subdivision Name
Queen Village
Price History
| Date | Event | Price |
|---|---|---|
02/25/2026 Source: | Pending | $849,995 $405/sqft |
01/30/2026 Source: | Listed for Sale | $849,995 +12.43% $405/sqft |
02/01/2022 Source: | Sold | $756,000 $360/sqft |

Queen Village Ranks #14 in Philadelphia, PA

Homes

Rental Prices

Median Home Price
Nearby Homes


Find Homes by Property Features in Philadelphia, PA
Nearby New Homes For Sale


Based on information from Bright MLS through Nov 04, 2026, 03:30AM. Listing information is from various brokers who participate in the Bright MLS IDX program and not all listings may be visible on the site. The property information being provided on or through the website is for the personal, non-commercial use of consumers and such information may not be used for any purpose other than to identify prospective properties consumers may be interested in purchasing. Some properties which appear for sale on the website may no longer be available because they are for instance, under contract, sold or are no longer being offered for sale. Property information displayed is deemed reliable but is not guaranteed. IDX information is provided exclusively for personal, non-commercial use, and may not be used for any purpose other than to identify prospective properties consumers may be interested in purchasing. Information is deemed reliable but not guaranteed. © 2026 Bright MLS, Inc. All Rights Reserved. Click here for more information
 Advertising Broker: Joe Hawkins | Hawkins Real Estate Services
