- Overview
- Description
- Property Details
- Location
- HOA Management
- Facts & Features
- Getting Around
- Nearby Homes
 Price Drop: $20K (10/14)

Street View
$959,000
Monthly Est:$4,773
 3 Beds
 3 Baths
3 full baths
 2,586sqft
7184 Whitemarsh Cir, Lakewood Ranch, FL 34202
$959,000
$4,773/moEst:
Get Pre-Approved
Single Family Residence
Built in 2003
$12.5/mo HOA
9,052 sqft lot
$371/sq.ft
Description
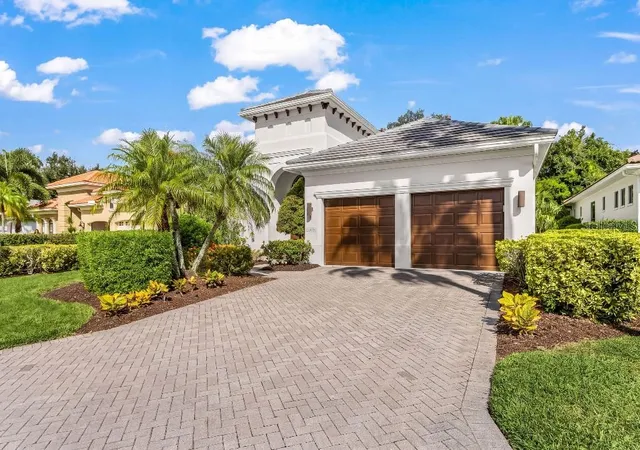
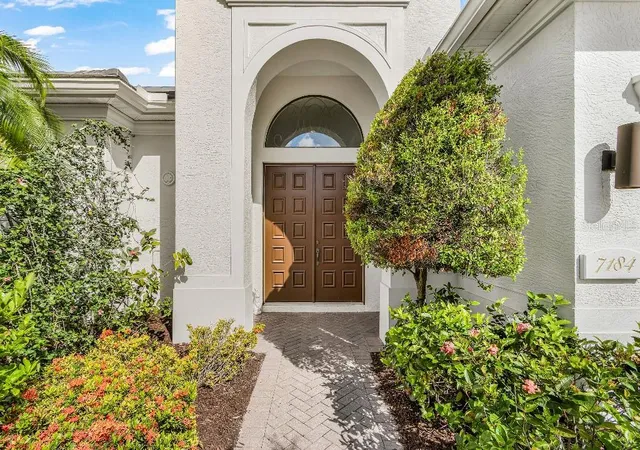
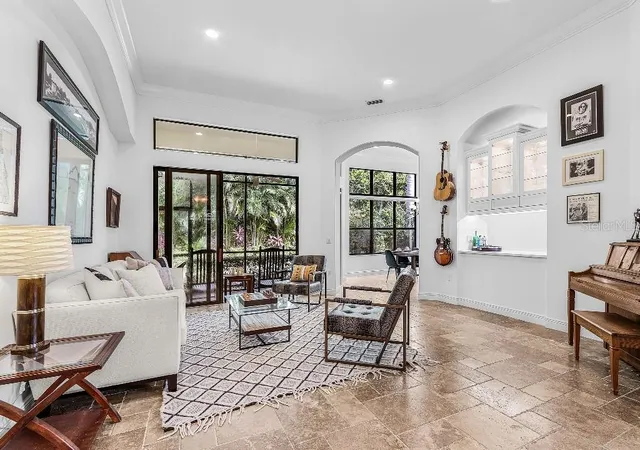
Under contract-accepting backup offers. *BRAND NEW ROOF* A truly distinctive residence in one of Lakewood Ranch Country Club’s most desirable locations, this completely renovated home offers a rare combination of architectural character, effortless indoor/outdoor living and true turnkey convenience. At the center of the home is a private, Zen-inspired pool courtyard—an intimate outdoor living space that immediately sets this property apart. The main residence, bedrooms and separate casita all embrace the courtyard, creating a wonderful sense of openness, privacy and connection throughout the home. During Florida’s beautiful fall, winter and spring months, open the doors and allow the fresh air to flow throughout, transforming the entire residence into a relaxed indoor/outdoor retreat.
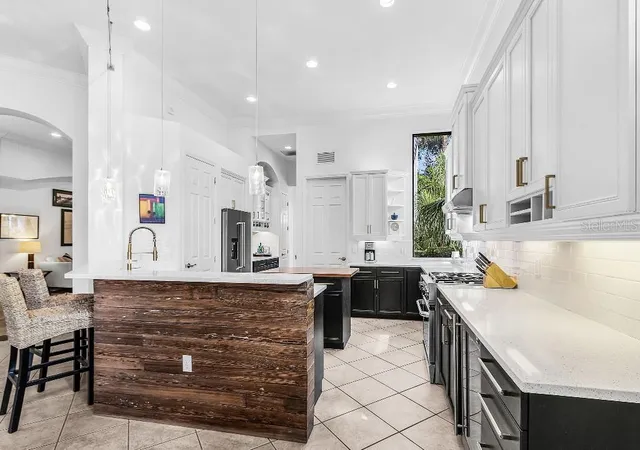
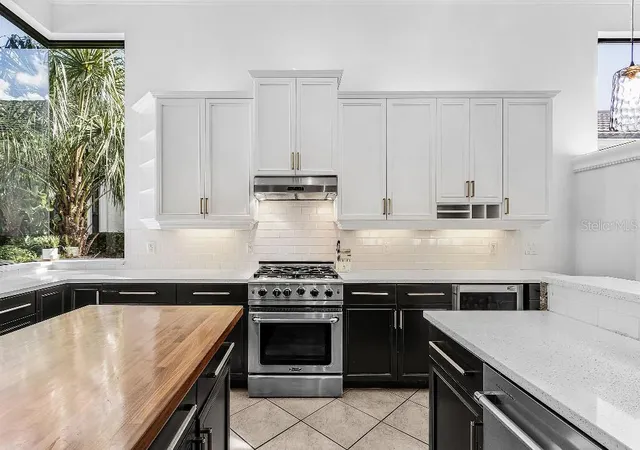
Thoughtfully renovated from top to bottom, the home features a brand-new roof, new air-conditioning systems, new hardwood floors, soaring ceilings and a beautifully redesigned kitchen with quartz countertops and an open, modern aesthetic. Perhaps most special is the separate poolside casita, complete with its own bedroom, full bath and closet—ideal as a private guest suite, in-law retreat, executive office, art or music studio, or simply a separate space of your own. The beauty of this home is not simply its square footage, but how exceptionally well that space lives.
Set within a maintenance-free enclave of Lakewood Ranch Country Club, the location is difficult to duplicate—just minutes from Main Street and Waterside, with the neighborhood’s large community pool and spa directly across the street. Beautifully finished, exceptionally located and ready to enjoy immediately.
- Houzeo last checked: 12 hours ago
- Listing updated: October 14, 2026 at 6:14 pm
- Listing Provided by: Stephen Hachey (813) 642-6030 | FLAT FEE MLS REALTY (813) 642-6030
- Source: Stellar MLS-FL | MLS#: TB8544587

Property Details
Status
Active Under Contract
Type
Single Family Residence
No. of Stories
-
County
City
Neighborhood
--
Year Built
2003
HOA Fees
$12.5/mo
Finished Area
2,586 sqft
Lot Size
9,052 sqft lot
Basement Area
- sqft
MLS Name
Stellar MLS
MLS Number
TB8544587
MLS Status
Pending
Days on Market
49
Cumulative Days on Market
40

Continue Your Journey in App
Find your dream home, receive real-time updates, and many more!
Download App
Continue Your Journey in App
Find your dream home, receive real-time updates, and many more!
Location
HOA Management
Jennifer Sicilian
HOA Fees
$150/ Annually
Amenities
 Amenities and services may be covered by one or multiple associations and service providers.
 Security Guard
 Maintenance
 Pool
 Security Gate
Disclaimer: Amenities are based on third-party information and may vary; buyers must independently verify all amenities, as information is deemed reliable but not guaranteed.
Facts & Features
Rooms
Bedrooms & bathrooms
Bedrooms: 3
Bathrooms: 3
Primary Bedroom
Level: First
Area: 500.00 Square Feet
Dimensions: 25x20
Kitchen
Level: Basement
Area: 500.00 Square Feet
Dimensions: 25x20
Living Room
Level: First
Area: 750.00 Square Feet
Dimensions: 30x25
Family Room
Level: First
Area: 1050.00 Square Feet
Dimensions: 35x30
Interior
Heating
Electric, Natural Gas
Flooring
Ceramic Tile, Hardwood, Travertine
Window Features
Blinds, Insulated Windows
Exterior Features
Rain Gutters
Sewer
Public Sewer
Cooling
Central Air
Interior Features
Ceiling Fans(s), Crown Molding, High Ceilings, Kitchen/family Room Combo, Open Floorplan, Primary Bedroom Main Floor, Solid Surface Counters, Solid Wood Cabinets, Split Bedroom, Thermostat, Walk In Closet(s), Wet Bar, Window Treatments
Appliances
Bar Fridge, Cooktop, Dishwasher, Disposal, Dryer, Gas Water Heater, Range, Range Hood, Washer, Wine Refrigerator
Construction
Year Built
Year Built: 2003
Home type
Single Family Residence
Foundation Details
Slab
Roof
Slate, Tile
Construction Materials
Block
Utilities & Energy
Water Source
Public
Association Amenities
Gated
Laundry Features
Inside, Laundry Room
Security Features
Fire Alarm, Gated Community, Medical Alarm, Security Gate, Security System Leased, Smoke Detector(s)
Pool Features
Heated, In Ground, Lighting, Screen Enclosure
Utilities
Cable Connected, Electricity Connected, Fire Hydrant, Natural Gas Available, Natural Gas Connected, Sewer Connected, Underground Utilities
Parking Features
Electric Vehicle Charging Station(s), Garage Door Opener
Other Features
Community Features
Deed Restrictions, Fitness Center, Gated Community Guard, Golf Carts Ok, Pool, Sidewalks, Special Community Restrictions, Tennis Court(s), Street Lights
Patio And Porch Features
Covered, Patio, Porch, Screened
Vegetation
Trees/landscaped
Subdivision Name
Lakewood Ranch Country Club Village I
Lot Features
Level, Sidewalk, Paved
Price History
| Date | Event | Price |
|---|---|---|
10/14/2026 Source: | Contingent (Active Under Contract) | $959,000 $371/sqft |
10/06/2026 Source: | Pending | $959,000 -2.04% $371/sqft |
10/02/2026 Source: | Price Decreased | $979,000 -2.00% $379/sqft |
09/25/2026 Source: | Price Decreased | $999,000 -11.20% $386/sqft |
09/21/2026 Source: | Price Increased | $1,125,000 +4.65% $435/sqft |

Show more
Nearby Homes










Find Homes by Property Features in Lakewood Ranch, FL
Nearby New Homes For Sale

Based on information from Stellar MLS® through Oct 23, 2026, 01:30PM as submitted to and distributed by MLS GRID. All data is obtained from various sources and may not have been verified by the broker or MLS GRID. Supplied Open House Information is subject to change without notice. All information should be independently reviewed and verified for accuracy. Properties may or may not be listed by the office/agent presenting the information. IDX information is provided exclusively for consumers’ personal non-commercial use. It may not be used for any purpose other than to identify prospective properties consumers may be interested in purchasing. The data is deemed reliable but is not guaranteed by MLS GRID. The use of the MLS GRID Data may be subject to an end-user license agreement prescribed by the Member Participant’s applicable MLS, if any, and as amended from time to time. © 2026 Stellar MLS. All Rights Reserved.
 Advertising Broker: Fred McGill | Simple Showing, Inc
