- 0
- 1
- Overview
- Description
- Property Details
- Location
- Facts & Features
- Getting Around
- Nearby Homes
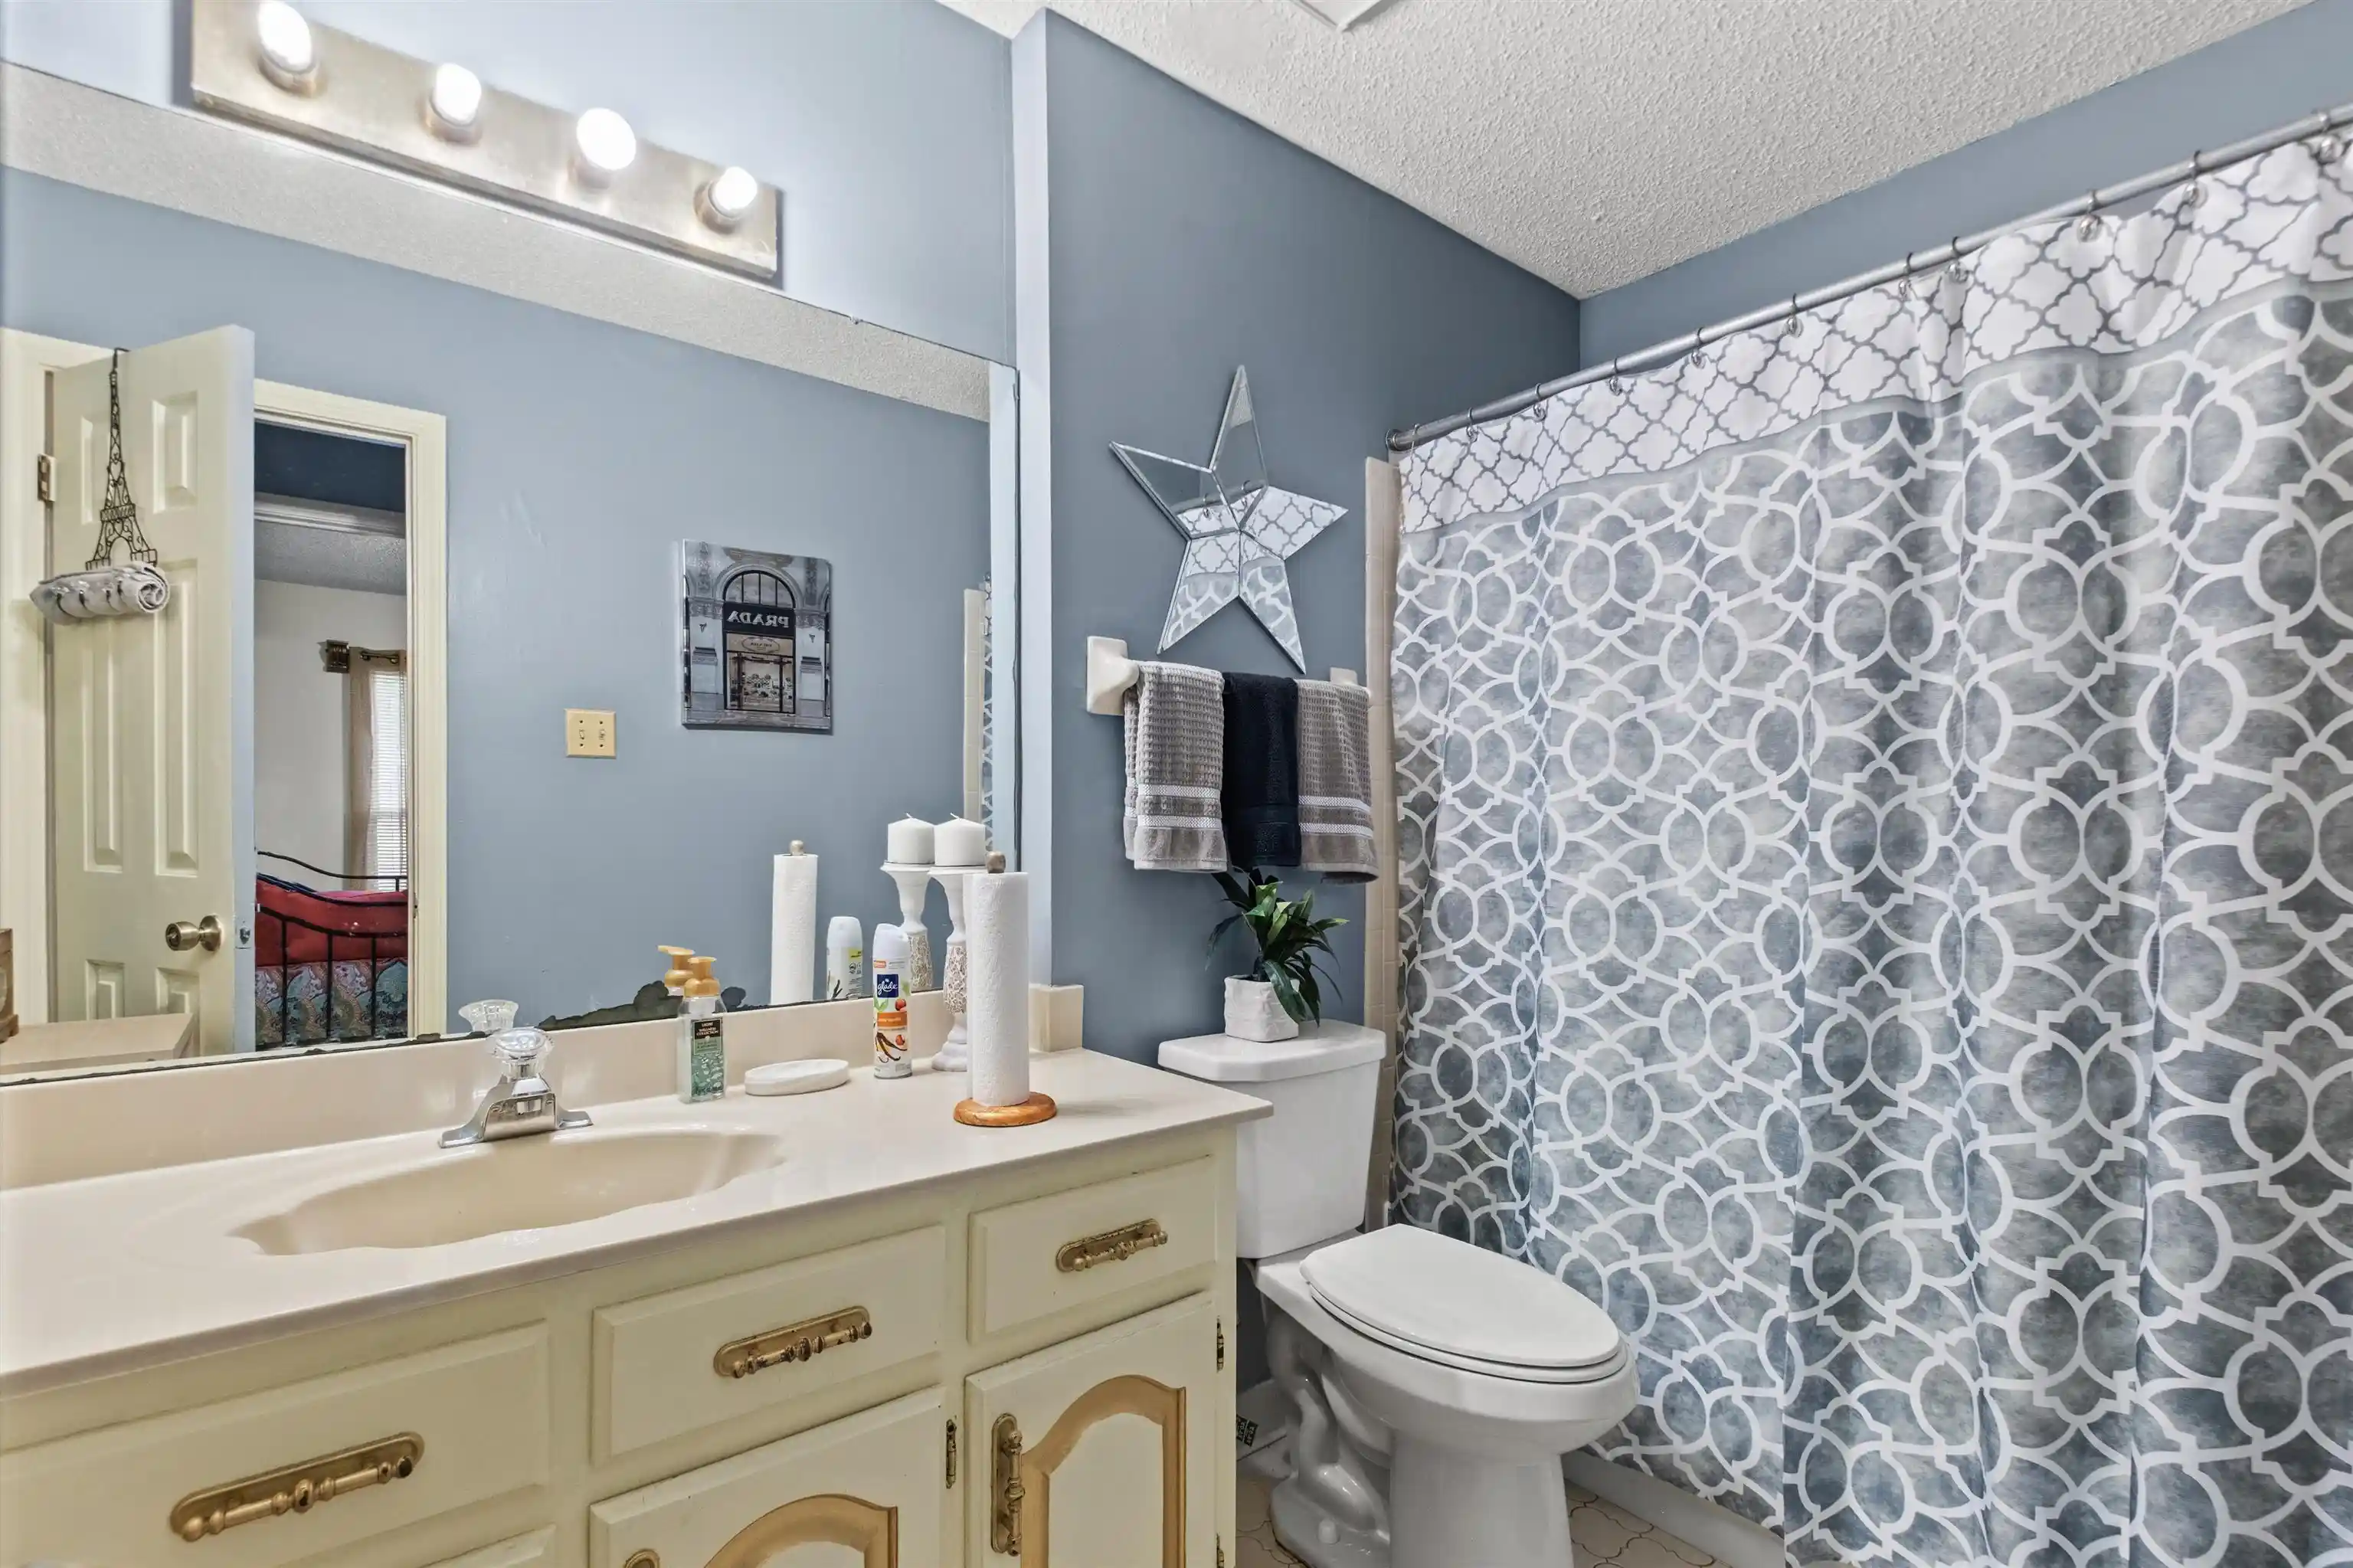

Street View
$274,000
Monthly Est:$1,364
 5 Beds
 3 Baths
3 full baths
 2,321sqft
7188 Autumn Forrest Dr, Memphis, TN 38125
$274,000
$1,364/moEst:
Get Pre-Approved
Single Family Residence
Built in 1987
$-- HOA
16,988.4 sqft lot
$118/sq.ft
Description
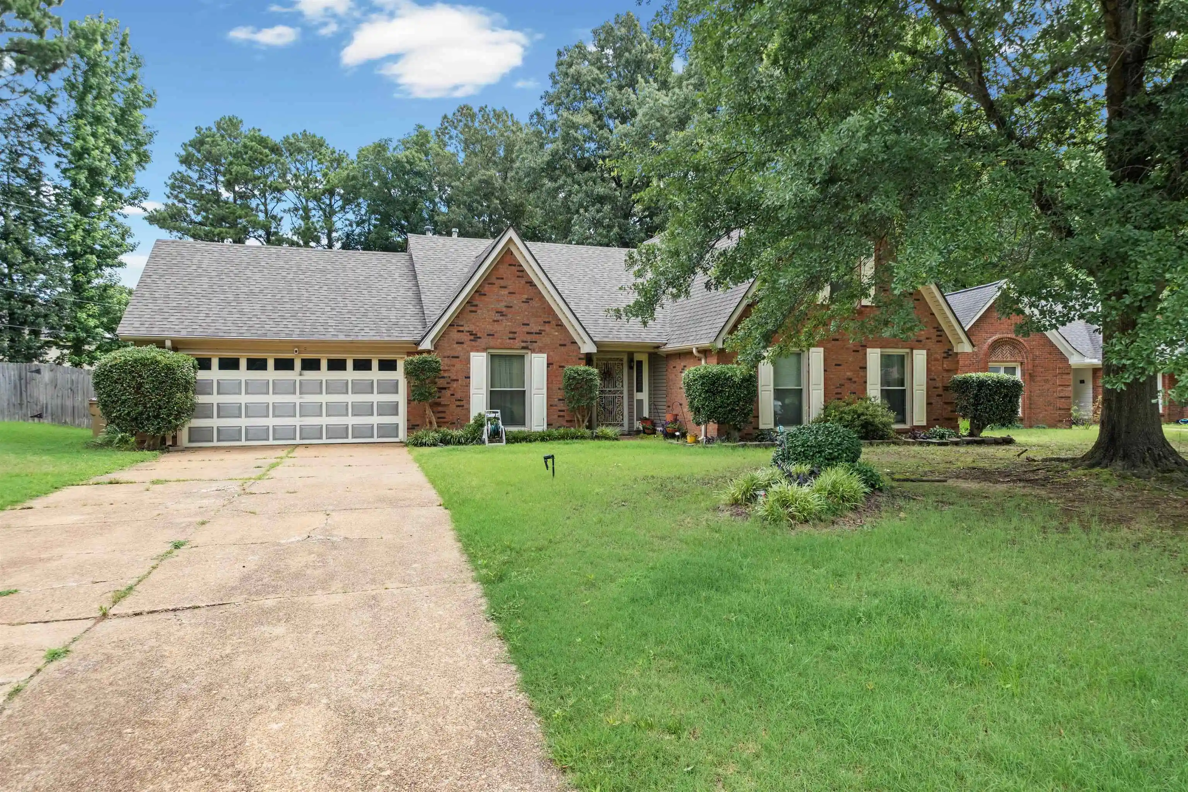
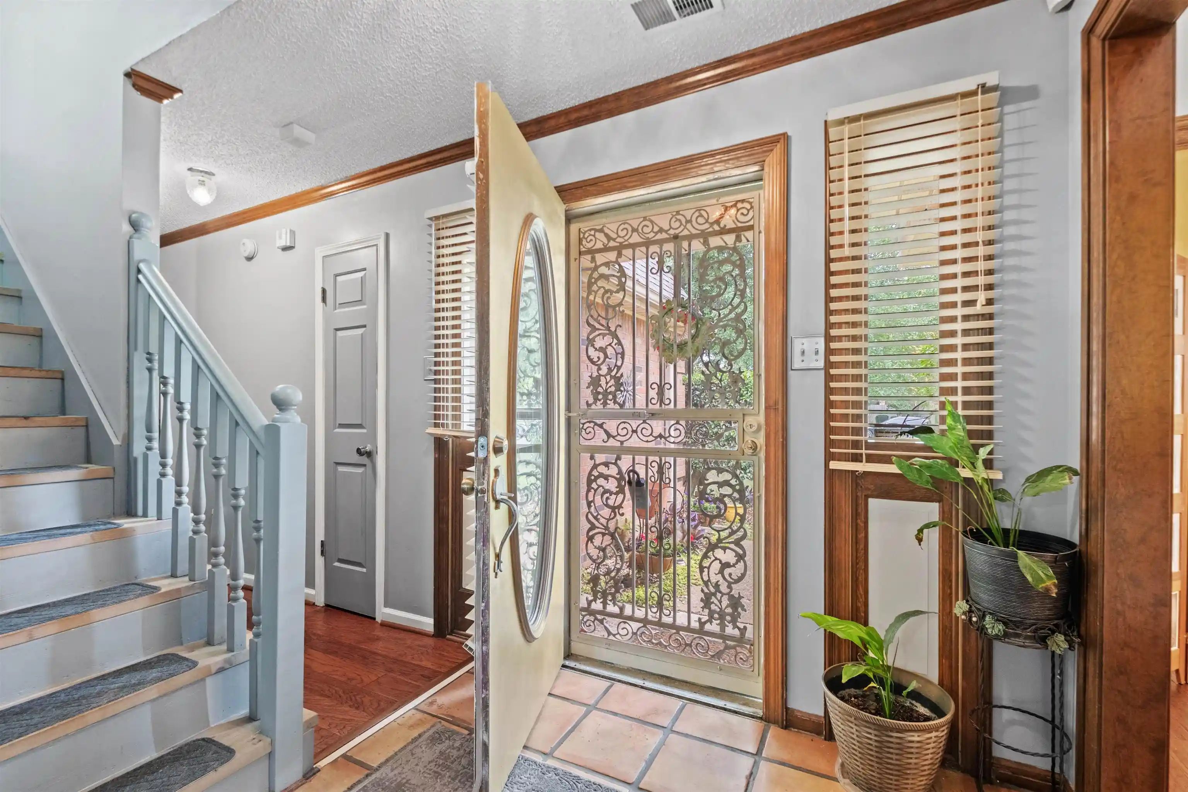
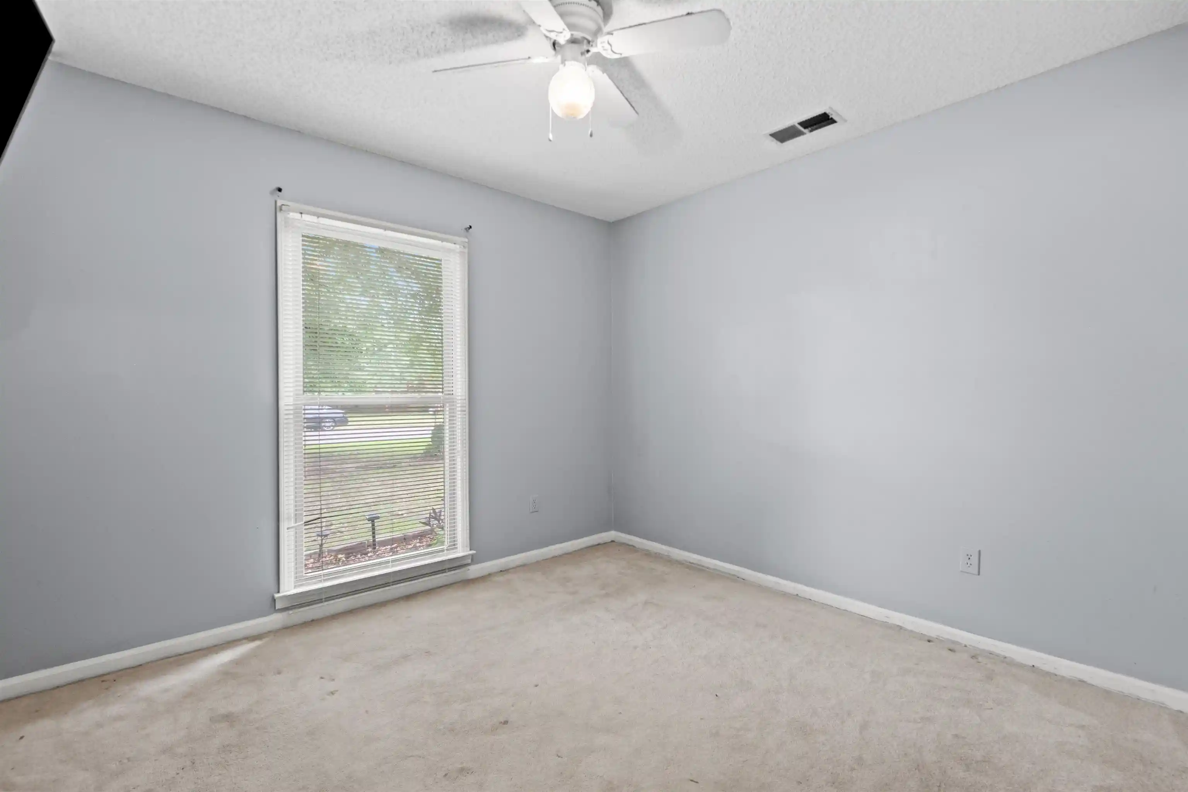
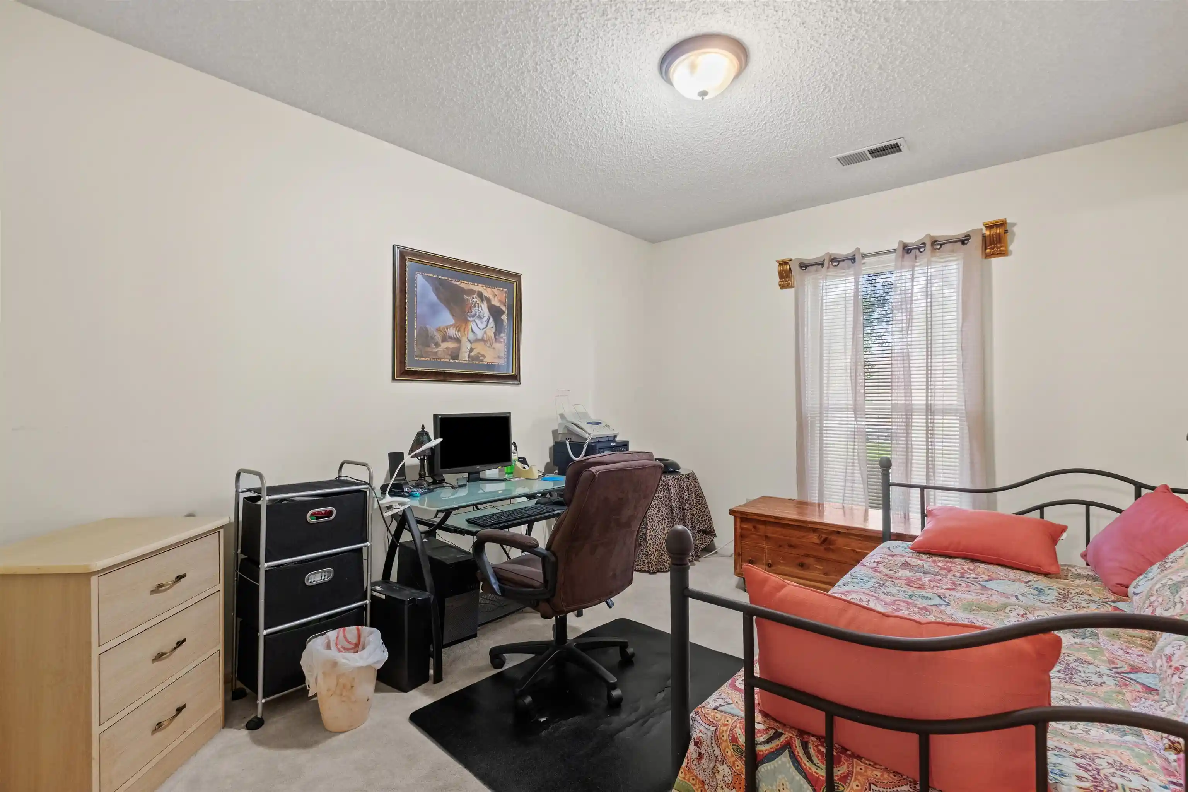
Don't miss this beautiful, well-maintained home in a desirable Memphis-area neighborhood! This inviting property features an eat-in kitchen, separate formal dining room, cozy den with a fireplace, and a spacious bonus room that can easily serve as a 5th bedroom. The primary suite offers two walk-in closets, providing ample storage space. Recent updates include new windows and fresh interior paint, while the well-maintained roof adds extra peace of mind. Step outside to enjoy the fenced backyard, perfect for relaxing, entertaining, or family gatherings. An added bonus—county taxes only! The stove, microwave, and refrigerator will remain with the home.
- Houzeo last checked: 2 hours ago
- Listing updated: September 10, 2026 at 6:44 pm
- Listing Provided by: Melissa Baines (901) 859-0050 | Keller Williams (901) 261-7900
- Source: Memphis MLS (MAARMLS)-TN | MLS#: 10224416

Property Details
Status
Pending
Type
Single Family Residence
No. of Stories
1.5
County
City
Neighborhood
--
Year Built
1987
HOA Fees
-
Finished Area
2,321 sqft
Lot Size
16,988.4 sqft lot
Basement Area
- sqft
MLS Name
Memphis MLS (MAARMLS)
MLS Number
10224416
MLS Status
Pending
Days on Market
89
Cumulative Days on Market
83

Continue Your Journey in App
Find your dream home, receive real-time updates, and many more!
Download App
Continue Your Journey in App
Find your dream home, receive real-time updates, and many more!
Facts & Features
Rooms
Bedrooms & bathrooms
Bedrooms: 5
Bathrooms: 3
Interior
Heating
Central
Interior Features
Eat In Kitchen, Great Room, Separate Den, Separate Dining Room, Washer/dryer Connections, 1 Or More Br Down, Double Vanity Bath, Full Bath Down, Luxury Primary Bath, Primary Down, Separate Tub & Shower, Vaulted/coffered Primary, Whirlpool(s)
Cooling
Central
Exterior Features
Wrought Iron Security Drs
Flooring
Tile, Wall To Wall Carpet
Construction
Year Built
Year Built: 1987
Home type
Single Family Residence
Construction Materials
Brick Veneer
Architectural Style
Traditional
Utilities & Energy
Parking Features
Garage Door Opener(s)
Pool Features
None
Other Features
Subdivision Name
Autumn Hill
Lot Features
Level
Price History
| Date | Event | Price |
|---|---|---|
09/10/2026 Source: | Pending | $274,000 $118/sqft |

Nearby Homes


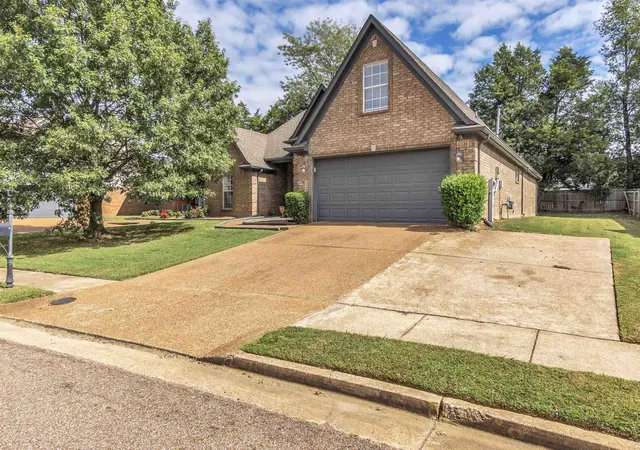
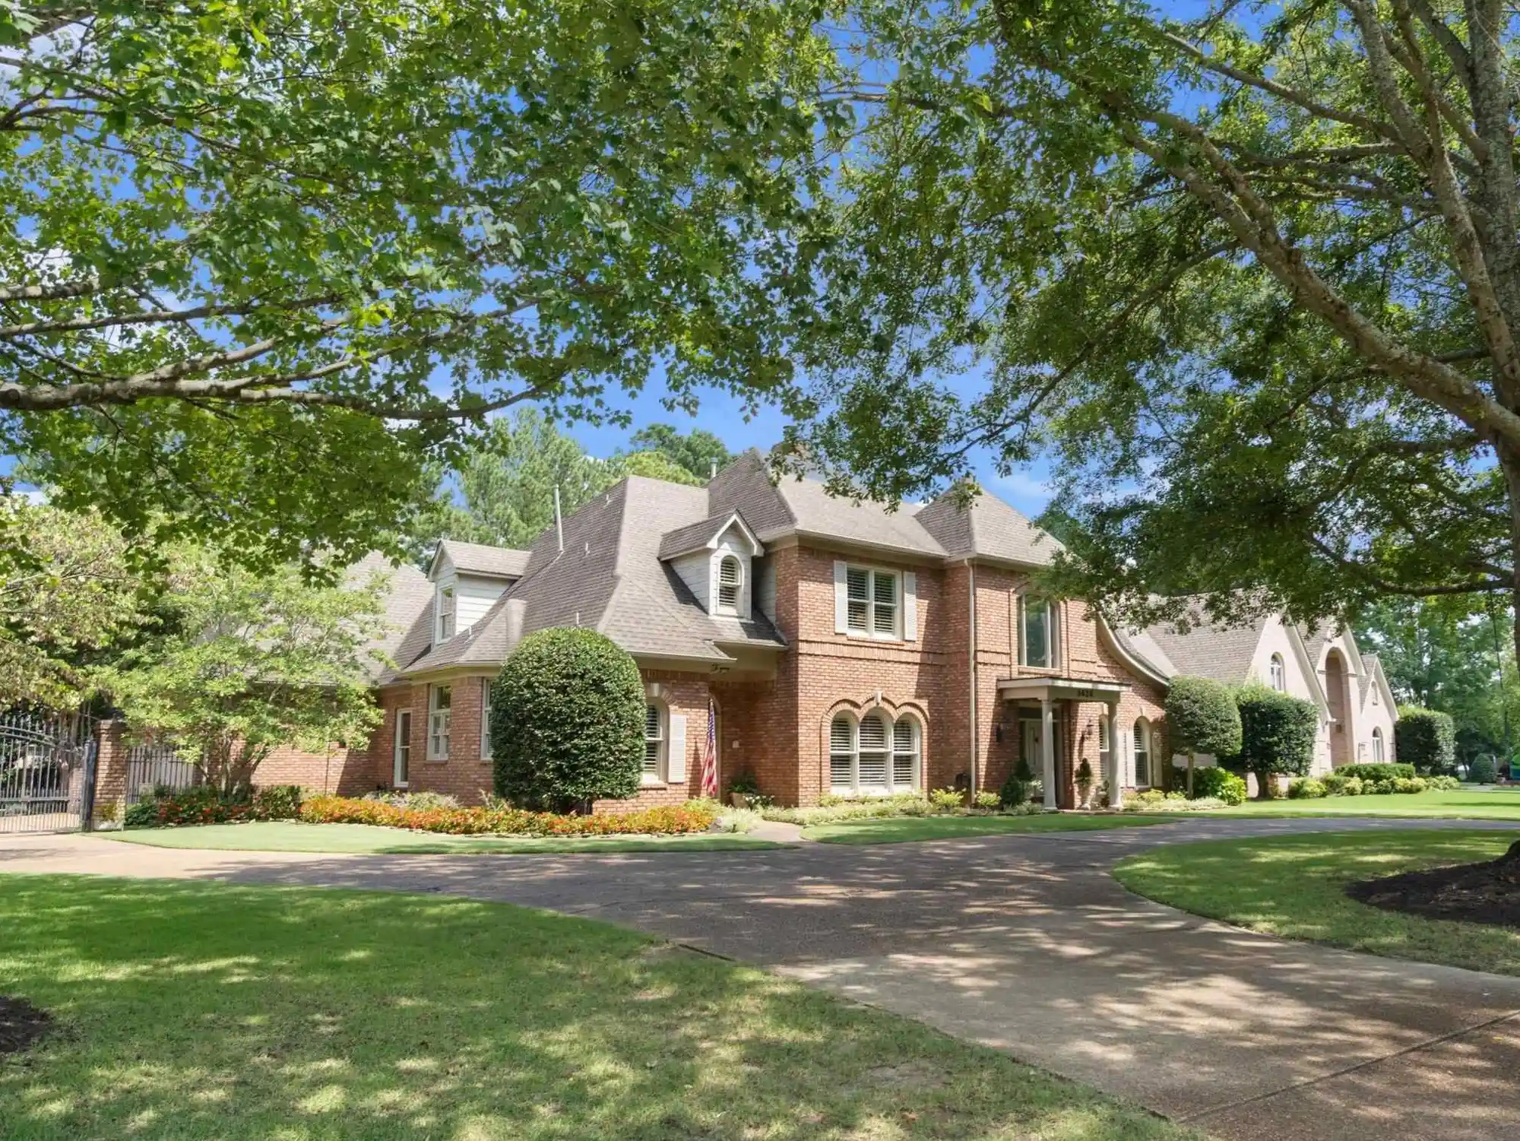
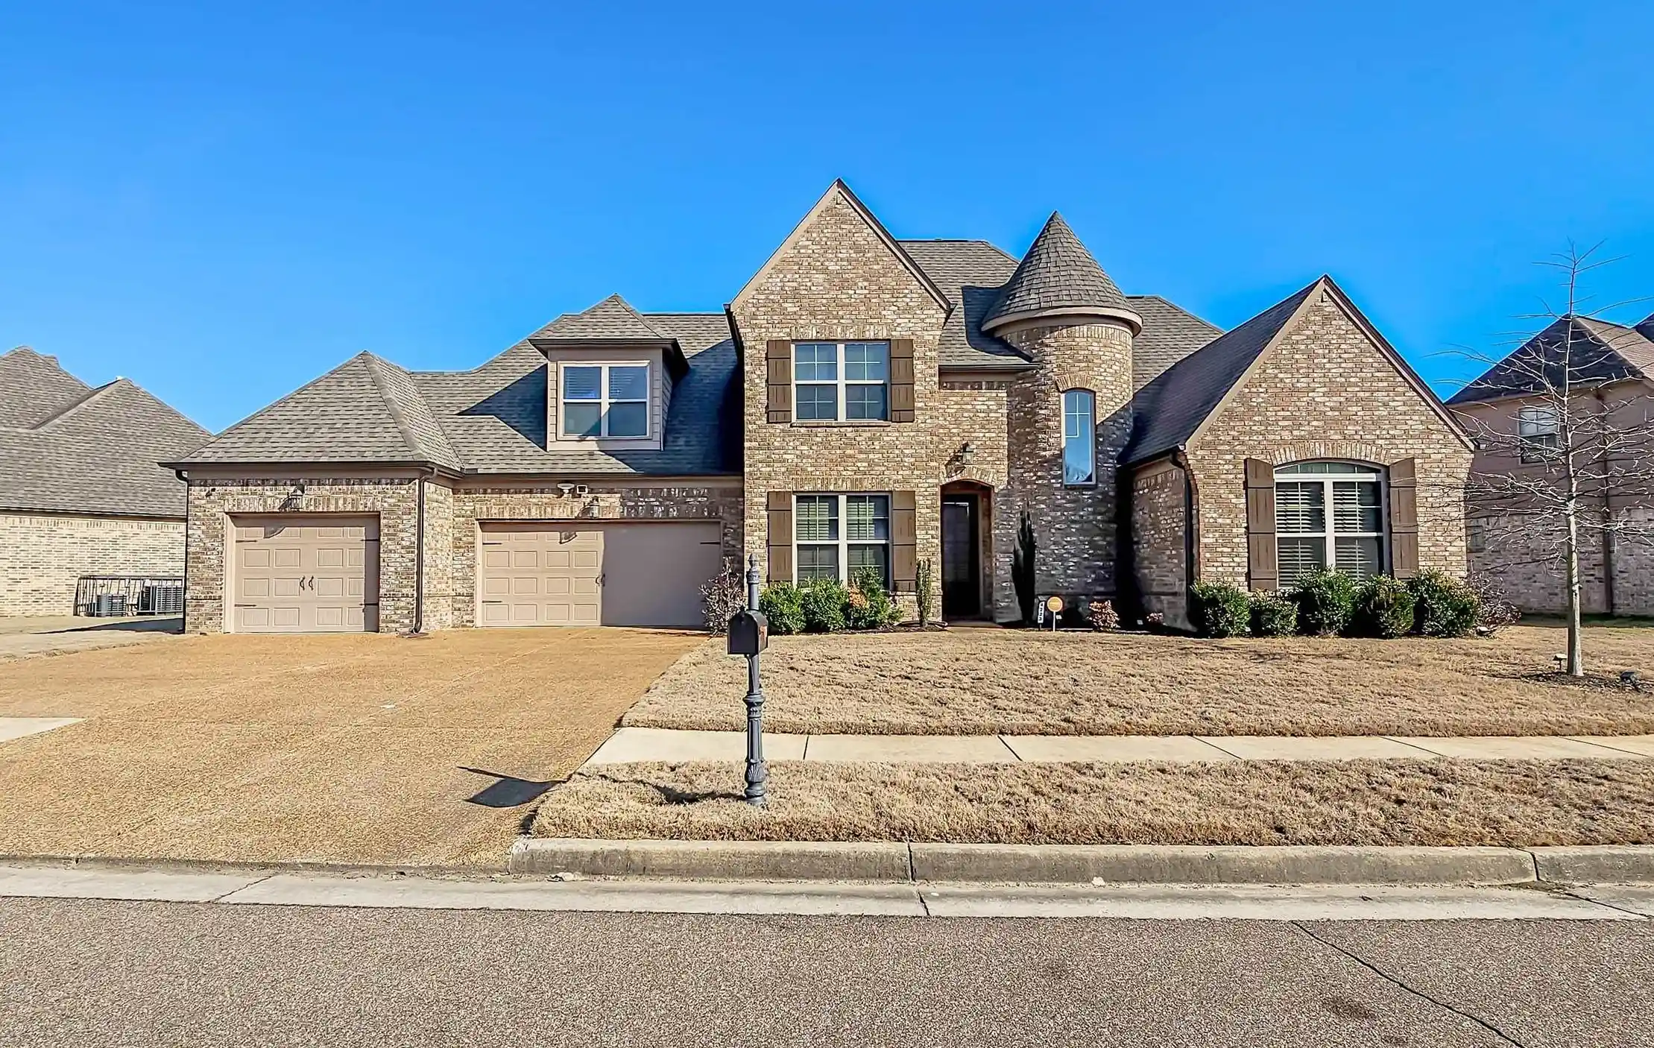

Find Homes by Property Features in Memphis, TN


Based on information from the Memphis Area Association of REALTORS(R) (alternatively, from the Memphis Area Association of REALTORS® MLS) through Sep 16, 2026, 12:30PM. The information provided is for the consumer's personal, noncommercial use and may not be used for any purpose other than to identify prospective properties that the consumer may be interested in purchasing. Information deemed reliable but is not guaranteed accurate. Some or all of the listings displayed may not belong to the firm whose website is being visited. Listing content and images Copyright 2026 Memphis Area Association of REALTORS®. Information provided is for the consumer's personal, non-commercial use and may not be used for any purpose other than to identify prospective properties consumers may be interested in purchasing. Do not rely upon listing data without independently verifying it. © 2025 Memphis Area Association of REALTORS®. All Rights Reserved. Angela Fowler Real Estate, LLC | 423.320.4620 Mailing Address: 452 Kailors Cove Cir, Ringgold, GA 30736
 Advertising Broker: Angela Fowler | Angela Fowler Real Estate, LLC.

Love this home?
Here's 4 things you can do

Your local real estate expert. Speak directly with agent about the home & pricing.

Book your private tour
as early as Today at 01:00 PM

Rates starting from 6.8%. Secure financing early to move quickly when you're ready.

Fastest way to get your offer in. Speak directly with agent to negotiate the offer.
Houzeo Corp. holds real estate brokerage licenses in Alabama (License No. 000157023 - 0) and Texas (License No. 9013396)
TREC: Info About Brokerage Services, Consumer Protection Notice.
§ 442‑H New York Standard Operating Procedure.
New York State Fair Housing Notice.


