- Overview
- Description
- Property Details
- Location
- HOA Management
- Facts & Features
- Getting Around
- Nearby Homes

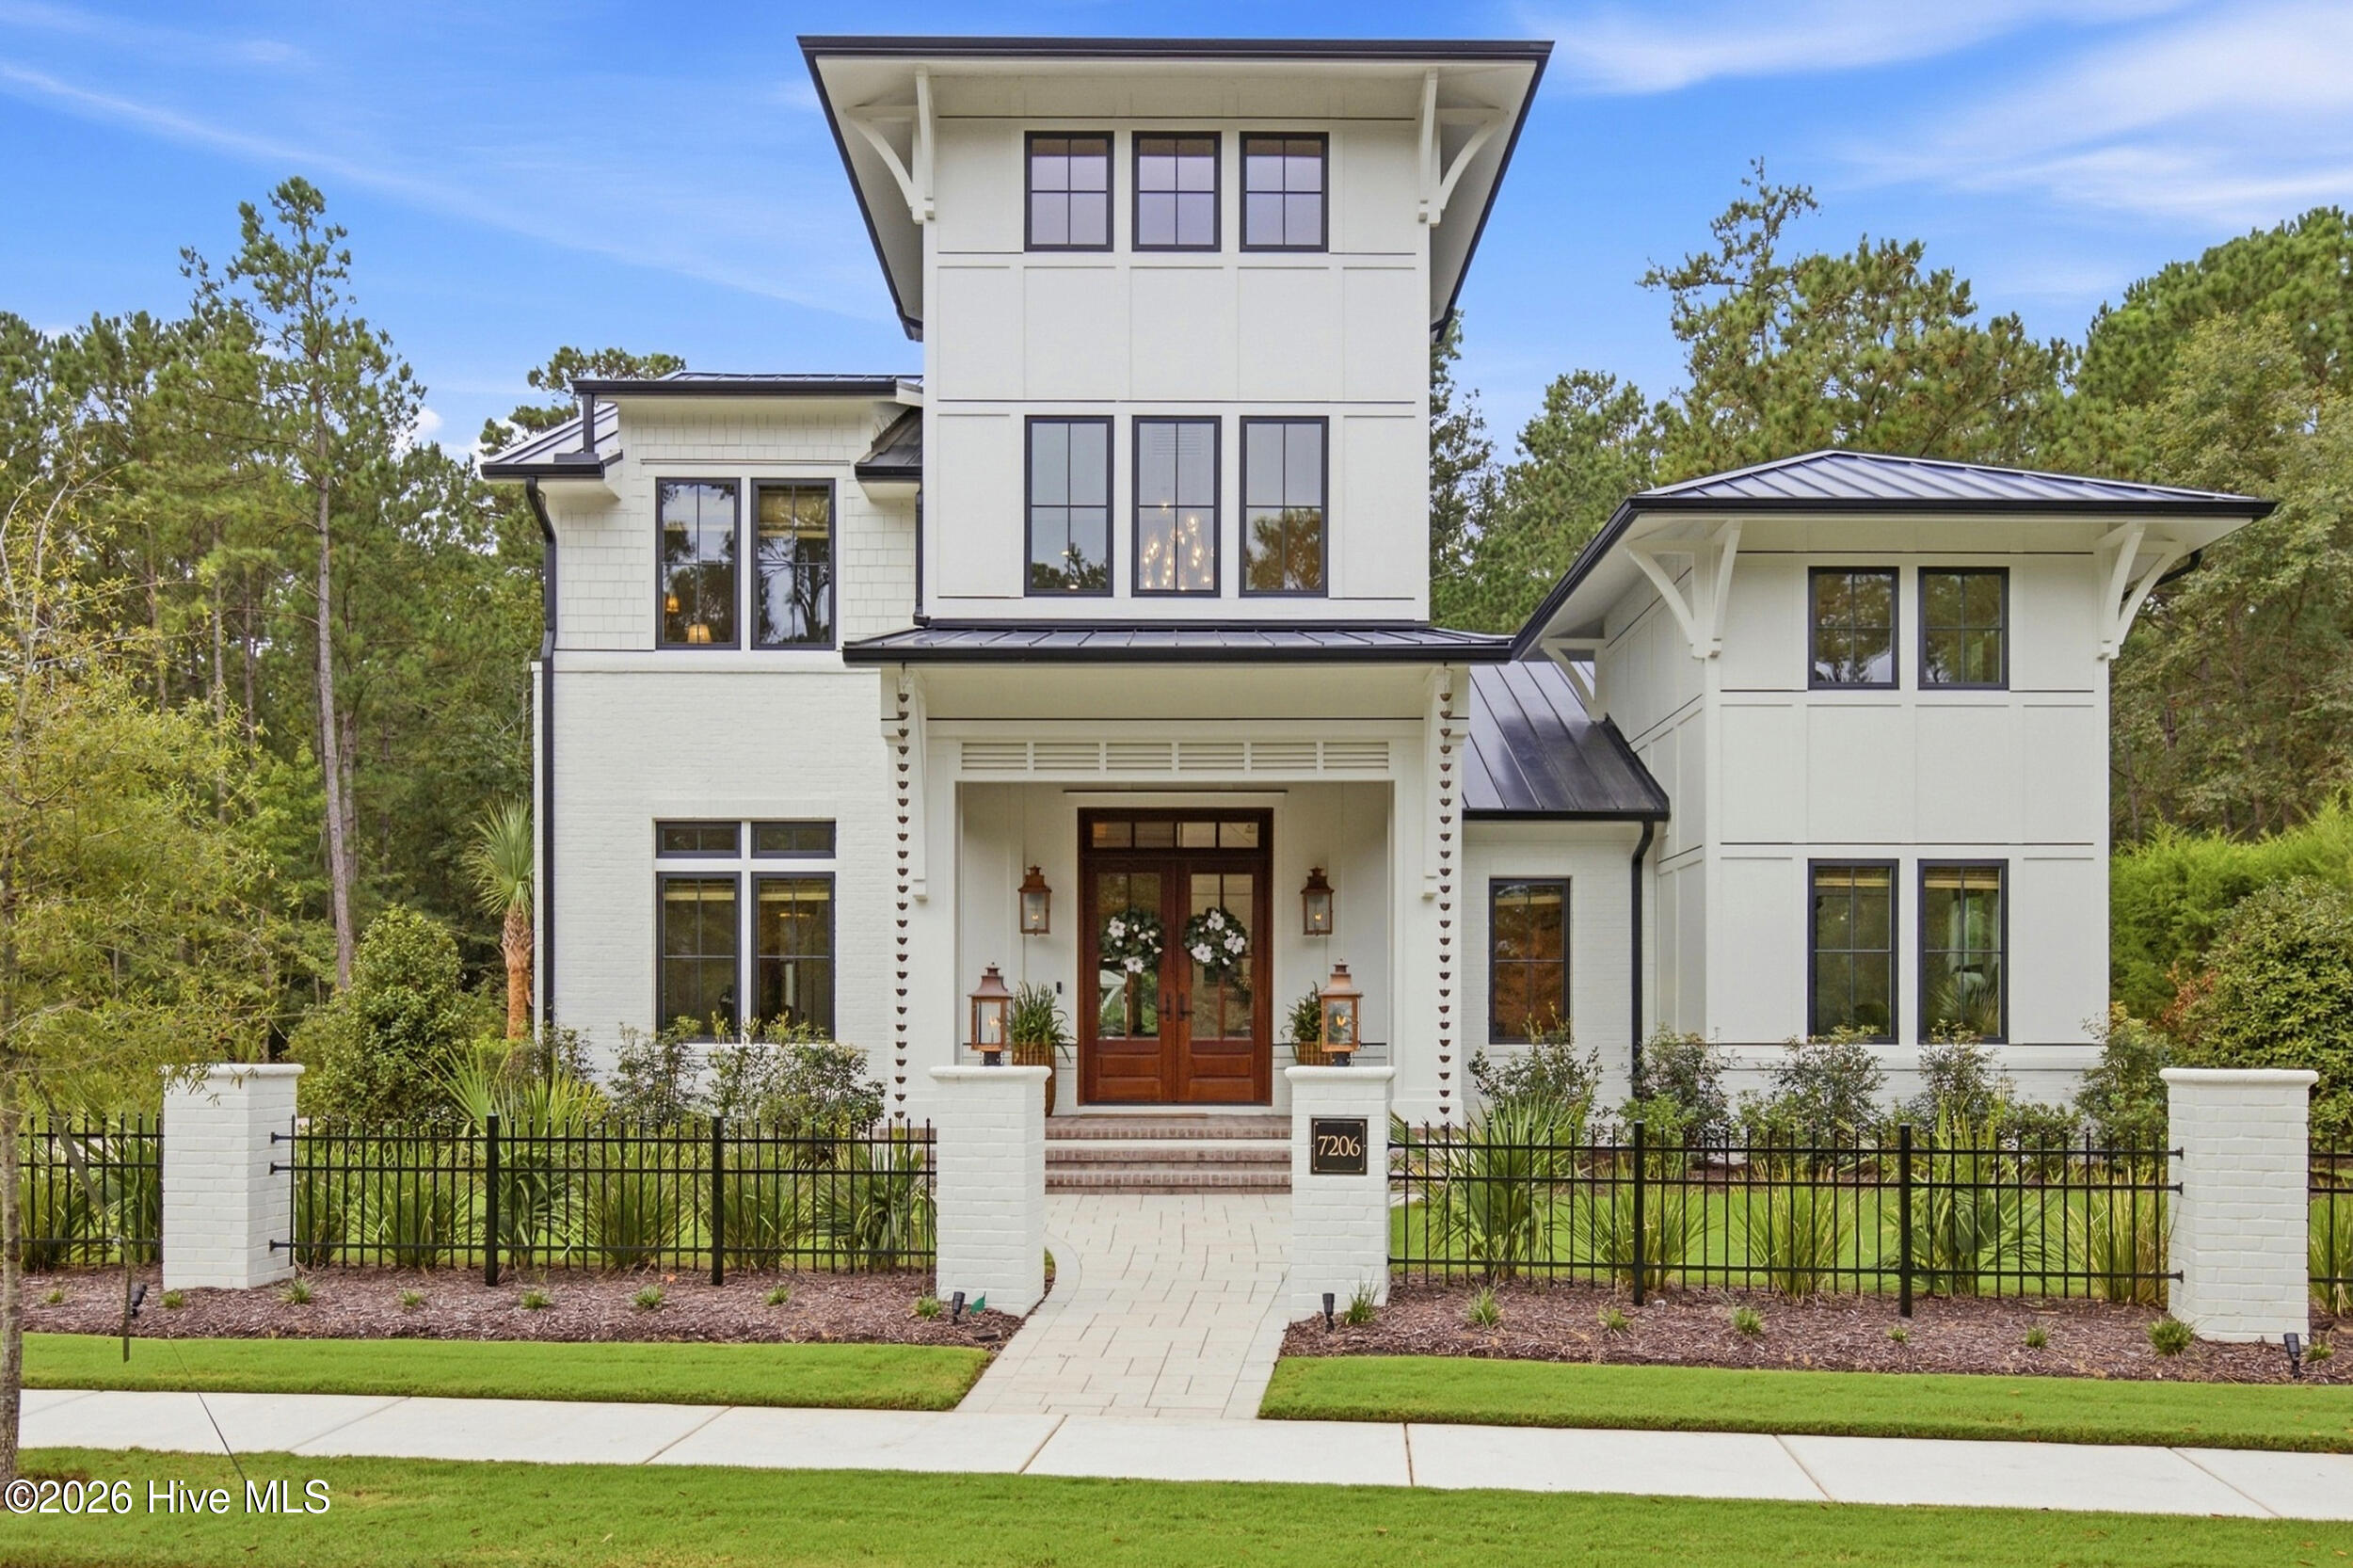

Street View
$3,795,000
Monthly Est:$18,889
 5 Beds
 5 Baths
5 full baths
 5,011sqft
7206 Saddleworth Trl, Wilmington, NC 28405
$3,795,000
$18,889/moEst:
Get Pre-Approved
Single Family Residence
Built in 2026
$456.67/mo HOA
0.71 acre lot
$757/sq.ft
Description
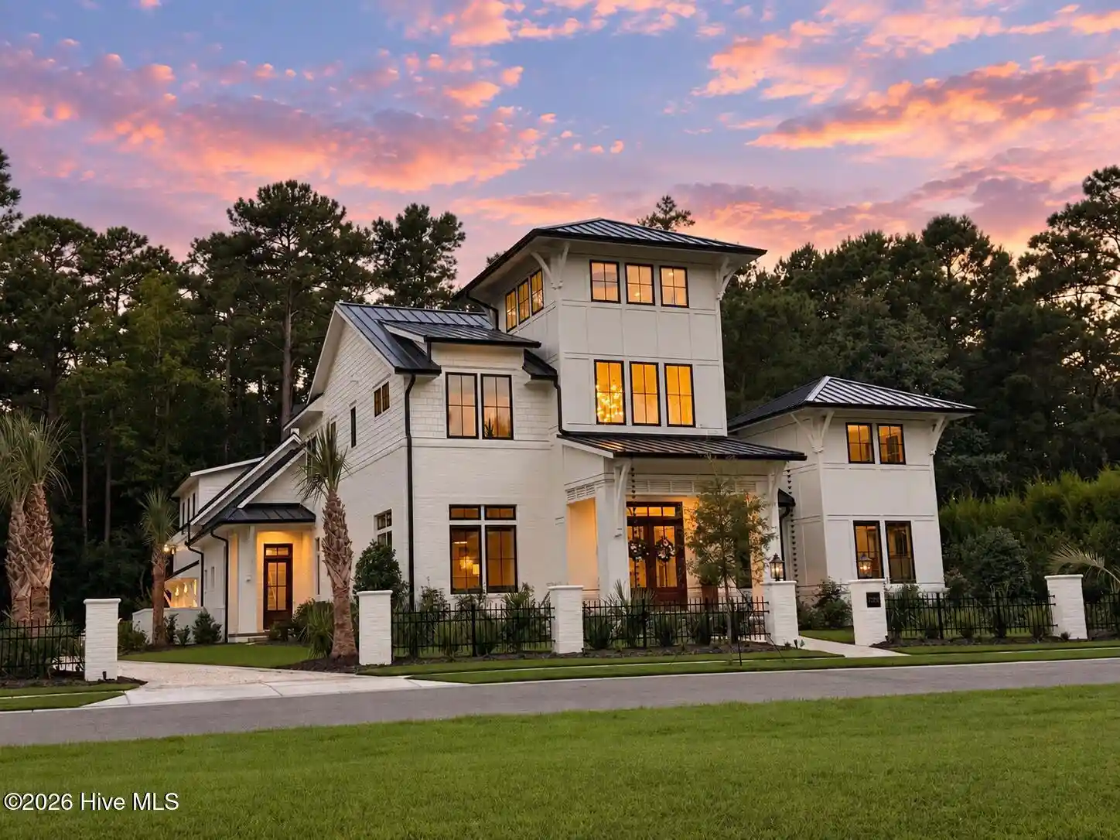
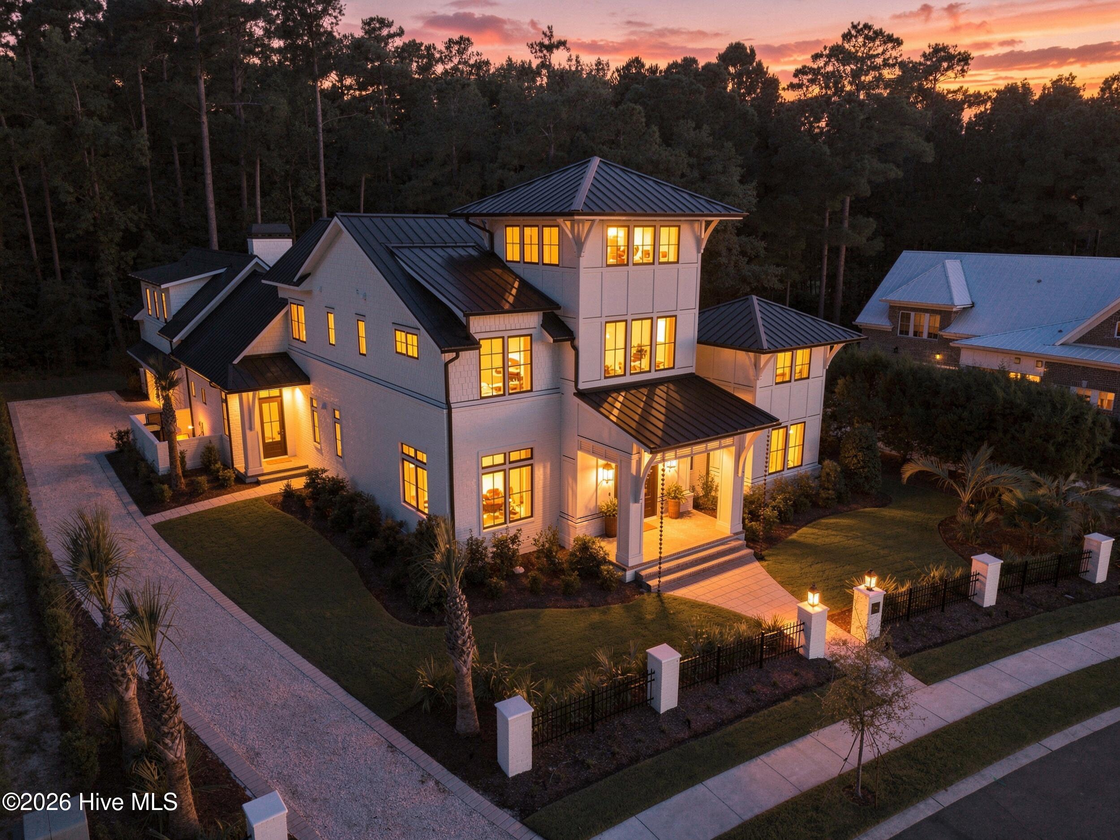
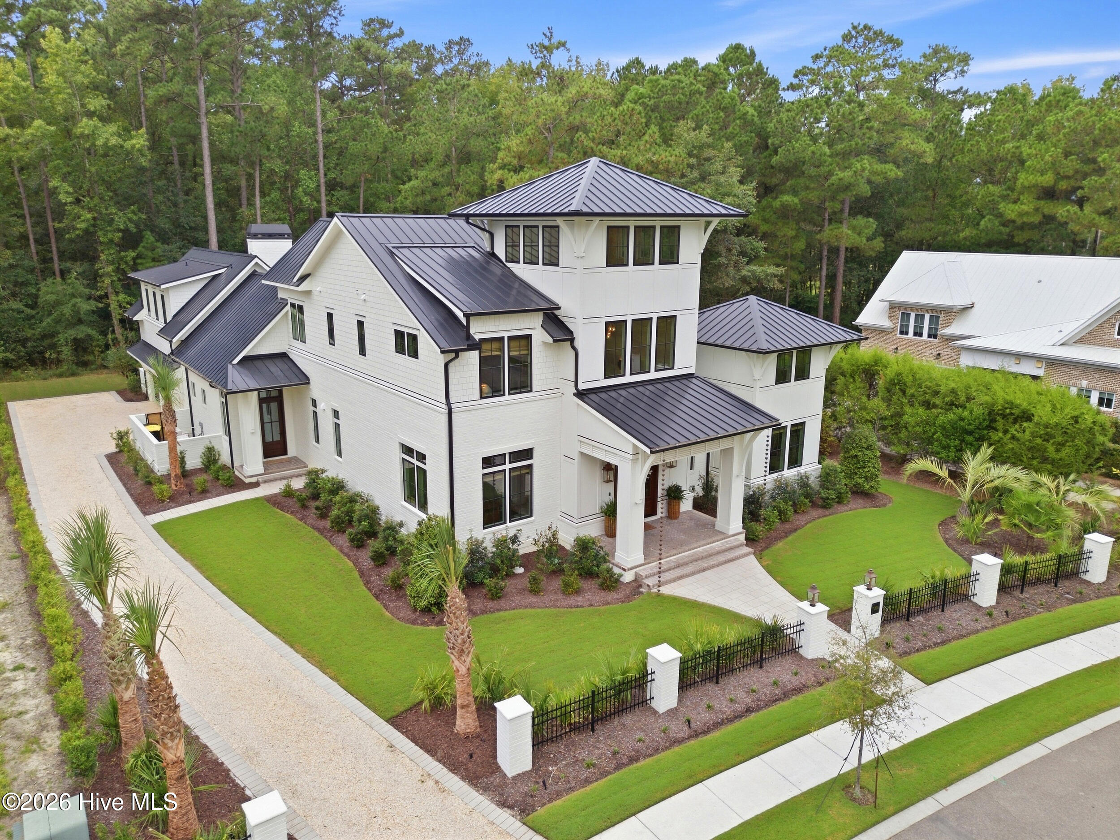
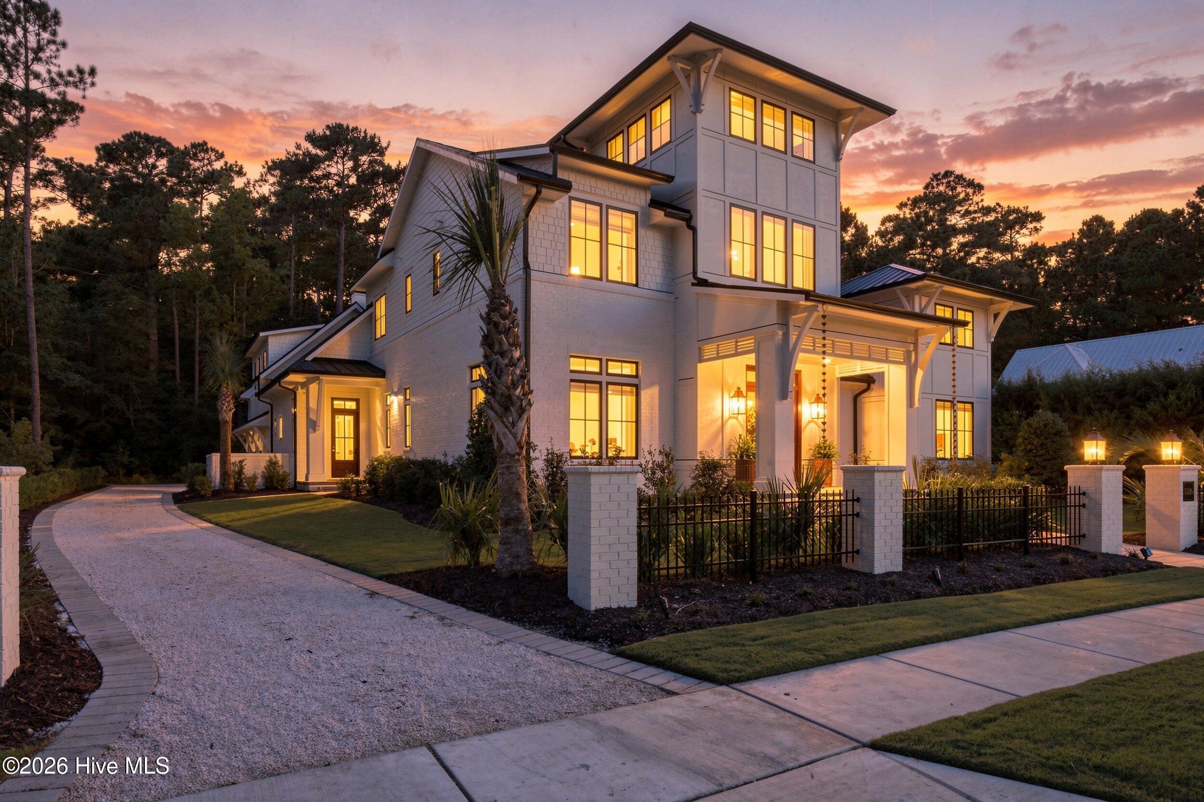
Arguably one of the most exquisite residences in Landfall, this newly completed 2026 home offers over 5,000 square feet of uncompromising luxury on a private 0.71-acre homesite. Surrounded by an emerging collection of exceptional custom residences, it presents a rare opportunity to enjoy the newest generation of Landfall living now, without the delays and uncertainty of building. Gas-burning exterior lanterns and an elegant front walk introduce a breathtaking 34-foot foyer, with 12-foot ceilings throughout the main level and nine-foot ceilings upstairs. Soothing neutral color-drenching creates a serene continuity throughout the five-bedroom, five-bath interior. The dramatic kitchen is centered around an enormous waterfall quartzite island with under-counter lighting, complemented by Thermador appliances, an oversized refrigerator and freezer, and an expansive pantry. Built-in bookcases add architectural character, while a pocket-door office provides a refined private workspace. The family room features a gas fireplace, and the sunroom pairs glorious pool views and a window seat with a wood-burning fireplace with gas assist. The primary suite includes its own window seat, illuminated closet cabinetry and a sumptuous bath with marble vanity and three shower heads, including a rain shower, and a Toto bidet Washlet. A hideaway safe room adds discreet security. A dedicated staircase leads to a private living area, bedroom and full bath, ideal for guests or multigenerational living. Outside, a heated gunite saltwater pool and stately palms create a resort-caliber retreat. The backyard adjoins a protected conservancy line, preserving remarkable privacy. A dog wash and Tesla charger enhance the garage, while a whole-house generator and 400-amp electrical capacity complete this exceptional, ready-to-enjoy residence. Welcome to your lifestyle.
- Houzeo last checked: 3 hours ago
- Listing updated: October 23, 2026 at 8:24 pm
- Listing Provided by: Kelly Garnett (919) 605-2963 DRE #285826 | Kelly Garnett Properties, LLC (919) 605-2963
- Source: Hive MLS-NC | MLS#: 100611990

Property Details
Status
Active
Type
Single Family Residence
No. of Stories
2
County
City
Neighborhood
Year Built
2026
HOA Fees
$456.67/mo
Finished Area
5,011 sqft
Lot Size
0.71 acre lot
Basement Area
- sqft
MLS Name
Hive MLS
MLS Number
100611990
MLS Status
Active
Days on Market
6

Continue Your Journey in App
Find your dream home, receive real-time updates, and many more!
Continue Your Journey in App
Find your dream home, receive real-time updates, and many more!
Location
HOA Management
Landfall COA
HOA Fees
$4,400/ Annually
Helmsdale HOA
HOA Fees
$1,080/ Annually
Amenities
 Amenities and services may be covered by one or multiple associations and service providers.
 Basket Ball
 Park Playground
 Common Area
 Security Gate
 Comm Garden
Disclaimer: Amenities are based on third-party information and may vary; buyers must independently verify all amenities, as information is deemed reliable but not guaranteed.
Facts & Features
Rooms
Bedrooms & bathrooms
Bedrooms: 5
Bathrooms: 5
Interior
Cooling
Central Air
Heating
Electric, Heat Pump
Interior Features
Master Downstairs, Walk In Closet(s), High Ceilings, Whole Home Generator, Bookcases, Kitchen Island, Pantry, Blinds/shades, Smart Thermostat, Walk In Closet(s)
Flooring
Tile, Wood
Appliances
Built In Electric Oven, Refrigerator, Dishwasher, Energy Star Qualified Appliances, Cooktop, Generator, Water Purifier
Construction
Year Built
Year Built: 2026
Home type
Single Family Residence
Property Condition
Completed
Construction Materials
Brick Veneer, Fiber Cement, Wood Frame
Foundation Details
Slab
Roof
Metal
Utilities & Energy
Association Amenities
Basketball Court, Comm Garden, Gated, Maintenance Common Areas, Playground
Utilities
Natural Gas Connected
Parking Features
Garage
Pool Features
In Ground, Gunite
Fireplace Features
Sealed Combustion
Other Features
Lot Features
Landscaped
Subdivision Name
Landfall
Patio And Porch Features
Covered, Patio, Side Porch
Price History
| Date | Event | Price |
|---|---|---|
10/23/2026 Source: | Price Increased | $3,795,000 +8.58% $757/sqft |
09/24/2026 Source: | Off Market | $3,495,000 $697/sqft |
09/24/2026 Source: | Listed for Sale | $3,495,000 $697/sqft |
09/18/2026 Source: | Coming Soon | $3,495,000 +535.45% $697/sqft |
02/22/2024 Source: #100364748 | Price Decreased | $550,000 -8.18% $110/sqft |

Show more
Nearby Homes
Find Homes by Property Features in Wilmington, NC
Nearby New Homes For Sale

Based on information from the Hive MLS, through Oct 29, 2026, 06:30AM. This website may not include listings or property addresses of sellers who have directed their listing brokers to withhold their listing or their property address from display on the Internet. The data relating to real estate on this web site comes in part from the Internet Data Exchange program of Hive MLS, and is updated as of Oct 29, 2026, 06:30AM. All information is deemed reliable but not guaranteed and should be independently verified. All properties are subject to prior sale, change, or withdrawal. Neither listing broker(s) nor Chosen Realty LLC nor Houzeo shall be responsible for any typographical errors, misinformation, or misprints, and shall be held totally harmless from any damages arising from reliance upon these data. IDX information is provided exclusively for personal, non-commercial use, and may not be used for any purpose other than to identify prospective properties consumers may be interested in purchasing. © 2026 Hive MLS. All Rights Reserved.
 Advertising Broker: Nicholas Huscroft | Chosen Realty
