- 0
- 3
- Overview
- Description
- Property Details
- Location
- Facts & Features
- Getting Around
- Nearby Homes


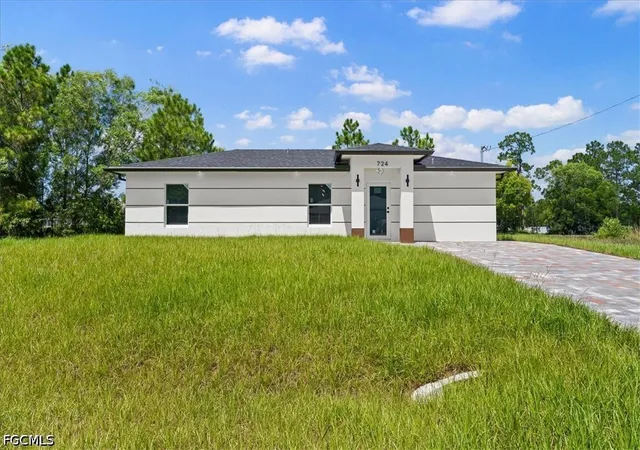
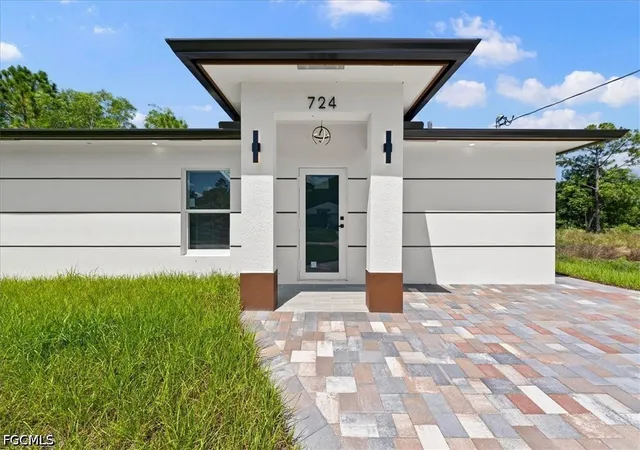
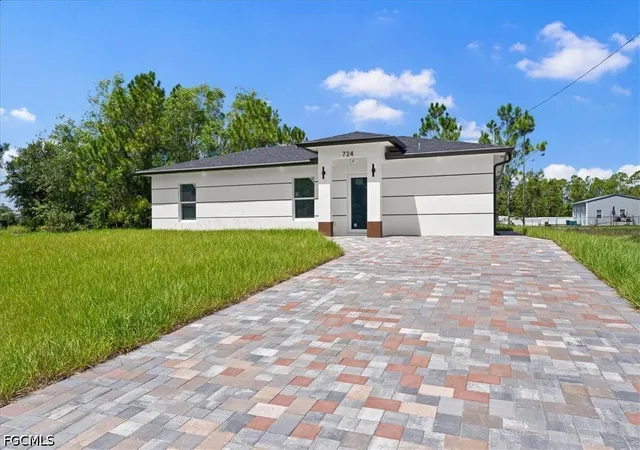
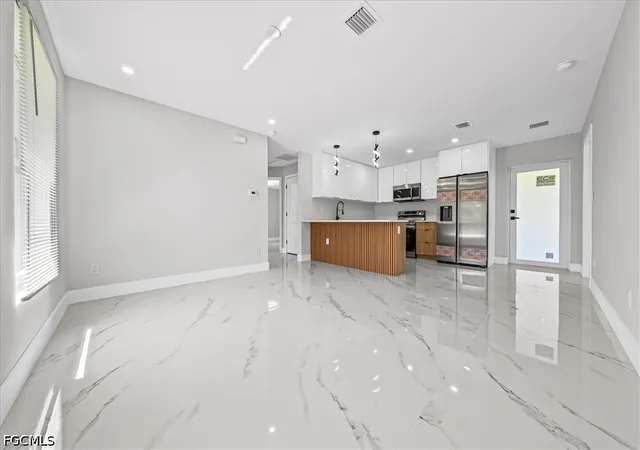


$249,900
Monthly Est:$1,244
 3 Beds
 2 Baths
2 full baths
 1,050sqft
724 Anaconda Ave S, Lehigh Acres, FL 33974
$249,900
$1,244/moEst:
Get Pre-Approved
Single Family Residence
Built in 2026
$-- HOA
0.23 acre lot
$238/sq.ft
Description
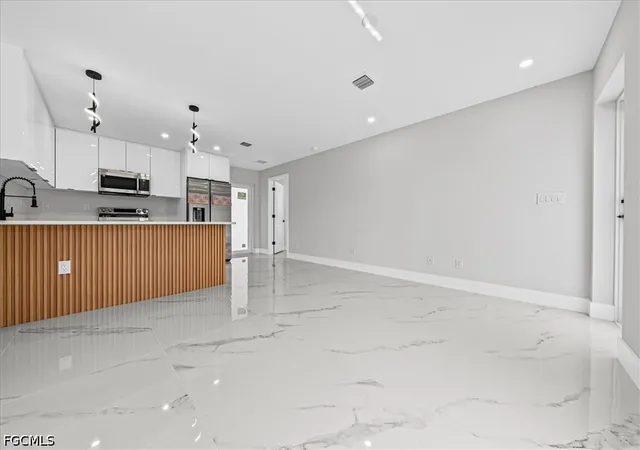
CLOSING COST ASSISTANCE AVAILABLE! Step inside and you’ll immediately feel the difference a thoughtfully designed new home can make. This modern open-concept layout creates an easy flow between the living, dining, and kitchen areas, making everyday life and entertaining feel effortless. The split-bedroom design gives the primary suite its own sense of privacy, complete with a walk-in closet, while the additional bedrooms offer flexibility for guests, a home office, or a growing family. Tile flooring throughout makes the home stylish and incredibly easy to maintain, while impact-resistant windows and a tankless water heater add comfort, efficiency, and peace of mind. Outsi...
Continue Reading- Houzeo last checked: 1 hour ago
- Listing updated: September 10, 2026 at 4:36 pm
- Listing Provided by: Ariadna De Los Arcos (786) 702-1686 DRE #258034554 | Hustle Bees Realty LLC (239) 688-0080
- Source: Florida Gulf Coast MLS, Fort Myers-FL | MLS#: 2026034170

Property Details
Status
Pending
Type
Single Family Residence
No. of Stories
1
County
City
Neighborhood
--
Year Built
2026
HOA Fees
-
Finished Area
1,050 sqft
Lot Size
0.23 acre lot
Basement Area
- sqft
MLS Name
Florida Gulf Coast MLS, Fort Myers
MLS Number
2026034170
MLS Status
Pending
Days on Market
41
Cumulative Days on Market
29

Continue Your Journey in App
Find your dream home, receive real-time updates, and many more!
Download App
Continue Your Journey in App
Find your dream home, receive real-time updates, and many more!
Facts & Features
Rooms
Bedrooms & bathrooms
Bedrooms: 3
Bathrooms: 2
Interior
Sewer
Septic Tank
Appliances
Dishwasher, Microwave, Refrigerator
Interior Features
Living Dining Room, None, Walk In Closets, Split Bedrooms
Exterior Features
Security High Impact Doors, Sprinkler Irrigation, Patio
Window Features
Impact Glass
Flooring
Tile
Heating
Central, Electric
Cooling
Central Air, Electric
Construction
Year Built
Year Built: 2026
Home type
Single Family Residence
Construction Materials
Block, Other, Concrete
Architectural Style
None
Roof
Shingle
Property Condition
New Construction
Utilities & Energy
Laundry Features
Washer Hookup, Dryer Hookup
Water Source
Well
Security Features
Smoke Detectors
Association Amenities
None
Utilities
Cable Available
Other Features
Community Features
None
Patio And Porch Features
Patio
Lot Features
Rectangular Lot, Sprinklers Automatic
Subdivision Name
Lehigh Acres
Price History
| Date | Event | Price |
|---|---|---|
09/10/2026 Source: | Pending | $249,900 $238/sqft |
08/12/2026 Source: | Listed for Sale | $249,900 +1035.91% $238/sqft |
04/11/2025 Source: | Off Market | $22,000 +10.00% $21/sqft |
12/18/2024 Source: | Sold | $20,000 $19/sqft |

Nearby Homes


Find Homes by Property Features in Lehigh Acres, FL
Nearby New Homes For Sale


Based on information from the Florida Gulf Coast Multiple Listing Service, Inc. through Sep 22, 2026, 05:00PM. IDX information is provided exclusively for consumers’ personal, non-commercial use, that it may not be used for any purpose other than to identify prospective properties consumers may be interested in purchasing. All information provided is deemed reliable but is not guaranteed and should be independently verified. Some IDX listings have been excluded from this website. © 2026 Florida Gulf Coast Multiple Listing Service - All Rights Reserved.
 Advertising Broker: Moe Mossa (Savvy Avenue) | Savvy Avenue, LLC

Love this home?
Here's 4 things you can do

Your local real estate expert. Speak directly with agent about the home & pricing.

Book your private tour
as early as Today at 04:30 PM

Rates starting from 6.3%. Secure financing early to move quickly when you're ready.

Fastest way to get your offer in. Speak directly with agent to negotiate the offer.


