- Overview
- Description
- Property Details
- Location
- HOA Management
- Facts & Features
- Getting Around
- Nearby Homes



$212,500
Monthly Est:$1,058
 2 Beds
 2 Baths
2 full baths
 1,177sqft
7246 Registry Dr, Indianapolis, IN 46217
$212,500
$1,058/moEst:
Get Pre-Approved
Single Family Residence
Built in 1999
$128/mo HOA
4,299 sqft lot
$181/sq.ft
Description
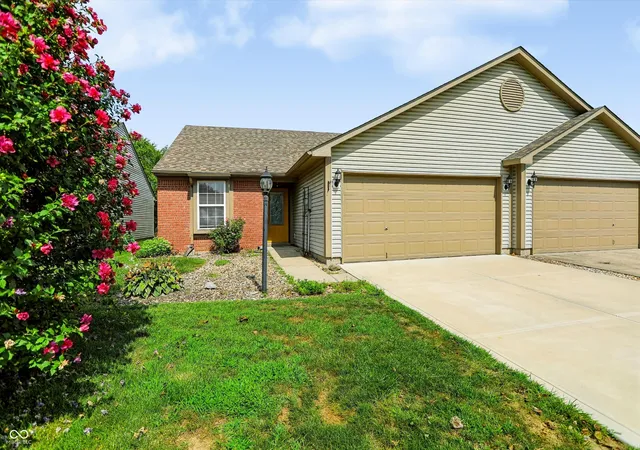
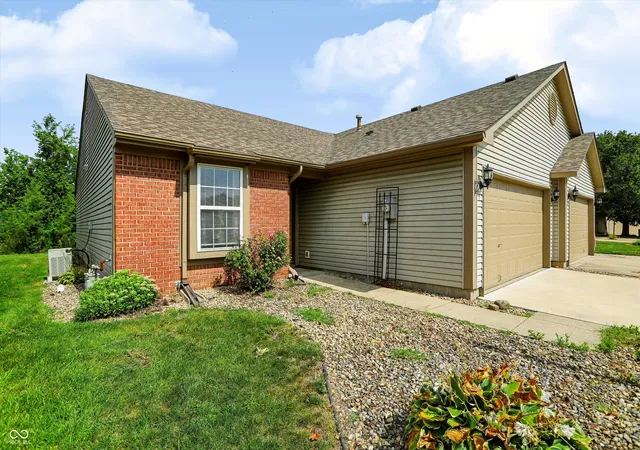
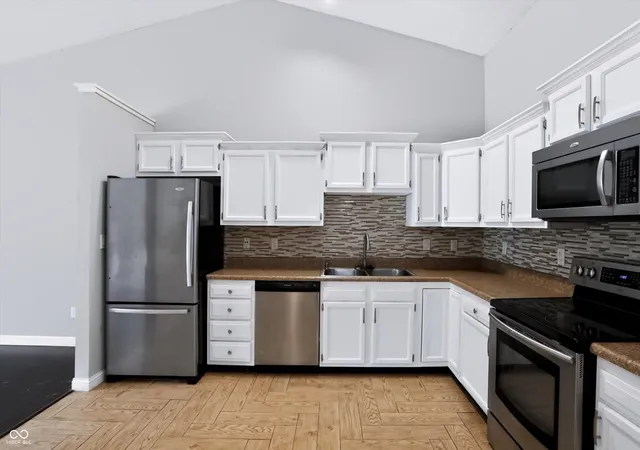
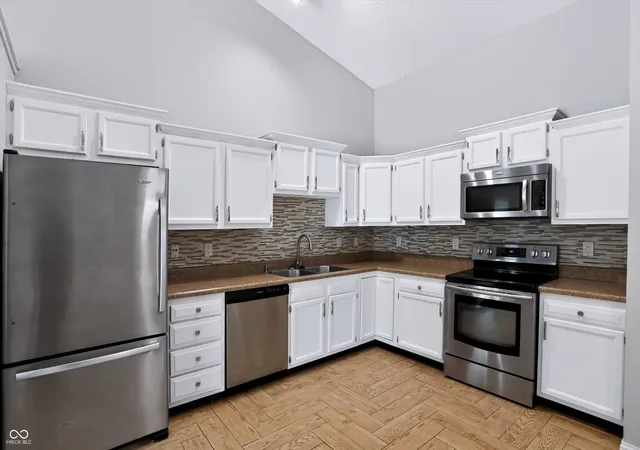
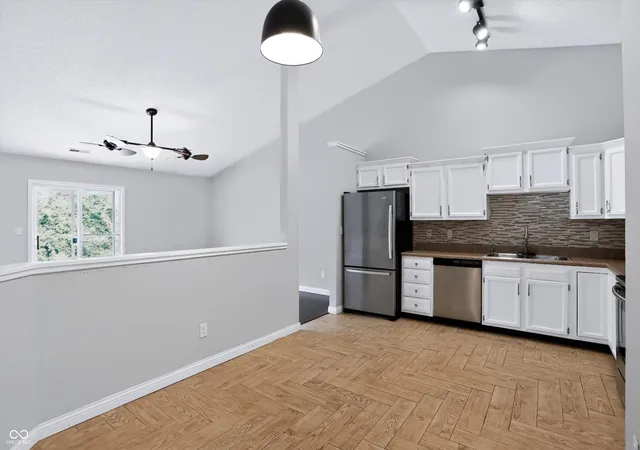
Welcome home to effortless, low-maintenance living in this beautifully maintained 2-bedroom, 2-bathroom ranch nestled in desirable Perry Township. Conveniently located just off Bluff Rd with quick access to both northbound & southbound I-69, you'll enjoy an easy commute while being just minutes from shopping, dining, & everyday conveniences. Step inside & you're welcomed by abundant natural light and a bright, inviting floor plan. Just off the foyer, the secondary bedroom offers a walk-in closet & is located next to a full bathroom, making it perfect for guests, a home office, or hobbies. The heart of the home features vaulted ceilings that create an open, airy feel throughout the kitchen and living room. The kitchen is designed for both style & function with modern white cabinetry, stainless steel appliances, ample counter space, & a cozy eat-in dining area. Whether you're entertaining friends or enjoying a quiet evening at home, the open-concept layout keeps everyone connected. The living room is warm & welcoming with a built-in bookcase for added charm & storage, while sliding glass doors lead to your own private backyard retreat. Relax with your morning coffee or unwind at the end of the day while taking in peaceful pond views, a lush tree line, & the beauty of nature right outside your door. The spacious primary suite offers a quiet escape with its own private bathroom featuring a walk-in shower complete with built-in bench seating. A 2-car attached garage provides plenty of room for parking & additional storage, while the homeowners association makes everyday living easy by handling lawn mowing and exterior maintenance, including the roof, siding, & exterior paint. Spend less time on upkeep & more time enjoying everything this wonderful home and community have to offer. If you've been searching for a move-in ready home that combines comfort, convenience, & truly maintenance-free living, this Perry Township gem is one you won't want to miss!
- Houzeo last checked: 11 minutes ago
- Listing updated: September 14, 2026 at 4:42 pm
- Listing Provided by: Ron Rose (317) 752-5304 , Lindsey Rose | Indiana Realty Pros, Inc. (317) 888-5000
- Source: Metropolitan Indianapolis Board of REALTORS (MIBOR) MLS-IN as distributed by MLS GRID | MLS#: 22116622

Property Details
Status
Active
Type
Single Family Residence
No. of Stories
-
County
City
Neighborhood
Year Built
1999
HOA Fees
$128/mo
Finished Area
1,177 sqft
Lot Size
4,299 sqft lot
Basement Area
- sqft
MLS Name
Metropolitan Indianapolis Board of REALTORS (MIBOR) MLS
MLS Number
22116622
MLS Status
Active
Days on Market
96
Cumulative Days on Market
43

Continue Your Journey in App
Find your dream home, receive real-time updates, and many more!
Continue Your Journey in App
Find your dream home, receive real-time updates, and many more!
Location
HOA Management
N/A
HOA Fees
$128/ Monthly
Amenities
 Amenities and services may be covered by one or multiple associations and service providers.
 Lawncare
Disclaimer: Amenities are based on third-party information and may vary; buyers must independently verify all amenities, as information is deemed reliable but not guaranteed.
Facts & Features
Rooms
Bedrooms & bathrooms
Bedrooms: 2
Bathrooms: 2
Master Bedroom
Level: Main
Area: 176.00 Square Feet
Dimensions: 11x16
Bedroom 2
Level: Main
Area: 143.00 Square Feet
Dimensions: 11x13
Living Room
Level: Main
Area: 270.00 Square Feet
Dimensions: 15x18
Kitchen
Level: Main
Area: 221.00 Square Feet
Dimensions: 13x17
Laundry
Level: Main
Area: 36.00 Square Feet
Dimensions: 6x6
Interior
Interior Features
Built In Features, Cathedral Ceiling(s), Paddle Fan, Eat In Kitchen, Pantry, Walk In Closet(s)
Heating
Forced Air
Appliances
Dishwasher, Dryer, Electric Water Heater, Disposal, Micro Hood, Electric Oven, Refrigerator, Washer
Cooling
Central Air
Construction
Year Built
Year Built: 1999
Home type
Single Family Residence
Foundation Details
Slab
Construction Materials
Brick, Vinyl Siding
Architectural Style
Ranch
Utilities & Energy
Parking Features
Attached
Water Source
Public
Other Features
Lot Features
Sidewalks, Street Lights
Patio And Porch Features
Patio
Subdivision Name
Southwinds Circle
Price History
| Date | Event | Price |
|---|---|---|
08/11/2026 Source: | Listed for Sale | $225,000 +5.88% $191/sqft |
08/11/2026 Source: | Price Decreased | $212,500 -5.56% $181/sqft |
08/06/2026 Source: | Pending | $225,000 +15971.43% $191/sqft |
10/22/2023 Source: | Price Increased | $1,400 +40.00% $1/sqft |
07/30/2017 Source: | Price Decreased | $1,000 -9.09% $1/sqft |

Show more
Nearby Homes
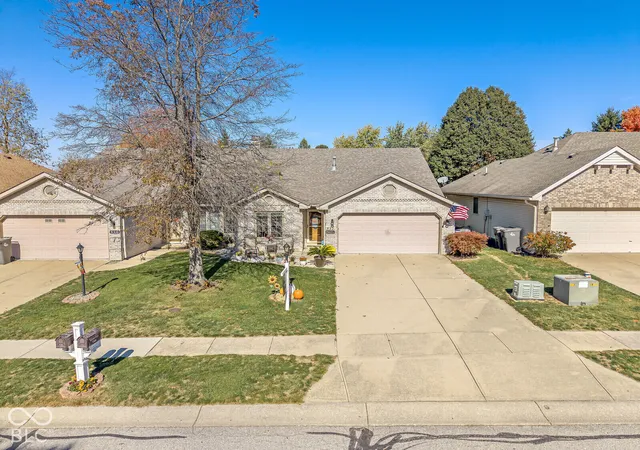
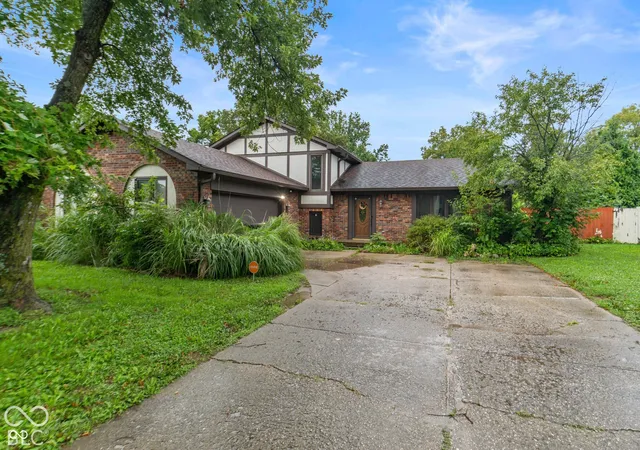
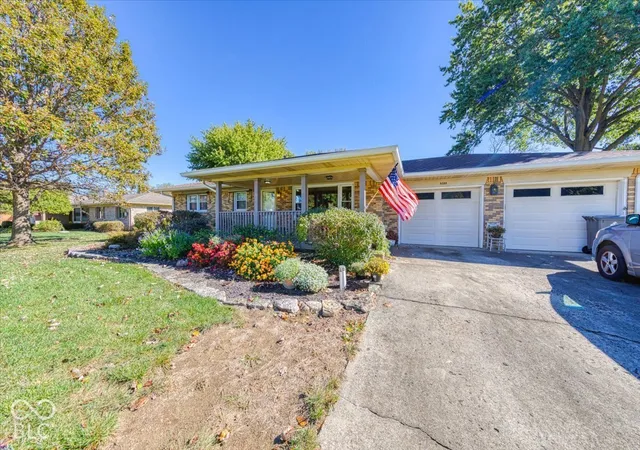
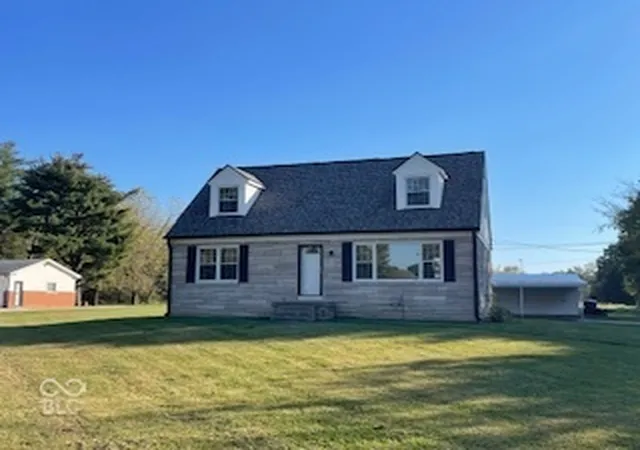
Find Homes by Property Features in Indianapolis, IN
Nearby New Homes For Sale

Based on information from MIBOR REALTOR® Association through Nov 01, 2026, 10:30AM. The Broker Listing Cooperative® listing service's Listing information is deemed reliable but is not guaranteed accurate by the Broker Listing Cooperative® listing service. All data is obtained from various sources and may not have been verified by broker or Broker Listing Cooperative listing service. Supplied Open House Information is subject to change without notice. All information should be independently reviewed and verified for accuracy. Properties may or may not be listed by the office/agent presenting the information.. All Rights Reserved. © 2026 MIBOR REALTOR® Association.
 Advertising Broker: Jonah Hartsburg | Hoosier Hub Realty
