- Overview
- Description
- Property Details
- Location
- HOA Management
- Facts & Features
- Getting Around
- Nearby Homes




$624,900
Monthly Est:$3,110
 3 Beds
 3 Baths
3 full baths
 2,695sqft
7265 Millbrook Oaks Dr, Lakeland, FL 33813
$624,900
$3,110/moEst:
Get Pre-Approved
Single Family Residence
Built in 1999
$66.67/mo HOA
2.32 acres lot
$232/sq.ft
Description
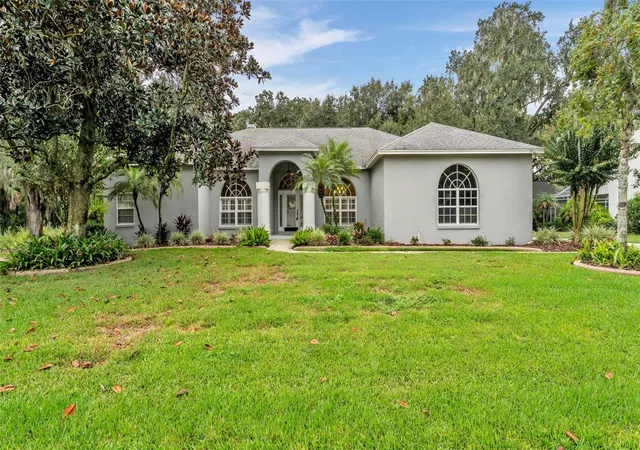
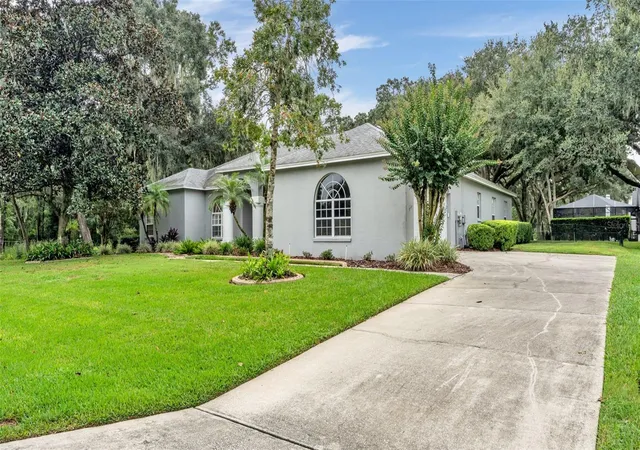
2.32 acres, a private pool, and plenty of room to enjoy the Florida lifestyle! If you've been wanting a little more space and privacy without feeling far from everything, this South Lakeland home might be just what you've been looking for! Located in the gated community of Millbrook Oaks, this 3-bedroom, 3-bath home has so much to love, inside and out.
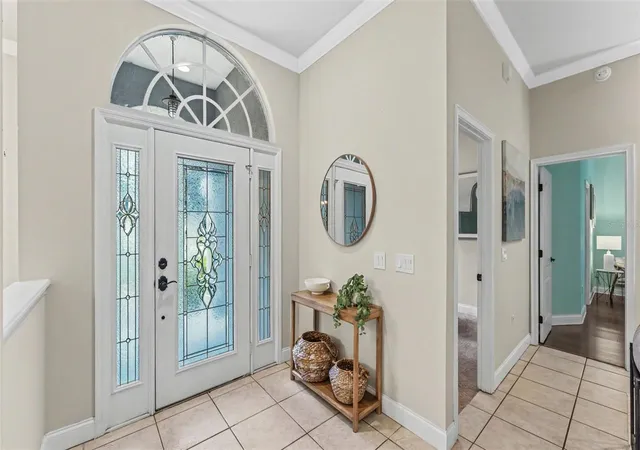
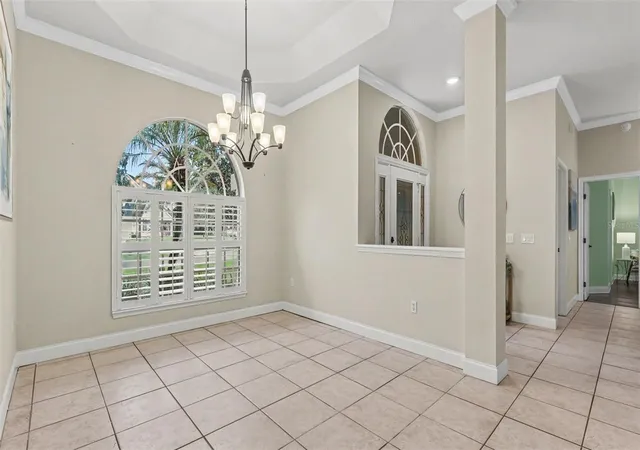
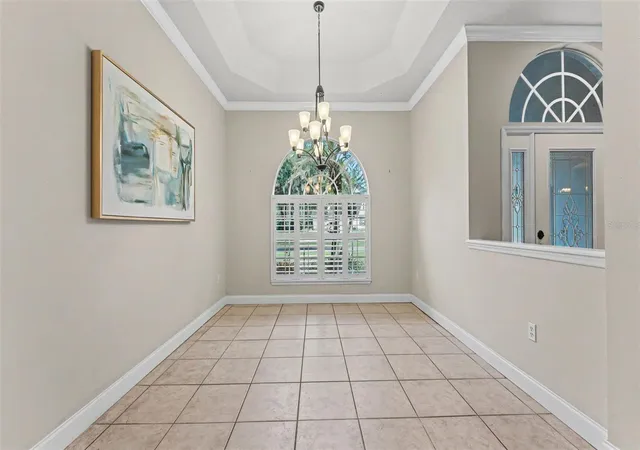
As soon as you walk in, you'll notice the high ceilings, crown molding, and spacious, welcoming layout. The living room has a wood-burning fireplace that makes it feel extra cozy, and the formal dining room is perfect for hosting holidays or having friends over for dinner. There's also a separate office with built-in shelving, giving you a great spot to work from home or enjoy your favorite hobbies.
The kitchen is one of those spaces where everyone naturally ends up gathering. You'll find stone countertops, stainless steel appliances, a cooktop island, built-in oven and microwave, and a walk-in pantry. There's a breakfast nook overlooking the pool, too! Open the French doors and you've got an easy transition from morning coffee inside to relaxing outside.
The split-bedroom layout gives you a little extra privacy, and the primary suite is a lovely place to unwind. It features wood flooring, a walk-in closet, access to its own screened porch, and a spacious bathroom with dual sinks, a walk-in shower, and a soaking tub. You'll also appreciate the two additional bedrooms, a bathroom with direct pool access, and an interior laundry room with extra storage.
Now, let's talk about the backyard, because this might just become your favorite part! Picture slow mornings on the covered lanai, sunny afternoons in the screened pool, and evenings spent outside enjoying the peaceful surroundings. Beyond the pool, there's a spacious yard with mature landscaping, a fenced area, extra patio space, and a beautiful magnolia tree. Whether you love entertaining, gardening, or simply having room to relax, there's so much to enjoy here.
And the best part? You get that peaceful, tucked-away feeling while still being close to South Lakeland's shopping, restaurants, and outdoor recreation. It's easy to picture yourself settling in, inviting friends over for a pool day, and enjoying a little more of what makes Florida living so special. Come take a look and see how easily this place could feel like home!
- Houzeo last checked: 12 hours ago
- Listing updated: October 9, 2026 at 3:31 pm
- Listing Provided by: Jen Lay (863) 370-1793 | EXP REALTY LLC (863) 248-5838
- Source: Stellar MLS-FL | MLS#: L4965570

Property Details
Status
Active
Type
Single Family Residence
No. of Stories
1
County
City
Neighborhood
--
Year Built
1999
HOA Fees
$66.67/mo
Finished Area
2,695 sqft
Lot Size
2.32 acres lot
Basement Area
- sqft
MLS Name
Stellar MLS
MLS Number
L4965570
MLS Status
Active
Days on Market
1
Open House

Continue Your Journey in App
Find your dream home, receive real-time updates, and many more!
Download App
Continue Your Journey in App
Find your dream home, receive real-time updates, and many more!
Location
HOA Management
Paul Walker
HOA Fees
$800/ Annually
Disclaimer: Amenities are based on third-party information and may vary; buyers must independently verify all amenities, as information is deemed reliable but not guaranteed.
Facts & Features
Rooms
Bedrooms & bathrooms
Bedrooms: 3
Bathrooms: 3
Living Room
Level: First
Area: 459.00 Square Feet
Dimensions: 27x17
Kitchen
Level: First
Area: 240.00 Square Feet
Dimensions: 15x16
Primary Bedroom
Level: First
Area: 345.00 Square Feet
Dimensions: 23x15
Primary Bathroom
Level: First
Bedroom 1
Level: First
Area: 121.00 Square Feet
Dimensions: 11x11
Office
Level: First
Area: 140.00 Square Feet
Dimensions: 10x14
Laundry
Level: First
Bathroom 1
Level: First
Bathroom 2
Level: First
Family Room
Level: First
Bedroom 2
Level: First
Interior
Window Features
Blinds, Rods, Shutters
Interior Features
Ceiling Fans(s), Crown Molding, Eat In Kitchen, High Ceilings, Kitchen/family Room Combo, Open Floorplan, Split Bedroom, Window Treatments
Appliances
Built In Oven, Convection Oven, Cooktop, Dishwasher, Disposal, Electric Water Heater, Ice Maker, Microwave, Refrigerator, Water Filtration System
Sewer
Septic Tank
Heating
Central
Flooring
Epoxy, Tile, Wood
Cooling
Central Air, Attic Fan
Exterior Features
Sidewalk
Construction
Year Built
Year Built: 1999
Home type
Single Family Residence
Architectural Style
Traditional
Foundation Details
Block
Construction Materials
Block, Stucco
Roof
Shingle
Utilities & Energy
Pool Features
In Ground, Gunite, Pool Sweep, Screen Enclosure
Laundry Features
Inside
Fireplace Features
Living Room, Wood Burning
Parking Features
Driveway, Garage Door Opener, Garage Faces Side
Security Features
Secured Garage/parking
Utilities
Electricity Connected, Water Connected
Water Source
Public
Other Features
Subdivision Name
Millbrook Oaks
Community Features
Street Lights
Vegetation
Mature Landscaping, Oak Trees, Trees/landscaped, Wooded
Lot Features
In County, Irregular Lot, Landscaped, Paved, Private
Patio And Porch Features
Covered, Front Porch, Patio, Rear Porch, Screened, Side Porch
Price History
| Date | Event | Price |
|---|---|---|
10/09/2026 Source: | Listed for Sale | $624,900 -3.71% $232/sqft |
01/30/2026 Source: | Listing Removed | $649,000 $241/sqft |
01/09/2026 Source: | Price Decreased | $649,000 -3.84% $241/sqft |
11/10/2025 Source: | Price Decreased | $674,900 -3.45% $250/sqft |
09/26/2025 Source: | Listed for Sale | $699,000 $259/sqft |

Show more
Nearby Homes
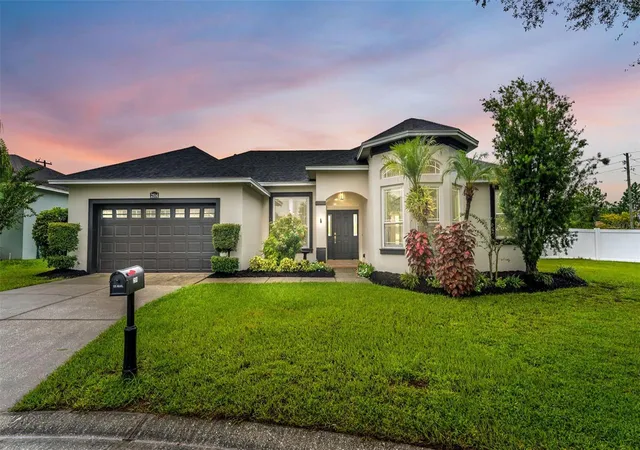
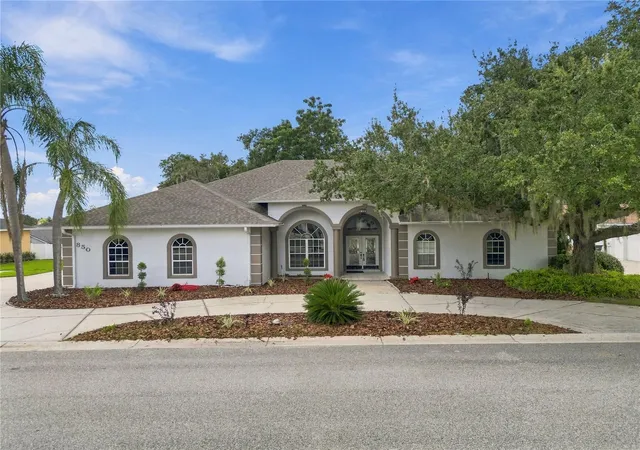
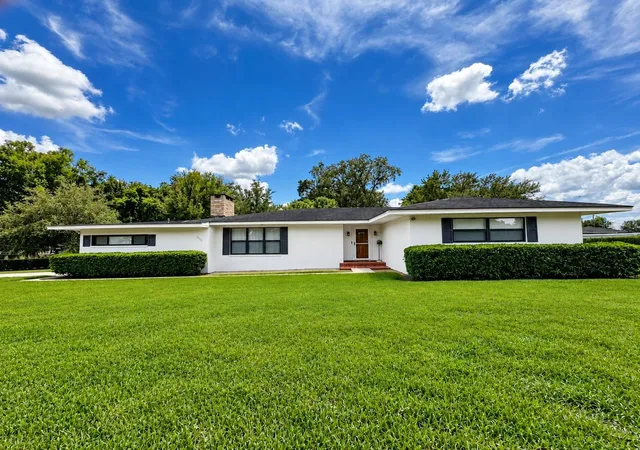
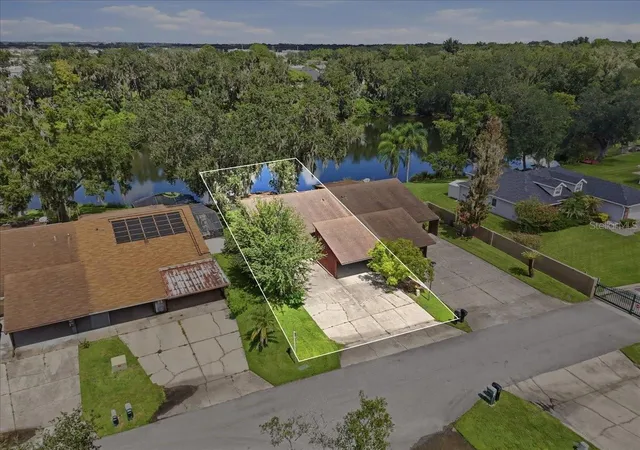
Find Homes by Property Features in Lakeland, FL
Nearby New Homes For Sale

Based on information from Stellar MLS® through Oct 09, 2026, 02:30PM as submitted to and distributed by MLS GRID. All data is obtained from various sources and may not have been verified by the broker or MLS GRID. Supplied Open House Information is subject to change without notice. All information should be independently reviewed and verified for accuracy. Properties may or may not be listed by the office/agent presenting the information. IDX information is provided exclusively for consumers’ personal non-commercial use. It may not be used for any purpose other than to identify prospective properties consumers may be interested in purchasing. The data is deemed reliable but is not guaranteed by MLS GRID. The use of the MLS GRID Data may be subject to an end-user license agreement prescribed by the Member Participant’s applicable MLS, if any, and as amended from time to time. © 2026 Stellar MLS. All Rights Reserved.
 Advertising Broker: Fred McGill | Simple Showing, Inc