- 0
- 8
- Overview
- Description
- Property Details
- Location
- Facts & Features
- Getting Around
- Nearby Homes
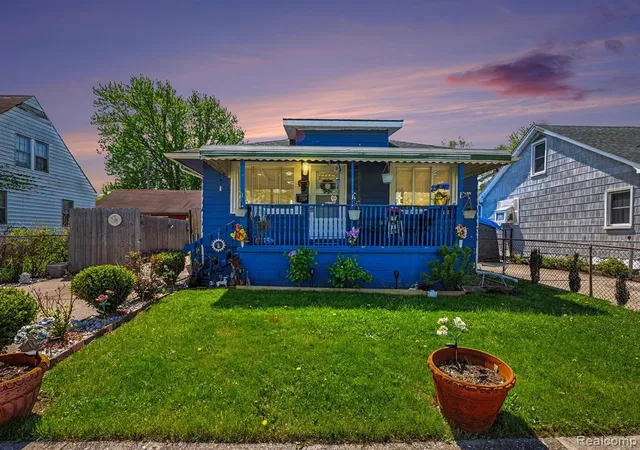

Street View
 2 Beds
 2 Baths
2 full baths
 1,320sqft
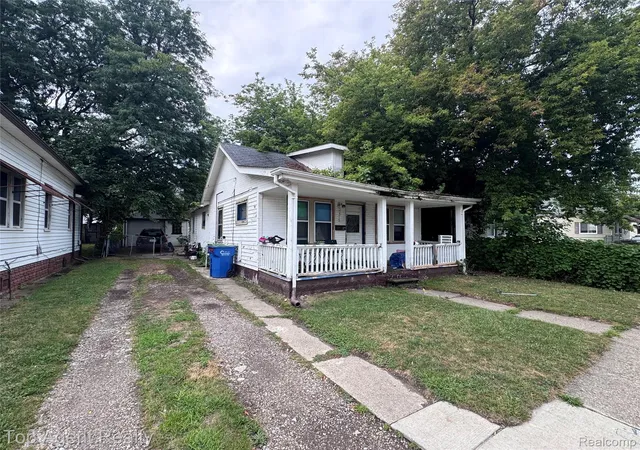
7268 Hupp Ave, Warren, MI 48091
Single Family Residence
Built in 1940
$-- HOA
4,356 sqft lot
$141/sq.ft
Description
Welcome home! This charming single-family bungalow-style home offers a unique opportunity to embrace a vibrant lifestyle in a well-established community. The kitchen has been beautifully updated and includes SS Appliances, opening to a bright spacious living area featuring fireplace and vinyl floors that continue into the two large bedrooms. The Master bedroom (Can turn to 2 bedrooms) with large walk-in closet and full modern bath. Enjoy extra living space in the partially finished basement--perfect for a home office, recreation area, or additional storage. Step outside to a 4 season room and spacious yard ideal for relaxing or entertaining, with privacy fence and shed. L...
Continue Reading- Houzeo last checked: 2 hours ago
- Listing updated: August 17, 2026 at 6:11 pm
- Listing Provided by: Hadeer Emmanuel (586) 277-6353 DRE #6501387667 | Berkshire Hathaway HomeServices Kee Realty Clinton (586) 840-0400
- Source: MiRealSource MLS-MI | MLS#: 60990958

Property Details
Status
Withdrawn
Type
Single Family Residence
No. of Stories
1
County
City
Neighborhood
Year Built
1940
HOA Fees
-
Finished Area
1,320 sqft
Lot Size
4,356 sqft lot
Basement Area
- sqft
MLS Name
MiRealSource MLS
MLS Number
60990958
MLS Status
Unconditional Withdrawn
Cumulative Days on Market
102

Continue Your Journey in App
Find your dream home, receive real-time updates, and many more!
Download App
Continue Your Journey in App
Find your dream home, receive real-time updates, and many more!
Location
Facts & Features
Rooms
Bedrooms & bathrooms
Bedrooms: 2
Bathrooms: 2
Interior
Cooling
Ceiling Fan(s), Central Air
Appliances
Disposal, Microwave, Range/oven, Gas Water Heater
Heating
Natural Gas, Forced Air
Construction
Year Built
Year Built: 1940
Home type
Single Family Residence
Architectural Style
Ranch
Foundation Details
Basement
Construction Materials
Aluminum Siding
Utilities & Energy
Fireplace Features
Living Room
Laundry Features
Vinyl, Entry
Basement
Partially Finished
Water Source
Public
Other Features
Patio And Porch Features
Patio, Porch
Subdivision Name
Pipers Van Dyke Sub 4
Disclosures
Signed Disclosure
Price History
| Date | Event | Price |
|---|---|---|
08/17/2026 Source: | Listing Removed | $185,500 $141/sqft |
07/08/2026 Source: | Price Decreased | $185,500 -7.20% $141/sqft |
06/16/2026 Source: | Listed for Sale | $199,900 -9.10% $151/sqft |
05/12/2026 Source: | Price Increased | $219,900 +18.54% $167/sqft |
05/12/2026 Source: | Off Market | $185,500 -15.64% $141/sqft |


Show more
Nearby Homes

Find Homes by Property Features in Warren, MI


Based on information from MiRealSource through Sep 18, 2026, 05:45PM . All information is provided exclusively for personal, non-commercial use, and may not be used for any purpose other than to identify prospective properties consumers may be interested in purchasing. The accuracy of all information, regardless of source, is not guaranteed or warranted. All information should be independently verified. Provided through IDX via MiRealSource, Inc. Courtesy of MiRealSource Shareholder. © 2026 MiRealSource. All Rights Reserved.
 Advertising Broker: Andover Real Estate | Andover Real Estate
Houzeo Corp. holds real estate brokerage licenses in Alabama (License No. 000157023 - 0) and Texas (License No. 9013396)
TREC: Info About Brokerage Services, Consumer Protection Notice.
§ 442‑H New York Standard Operating Procedure.
New York State Fair Housing Notice.


