- Overview
- Description
- Property Details
- Location
- HOA Management
- Facts & Features
- Getting Around
- Nearby Homes

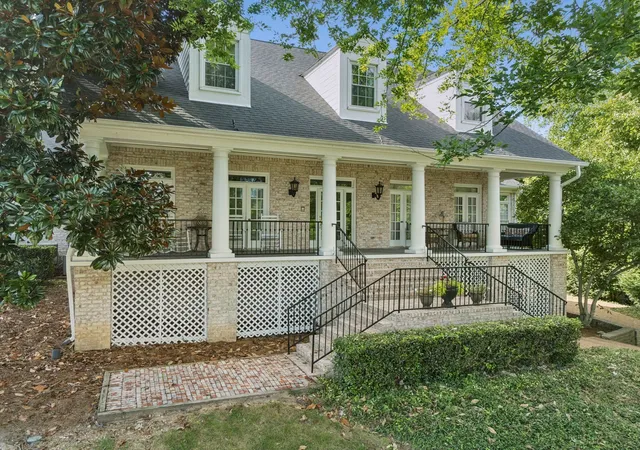


$1,650,000
Monthly Est:$8,213
 5 Beds
 5 Baths
4 full baths + 1 half bath
 5,981sqft
728 Legends Crst Dr, Franklin, TN 37069
$1,650,000
$8,213/moEst:
Get Pre-Approved
Single Family Residence
Built in 2000
$279.33/mo HOA
1.21 acres lot
$276/sq.ft
Description
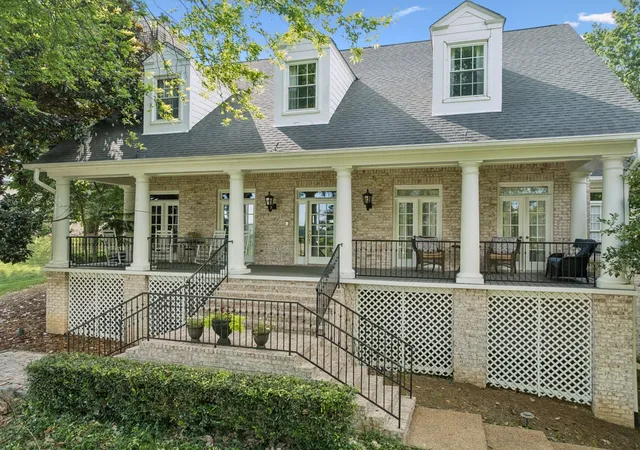
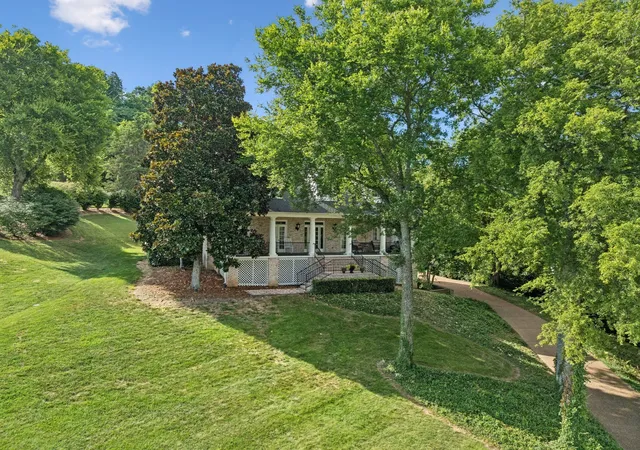
Welcome to 728 Legends Crest Dr., a magnificent single-family home situated in the prestigious Legends Ridge community of Franklin...a neighborhood renowned for its charm and desirability in Williamson County. The schools in the area and Legends Ridge neighborhood amenities ... pool/clubhouse, tennis/pickleball, and lake with walking trails are what separates this community from the rest and draws it together! This exquisite residence spans an impressive 5,981 square feet, offering five spacious bedrooms and an abundance of versatile living spaces that cater to every lifestyle need.
Step through the elegant foyer, where a warm and sophisticated welcome is offered. The thoughtful design continues throughout the home with a blend of hardwood, tile, and carpet flooring that balances style and comfort seamlessly. At the heart of it all is the chef’s kitchen, equipped with JENN AIR appliances, including a double oven, range, refrigerator, and dishwasher. The expansive island, complete with a prep sink, provides ample workspace, while the adjacent formal dining room sets the stage for memorable gatherings.
This home is built for both relaxation and productivity. Whether you're enjoying a movie night in the media/recreation room downstairs, curling up with a book in the cozy library/den, or working from the executive home office with its charming fireplace and serene views, every space is tailored for comfort. The luxurious primary suite is a true retreat, featuring separate vanities, a jacuzzi tub, a walk-in shower, and an oversized custom closet with room for future additions.
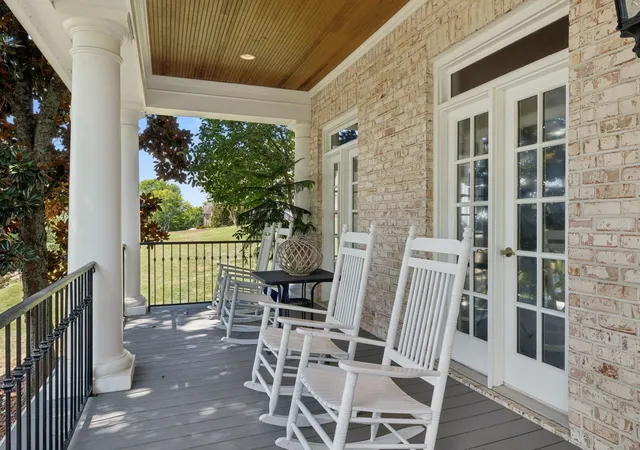
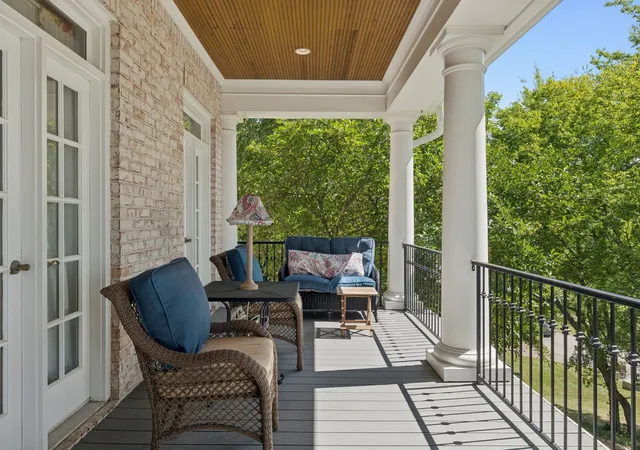
Outdoor living is just as spectacular as the interior. Start your mornings on the charming front porch, where you can soak in the sweeping views of Franklin’s picturesque hilltops. The spacious back deck invites al fresco dining and relaxation, while the screened-in porch provides a year-round haven!
- Houzeo last checked: 8 minutes ago
- Listing updated: November 4, 2026 at 11:06 pm
- Listing Provided by: Jessica Cassalia (615) 512-0976 DRE #345566 | Compass RE (615) 475-5616
- Source: Nashville (RealTracs Mid) MLS-TN as distributed by MLS GRID | MLS#: 3283814

Property Details
Status
Pending
Type
Single Family Residence
No. of Stories
3
County
City
Neighborhood
--
Year Built
2000
HOA Fees
$279.33/mo
Finished Area
5,981 sqft
Lot Size
1.21 acres lot
Basement Area
- sqft
MLS Name
Nashville (RealTracs Mid) MLS
MLS Number
3283814
MLS Status
Under Contract - Not Showing
Days on Market
114

Continue Your Journey in App
Find your dream home, receive real-time updates, and many more!
Continue Your Journey in App
Find your dream home, receive real-time updates, and many more!
Location
HOA Management
N/A
HOA Fees
$838/ Quarterly
Amenities
 Amenities and services may be covered by one or multiple associations and service providers.
 Tennis
 Pool
 Park Playground
 Club House
 Maintenance
 Recreation Facilities
Disclaimer: Amenities are based on third-party information and may vary; buyers must independently verify all amenities, as information is deemed reliable but not guaranteed.
Facts & Features
Rooms
Bedrooms & bathrooms
Bedrooms: 5
Bathrooms: 5
Interior
Cooling
Central Air, Electric
Heating
Central, Natural Gas
Flooring
Carpet, Wood, Tile
Appliances
Double Oven, Cooktop, Dishwasher, Disposal, Dryer, Freezer, Microwave, Refrigerator, Washer
Sewer
Public Sewer
Interior Features
Bookcases, Built In Features, Ceiling Fan(s), Entrance Foyer, Extra Closets, High Ceilings, In Law Floorplan, Pantry, Walk In Closet(s), Kitchen Island
Construction
Year Built
Year Built: 2000
Home type
Single Family Residence
Roof
Shingle
Construction Materials
Brick, Wood Siding
Foundation Details
Other
Utilities & Energy
Water Source
Public
Fireplace Features
Family Room, Gas, Wood Burning
Association Amenities
Clubhouse, Playground, Pool, Tennis Court(s)
Parking Features
Garage Door Opener, Garage Faces Side, Aggregate
Security Features
Fire Alarm, Smoke Detector(s)
Utilities
Electricity Available, Natural Gas Available, Water Available
Laundry Features
Gas Dryer Hookup
Basement
Finished, Full
Other Features
Patio And Porch Features
Porch, Covered, Deck, Patio, Screened
Subdivision Name
Legends Ridge Sec 4 A
Lot Features
Sloped, Views
Price History
| Date | Event | Price |
|---|---|---|
11/04/2026 Source: | Pending | $1,650,000 $276/sqft |
07/16/2026 Source: | Price Decreased | $1,650,000 -8.33% $276/sqft |
07/16/2026 Source: | Price Decreased | $1,800,000 -10.00% $301/sqft |
06/19/2026 Source: | Price Decreased | $1,999,999 -0.50% $334/sqft |
06/12/2026 Source: | Price Decreased | $2,010,000 -0.50% $336/sqft |

Show more
Nearby Homes
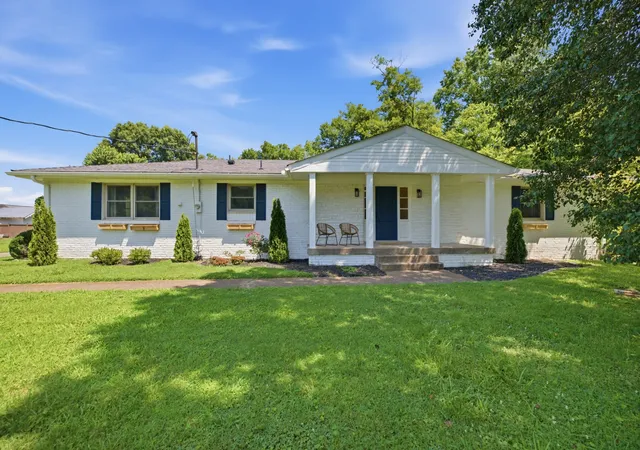
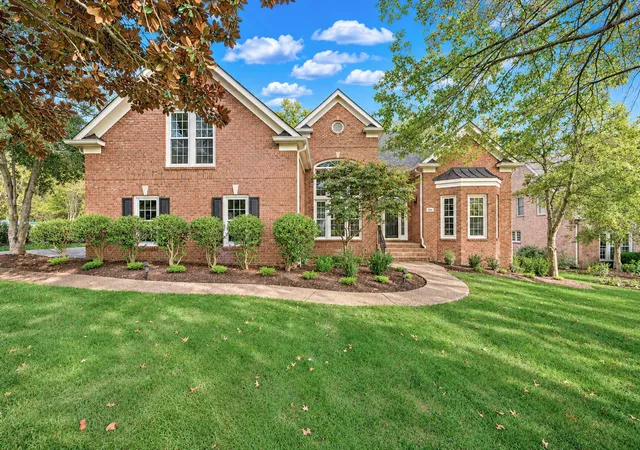
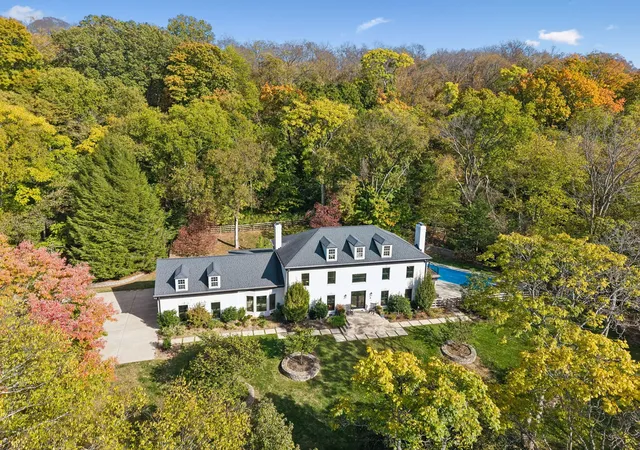
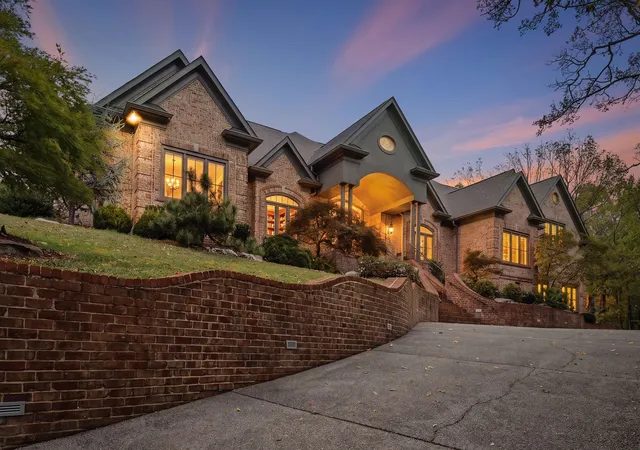
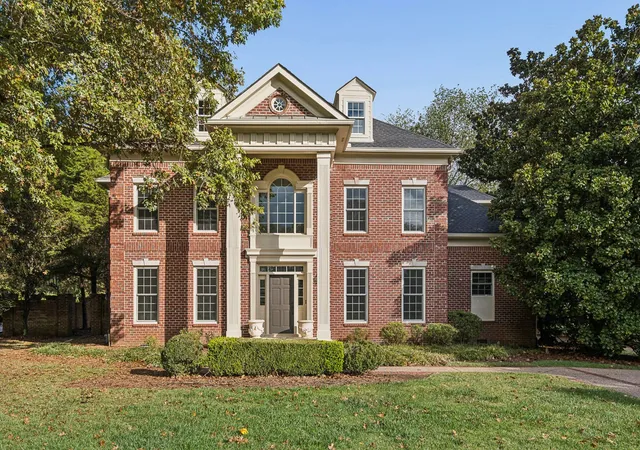
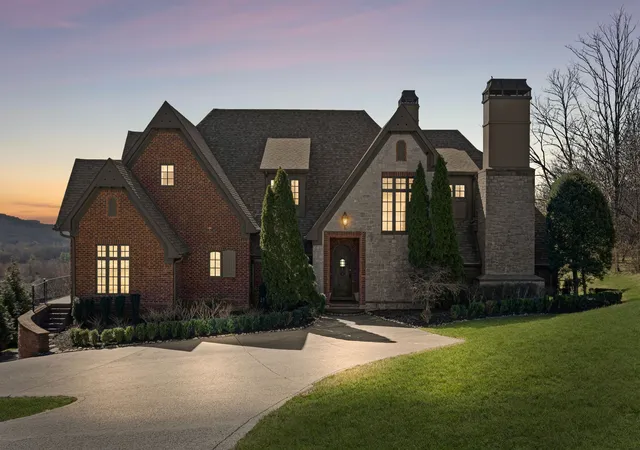
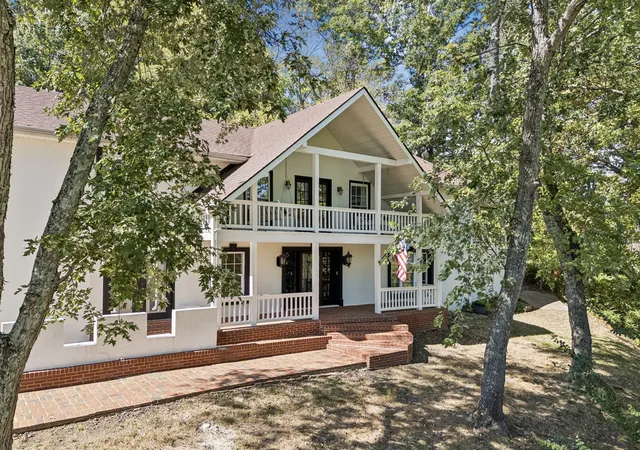
Find Homes by Property Features in Franklin, TN

Based on information from Realtracs® through Nov 08, 2026, 11:45AM. Data courtesy of Realtracs® MLS as distributed by MLS GRID. Some IDX listings have been excluded from this website. All data is obtained from various sources and may not have been verified by the broker or MLS GRID. Supplied Open House Information is subject to change without notice. All information should be independently reviewed and verified for accuracy. Properties may or may not be listed by the office/agent presenting the information. IDX information is provided exclusively for consumers’ personal, noncommercial use. It may not be used for any purpose other than to identify prospective properties consumers may be interested in purchasing. The data is deemed reliable but is not guaranteed by MLS GRID. The use of the MLS GRID Data may be subject to an end-user license agreement prescribed by Realtracs® MLS. © 2026 RealTracs Solutions. All Rights Reserved. Angela Fowler Real Estate, LLC | 423.320.4620 | afowler@catt.com Mailing Address: 452 Kailors Cove Cir, Ringgold, GA 30736
 Advertising Broker: Angela Fowler | Angela Fowler Real Estate, LLC.
