- Overview
- Description
- Property Details
- Location
- HOA Management
- Facts & Features
- Getting Around
- Nearby Homes

Street View
$1,040,000
Monthly Est:$5,176
 4 Beds
 3 Baths
3 full baths
 3,364sqft
7282 James Ct, Denver, NC 28037
$1,040,000
$5,176/moEst:
Get Pre-Approved
Single Family Residence
Built in 2009
$125/mo HOA
1.16 acres lot
$309/sq.ft
Description

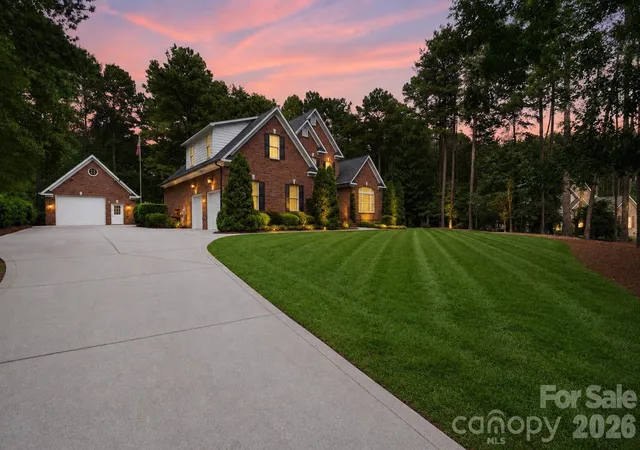
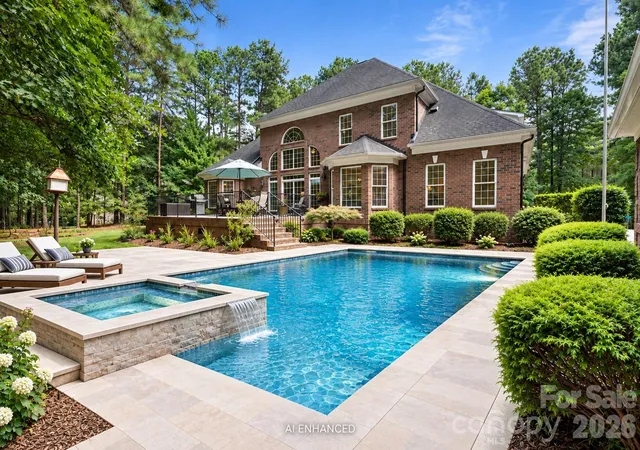
Welcome to an exceptional Pebble Bay opportunity — a custom-built home on over an acre offering a rare combination of privacy, flexibility, and convenient Lake Norman access. The level, landscaped grounds leave room for a pool, and gated community amenities include access to a boat ramp and gated vehicle storage (subject to availability). With garage space for 4+ vehicles between the home and auxiliary building, this property is a dream for car enthusiasts, boaters, and anyone who needs serious storage.
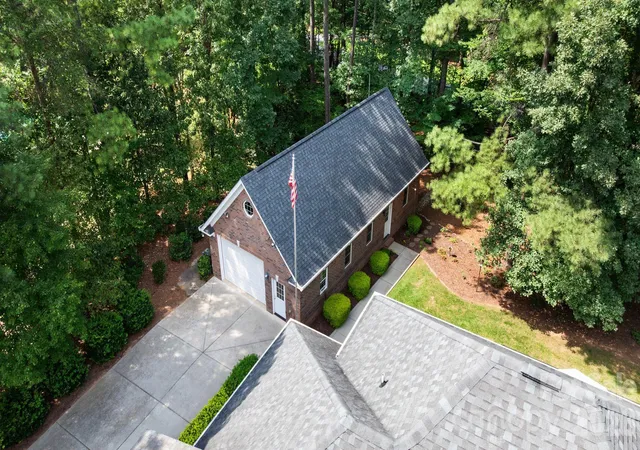
The standout feature is the adjacent 22'x46' fully insulated and conditioned building — a versatile space you simply won't find with most homes. Thoughtfully built with two separate rooms, individual entrances, two-zone HVAC, 240V electrical, and its own security system, it offers approximately 500 SF of heated living area plus an additional 535 SF of shop/garage space (non-HLA). Use it as a detached garage, home office, workshop, studio, gym, hobby space, or climate-controlled storage — the possibilities are truly endless.
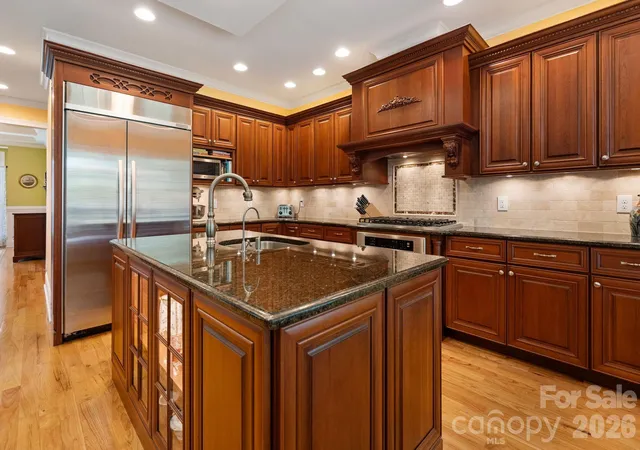
Inside the main home, quality craftsmanship shows throughout. Wide solid oak flooring flows through the main living spaces, where a family room with custom built-ins and a gas fireplace invites you to settle in, and formal sitting and dining areas provide room to entertain. The kitchen is designed for serious cooking, with custom cherry cabinetry, a large island, pull-out shelving, a Lazy Susan, and a six-burner gas cooktop.
The main-level primary suite is a true retreat, featuring two walk-in closets and a spa-style bath with a Jacuzzi-style tub and walk-in shower. A second main-level bedroom and full bath add flexibility for guests or multigenerational living, while upstairs offers two additional bedrooms, a full bath, and a flex room ready to adapt to your needs.
Step outside to the 20'x24' maintenance-free Trex deck, the perfect spot to relax while overlooking beautifully landscaped grounds served by eight-zone irrigation.
Behind the scenes, this home is loaded with thoughtful upgrades: a sealed crawl space, gutter guards, 400-amp electrical service, generator wiring, in-ground propane, a water softener, three garage door openers, ceiling speakers and pre-wiring, a second gas fireplace, and multiple floored attic storage areas.
Acreage, lake access, privacy, and a one-of-a-kind conditioned auxiliary building — opportunities like this rarely come along in Pebble Bay!
- Houzeo last checked: 8 minutes ago
- Listing updated: October 6, 2026 at 1:51 pm
- Listing Provided by: Mike Feehley (704) 799-5233 | Ivester Jackson Christie's (980) 435-5169
- Source: Canopy MLS | MLS#: 4413144

Property Details
Status
Active
Type
Single Family Residence
No. of Stories
-
County
City
Neighborhood
--
Year Built
2009
HOA Fees
$125/mo
Finished Area
3,364 sqft
Lot Size
1.16 acres lot
Basement Area
- sqft
MLS Name
Canopy MLS
MLS Number
4413144
MLS Status
Active
Days on Market
55
Cumulative Days on Market
53

Continue Your Journey in App
Find your dream home, receive real-time updates, and many more!
Download App
Continue Your Journey in App
Find your dream home, receive real-time updates, and many more!
Location
HOA Management
N/A
HOA Fees
$750/ Semi-Annually
Disclaimer: Amenities are based on third-party information and may vary; buyers must independently verify all amenities, as information is deemed reliable but not guaranteed.
Facts & Features
Rooms
Bedrooms & bathrooms
Bedrooms: 4
Bathrooms: 3
Interior
Exterior Features
In Ground Irrigation
Sewer
Septic Installed
Interior Features
Attic Other, Cable Prewire, Kitchen Island, Split Bedroom, Walk In Closet(s), Whirlpool
Heating
Heat Pump
Flooring
Carpet, Marble, Wood
Appliances
Convection Oven, Dishwasher, Disposal, Gas Cooktop
Cooling
Ceiling Fan(s), Dual, Heat Pump
Construction
Year Built
Year Built: 2009
Home type
Single Family Residence
Foundation Details
Crawl Space
Roof
Architectural Shingle
Construction Materials
Brick Partial
Utilities & Energy
Water Source
Community Well
Utilities
Cable Available, Electricity Connected, Underground Power Lines, Underground Utilities, Wired Internet Available
Laundry Features
Main Level
Fireplace Features
Family Room, Gas Log, Living Room
Parking Features
Garage Faces Side, Garage Shop
Security Features
Security System
Other Features
Subdivision Name
Pebble Bay
Community Features
Gated, Lake Access
Patio And Porch Features
Deck
Price History
| Date | Event | Price |
|---|---|---|
08/15/2026 Source: | Listed for Sale | $1,040,000 -1.42% $309/sqft |
08/07/2026 Source: | Listing Removed | $1,054,998 $314/sqft |
06/10/2026 Source: | Price Decreased | $1,054,998 -0.47% $314/sqft |
05/26/2026 Source: | Price Decreased | $1,059,997 -0.47% $315/sqft |
05/14/2026 Source: | Price Decreased | $1,065,000 -0.47% $317/sqft |

Show more
Nearby Homes



Find Homes by Property Features in Denver, NC
Nearby New Homes For Sale

Based on information submitted to the MLS GRID from Canopy MLS through Oct 08, 2026, 07:00PM. All data is obtained from various sources and may not have been verified by the broker or MLS GRID. Supplied Open House Information is subject to change without notice. All information should be independently reviewed and verified for accuracy. Properties may or may not be listed by the office/agent presenting the information. IDX information is provided exclusively for consumers’ personal, noncommercial use. It may not be used for any purpose other than to identify prospective properties which the consumers may be interested in purchasing. The data is deemed reliable but is not guaranteed by MLS GRID. The use of the MLS GRID Data may be subject to an end-user license agreement prescribed by the Member Participant’s applicable MLS, if any, and as amended from time to time. ©2026 Canopy MLS. All Rights Reserved.
 Advertising Broker: Nicholas Huscroft | Chosen Realty