- Overview
- Description
- Property Details
- Location
- Facts & Features
- Getting Around
- Nearby Homes



$387,500
Monthly Est:$1,929
 3 Beds
 3 Baths
2 full baths + 1 half bath
 2,184sqft
7288 E Hwy 62, Harrison, AR 72601
$387,500
$1,929/moEst:
Get Pre-Approved
Single Family Residence
Built in -
$-- HOA
4.5 acres lot
$177/sq.ft
Description
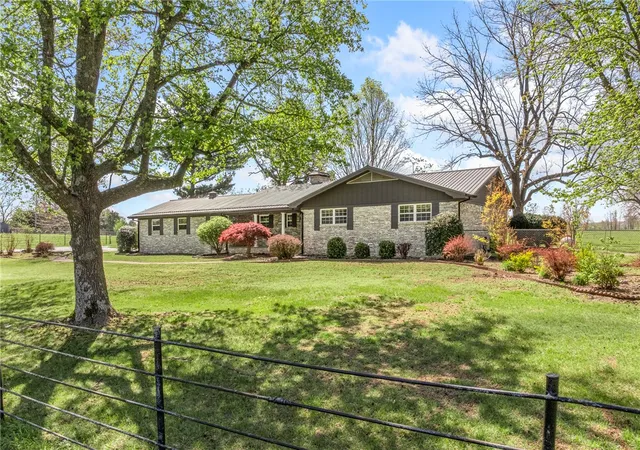
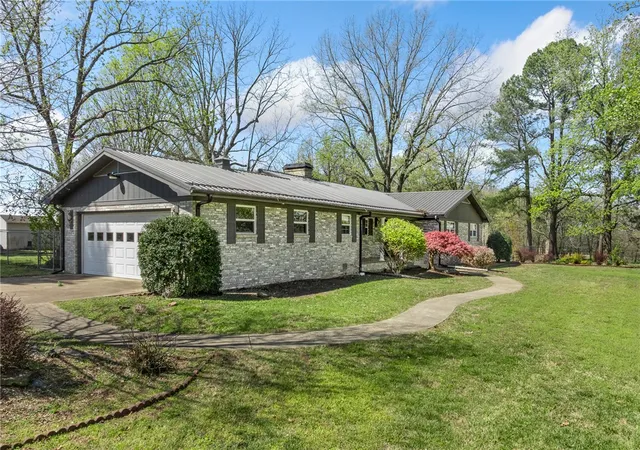
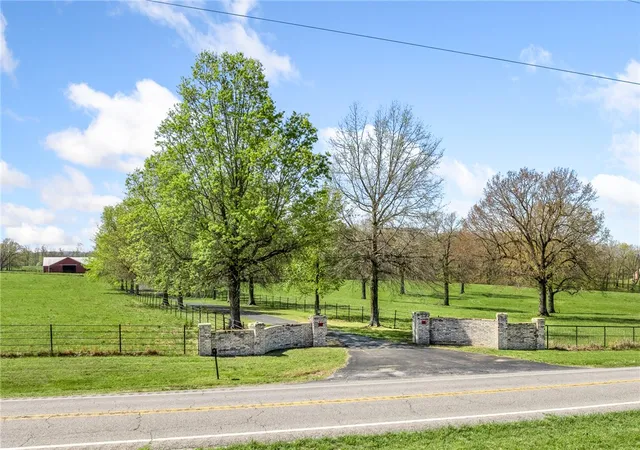
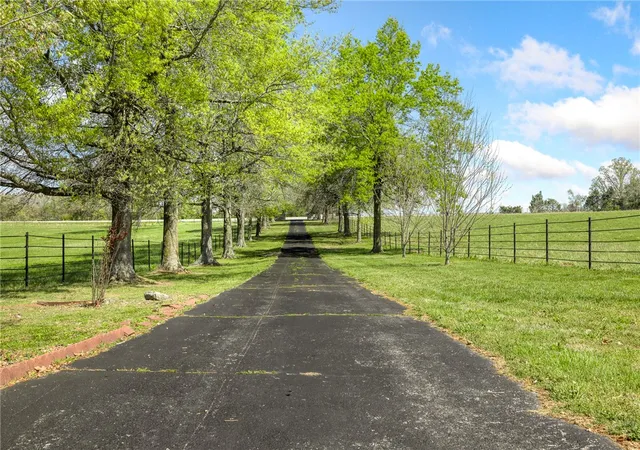
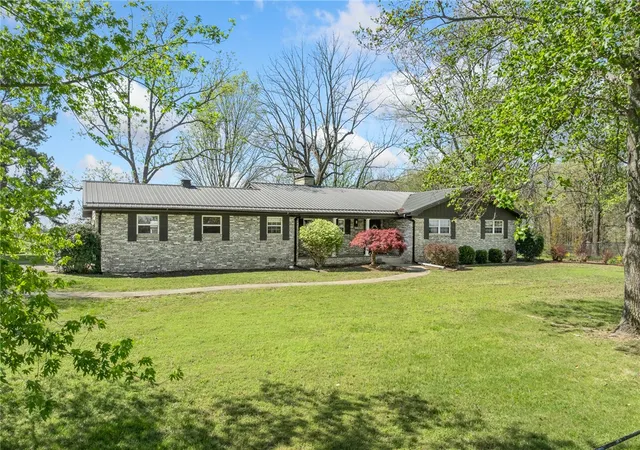
Located just off Highway 62 East in Harrison and in the Valley Springs School District, this property gives you the country lifestyle without putting you far from town. Situated on approximately 4.5 acres, the paved, tree-lined drive sets the tone from the moment you pull in, with beautiful mature hardwoods surrounding the property. The brick home offers 2,184 sq ft with 3 large bedrooms and 2.5 baths on the main level, hardwood floors, a fireplace, pantry, and metal roof. An additional 575 sq ft of semi-finished basement space offers options for a 4th bedroom, rec room, home office, or extra space. Enjoy coffee in the sunroom or head outside to the large fenced backyard with plenty of room for grilling, kids, pets, and get-togethers. There’s enough acreage for a couple of horses or cows, chickens, or a garden. With a spacious home, mature hardwoods, and room to enjoy the country lifestyle, this one gives you a little bit of everything.
- Houzeo last checked: 12 minutes ago
- Listing updated: August 21, 2026 at 6:45 pm
- Listing Provided by: The Pratt Group (870) 391-6318 DRE #SA00087543 | United Country Property Connections (870) 741-7557
- Source: ArkansasOne MLS-AR | MLS#: 1359542

Property Details
Status
Active
Type
Single Family Residence
No. of Stories
1
County
City
Neighborhood
--
Year Built
-
HOA Fees
-
Finished Area
2,184 sqft
Lot Size
4.5 acres lot
Basement Area
- sqft
MLS Name
ArkansasOne MLS
MLS Number
1359542
MLS Status
Active
Days on Market
48

Continue Your Journey in App
Find your dream home, receive real-time updates, and many more!
Download App
Continue Your Journey in App
Find your dream home, receive real-time updates, and many more!
Location
Facts & Features
Rooms
Bedrooms & bathrooms
Bedrooms: 3
Bathrooms: 3
Interior
Flooring
Wood
Appliances
Dishwasher, Electric Range, Electric Water Heater, Microwave, Refrigerator
Cooling
Central Air, Electric
Sewer
Septic Tank
Heating
Central
Interior Features
None, Pantry
Construction
Year Built
-
Home type
Single Family Residence
Foundation Details
Crawlspace, Other, See Remarks
Construction Materials
Brick
Roof
Metal
Utilities & Energy
Utilities
Electricity Available, Propane, Septic Available
Fireplace Features
Gas Log, Living Room
Parking Features
Attached, Garage, Asphalt
Basement
Other, Partial, See Remarks, Crawl Space
Pool Features
None
Water Source
Rural
Other Features
Lot Features
Hardwood Trees, Landscaped, Level, Not In Subdivision, None, Open Lot, Rural Lot
Disclosures
Sellers Disclosure Not Available
Patio And Porch Features
Patio
Subdivision Name
Na
Price History
| Date | Event | Price |
|---|---|---|
08/21/2026 Source: | Listed for Sale | $387,500 -64.77% $177/sqft |
10/24/2024 Source: | Price Increased | $1,100,000 +4.76% $504/sqft |
10/24/2024 Source: | Off Market | $1,050,000 $481/sqft |
10/24/2024 Source: | Listed for Sale | $1,050,000 $481/sqft |

Nearby Homes


Find Homes by Property Features in Harrison, AR
Nearby New Homes For Sale

Based on information from the Northwest Arkansas Board of REALTORS® through Oct 09, 2026, 11:00AM. Information is provided exclusively for personal, non-commercial use, and may not be used for any purpose other than to identify prospective properties consumers may be interested in purchasing. This website may not include listings or property addresses of sellers who have directed their listing brokers to withhold their listing or their property address from display on the Internet. All information deemed reliable but not guaranteed. ©2026 Northwest Arkansas Board of REALTORS®. All Rights Reserved.
 Advertising Broker: William Johnson | William Johnson Brokerage