
- Overview
- Description
- Property Details
- Location
- Facts & Features
- Getting Around
- Nearby Homes
 Price Drop: $5.1K (11/19)
 3D Tour

$249,900
Monthly Est:$1,244
 3 Beds

2 full baths
 1,404sqft
729 Strawberry Hl Rd, Evansville, IN 47711
$249,900
$1,244/moEst:
Manufactured On Land
Built in 2002
$-- HOA
7,360 sqft lot
$178/sq.ft
Description
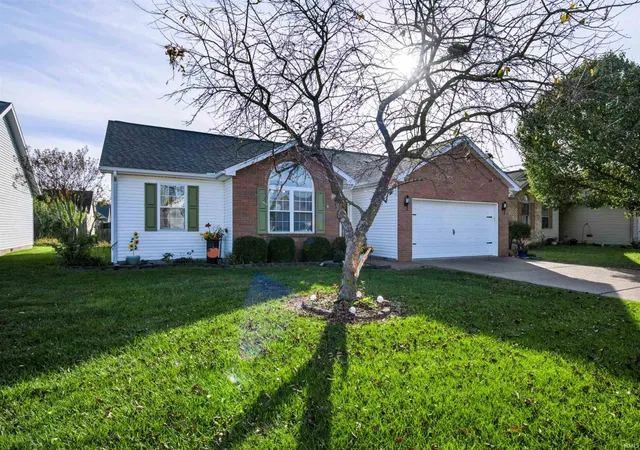
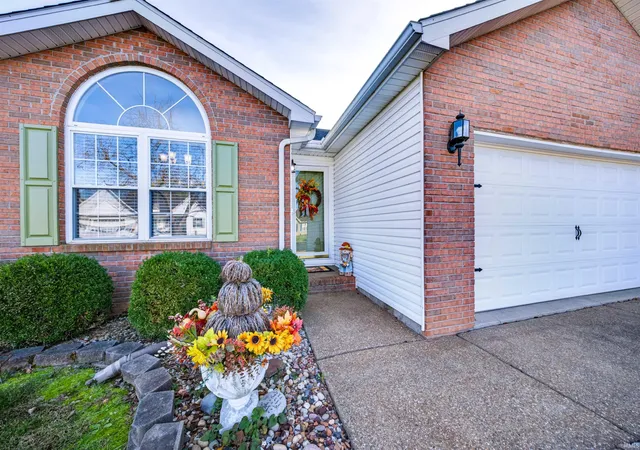
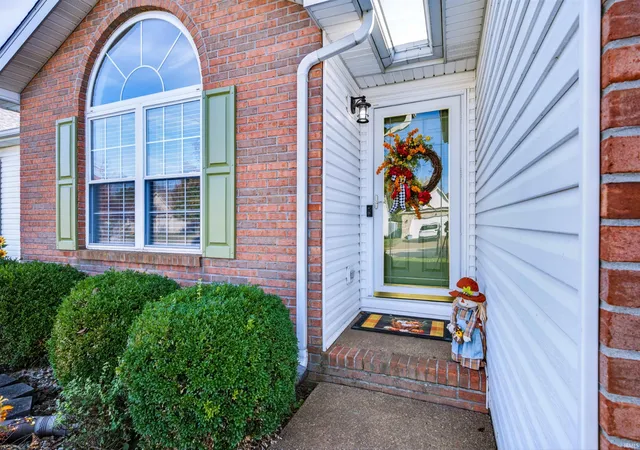
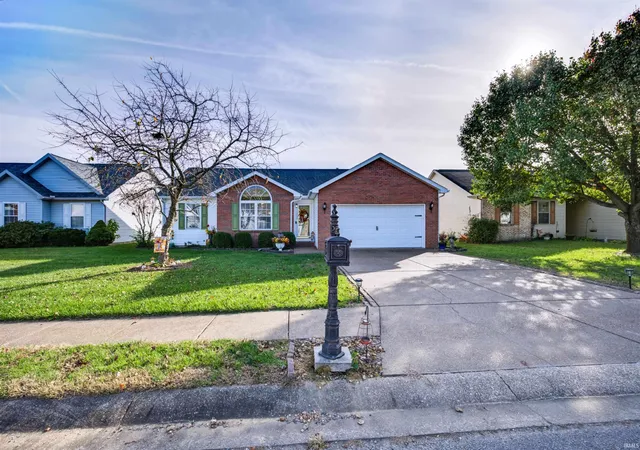
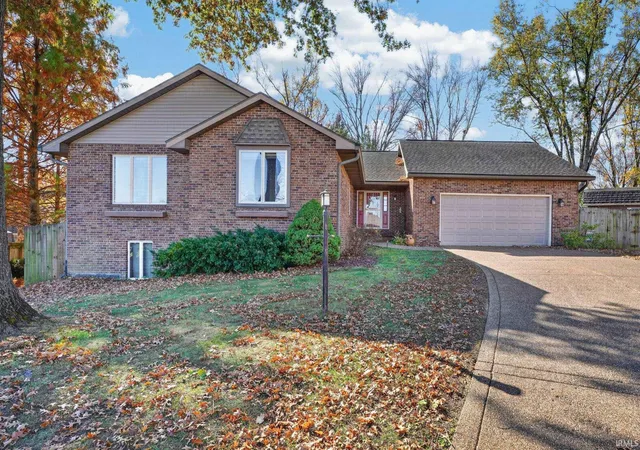
Discover comfort, space, and thoughtful updates in this charming 3-bedroom, 2-bath home nestled on a peaceful dead-end street on Evansville’s desirable North Side! Offering a split-bedroom floor plan and an open, airy layout, this home combines everyday functionality with plenty of room to relax and entertain.
At the heart of the home is a generously sized eat-in kitchen featuring updated countertops (2025), abundant cabinetry, a breakfast bar, and a convection oven. The adjoining living area welcomes you with soaring cathedral ceilings, attractive flooring, and plenty of natural light, creating a comfortable space for gathering with family and friends.
The spacious primary suite offers a vaulted ceiling, walk-in closet, and a beautifully remodeled private bathroom (2026) featuring a walk-in shower. Two additional bedrooms are situated on the opposite side of the home, providing added privacy and convenient access to a second full bathroom.
Step outside to enjoy the privacy-fenced backyard, complete with a patio, storage shed, and pergola, with the shed and pergola added in 2016. Whether you're hosting a backyard gathering or enjoying a quiet evening outdoors, this space offers plenty of possibilities!
Additional updates include a roof approximately 5 years old, furnace, A/C, and water heater updated in 2016, and a brand-new garbage disposal in 2026. An attached 2.5-car garage with attic storage provides additional space for vehicles, tools, and seasonal belongings.
With its inviting layout, numerous improvements, and convenient North Side location, this home is ready to welcome its next owner.
- Houzeo last checked: 12 minutes ago (November 22, 2026 at 7:30 am)
- Listing updated: November 19, 2026 at 8:27 pm
- Listing Provided by: Andrea Clark (812) 773-9813 | Elite Home and Land Realty
- Source: Indiana Regional MLS-IN | MLS#:

Property Details
Status
Pending
Type
Manufactured Mobile Home
No. of Stories
-
County
--
City
Neighborhood
--
Year Built
2002
HOA Fees
-
Finished Area
1,404 sqft
Lot Size
7,360 sqft lot
Basement Area
- sqft
MLS Name
Indiana Regional MLS
MLS Number
202646070
MLS Status
Pending
Days on Market
12
Continue Your Journey in App
Find your dream home, receive real-time updates, and many more!
Location
Facts & Features
Rooms
Bedrooms & bathrooms
Bedrooms: 3
Bathrooms: 2
Interior
Cooling
Central Air
Sewer
City
Heating
Natural Gas
Interior Features
1st Bdrm En Suite, Attic Pull Down Stairs, Storage, Breakfast Bar, Cathedral Ceiling(s), Ceiling Fan(s), Closet(s) Walk In, Detector Smoke, Disposal, Eat In Kitchen, Entrance Foyer, Garage Door Opener, Open Floorplan, Patio Covered, Split Br Floor Plan, Stand Up Shower, Main Floor Laundry
Appliances
Dishwasher, Microwave, Refrigerator, Window Treatments, Electric Cooktop, Electric Oven, Gas Water Heater, Window Treatment Blinds
Construction
Year Built
Year Built: 2002
Home type
Manufactured On Land
Construction Materials
Brick, Vinyl Siding
Architectural Style
Ranch
Utilities & Energy
Water Source
City
Basement
Crawl Space
Other Features
Subdivision Name
Wood Gate / Woodgate
Lot Features
Level
Price History
| Date | Event | Price |
|---|---|---|
11/15/2026 Source: | Pending | $249,900 -2.00% $178/sqft |

Find Homes by Property Features in Evansville, IN


IDX information is provided exclusively for consumer's personal, non-commercial use and may not be used for any purpose other than to identify prospective properties that consumers may be interested in purchasing. Data is deemed reliable but is not guaranteed accurate by the MLS.
 Advertising Broker: Jonah Hartsburg | Hoosier Hub Realty