- Overview
- Description
- Property Details
- Location
- Facts & Features
- Getting Around
- Nearby Homes

Street View
Listed by: Warren Palm | BHHS Vermont Realty Group/S Burlington (802) 658-5555
$790,000
Monthly Est:$3,932
 5 Beds
 3 Baths
2 full baths
 2,567sqft
73 Butler Dr, South Burlington, VT 05403
$790,000
$3,932/moEst:
Get Pre-Approved
Single Family Residence
Built in 1998
$-- HOA
14,810 sqft lot
$308/sq.ft
Description
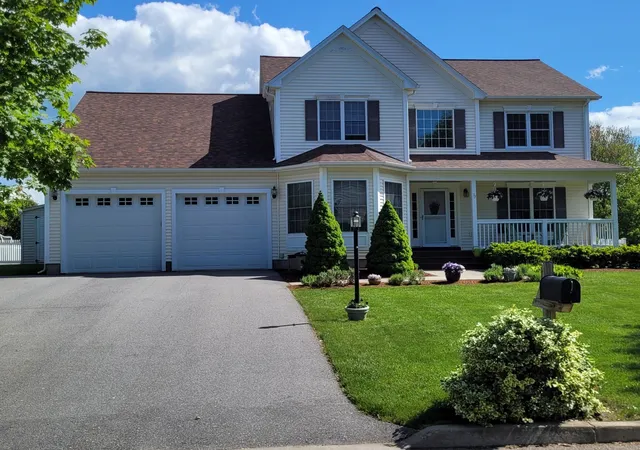
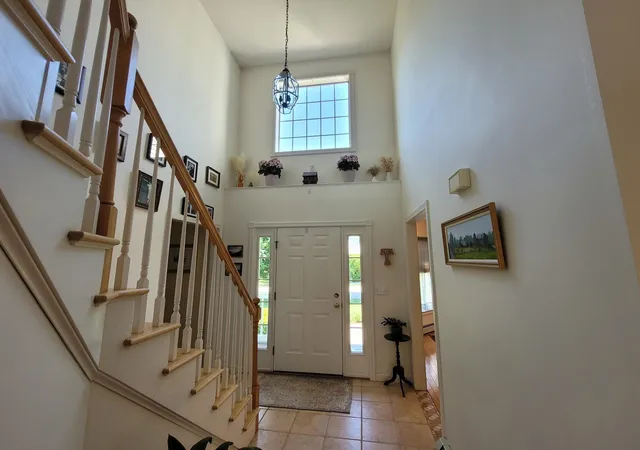
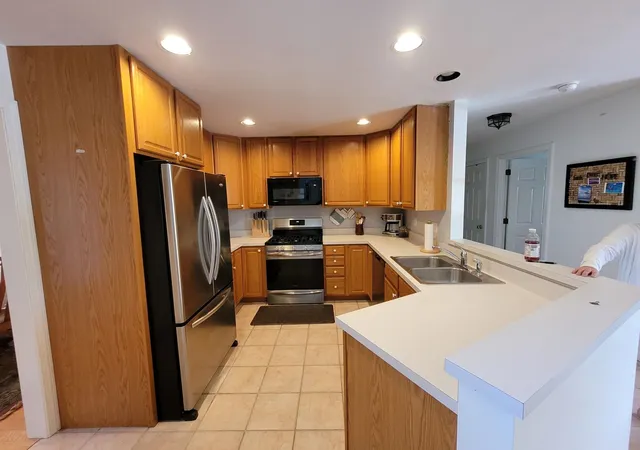
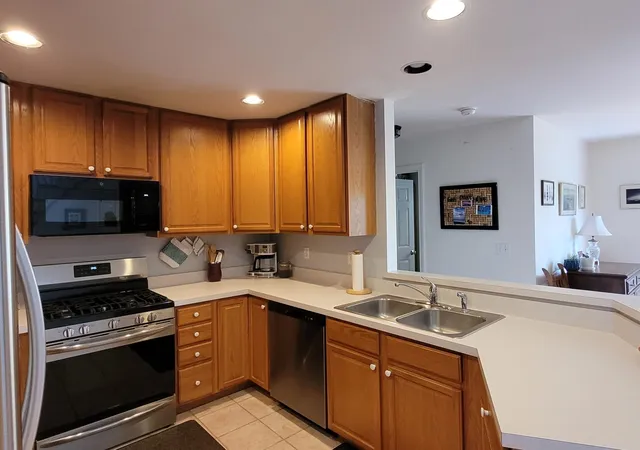
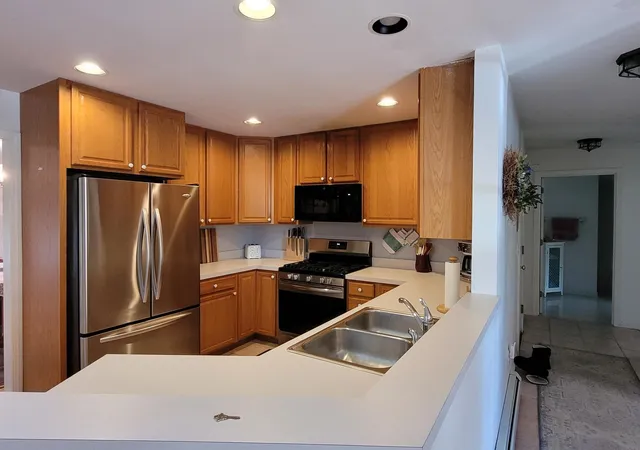
The original owners, who had the house built, raised their family here and are still living in this lovingly and scrupulously maintained home. This roomy and bright home is located in a very popular neighborhood ideal for growing families and convenient to all that So. Burlington and Burlington have to offer and very respected school system. Among the many features to describe is the very large bedroom suite on the first floor in addition to the primary bedroom suite on 2nd floor. This is ideal for company or family come to stay or when convenience of first floor bedroom is wanted because it is large enough to have a entertainment area and has a full bath attached, and patio doors out to the extensive deck area and inground pool. This is the only room with radiant heat. The rest of the first floor has breakfast room with patio doors out to the deck and pool area, living room, family room, kitchen, large formal dining room, and utility room. 2nd floor has 4 bedrooms, one of which is the primary bedroom suite and 2 bathrooms. The formal foyer is very bright and extends the full 2 stories. There are 2 finished rooms in basement and the mechanical room has lots of storage and work bench area. The wonderfully landscaped lot has a fully fenced in rear yard with inground pool and plenty of green area for recreation or gardens and backs up to a treed buffer area. The large deck area has an attractive retractable awning. Can’t emphasize enough how lovely and convenient and inviting the yard area is. Be the next to raise your family in this built for comfort and fun home!
- Houzeo last checked: 12 hours ago
- Listing updated: June 22, 2026 at 4:22 pm
- Source: NEREN/Prime MLS-NH | MLS#: 5092830

Property Details
Status
Active Under Contract
Type
Single Family Residence
No. of Stories
-
County
City
Neighborhood
--
Year Built
1998
HOA Fees
-
Finished Area
2,567 sqft
Lot Size
14,810 sqft lot
Basement Area
- sqft
MLS Name
NEREN/Prime MLS
MLS Number
5092830
MLS Status
(31) Under Contract - Active Under Contract
Days on Market
121

Continue Your Journey in App
Find your dream home, receive real-time updates, and many more!
Download App
Continue Your Journey in App
Find your dream home, receive real-time updates, and many more!
Location
Facts & Features
Rooms
Bedrooms & bathrooms
Bedrooms: 5
Bathrooms: 3
Interior
Appliances
Dishwasher, Dryer, Exhaust Hood, Microwave, Gas Range, Refrigerator, Washer, On Demand Water Heater
Flooring
Carpet, Ceramic Tile, Hardwood
Heating
Natural Gas, Baseboard, Zoned, Radiant, Radiant Floor
Cooling
None
Sewer
Public Sewer
Exterior Features
Deck, Full Fence, Garden, In Ground Pool, Shed
Interior Features
Gas Fireplace, Master Br W/ Ba, Walk In Closet(s)
Construction
Year Built
Year Built: 1998
Home type
Single Family Residence
Construction Materials
Wood Frame, Vinyl Siding
Foundation Details
Concrete
Property Condition
Existing
Architectural Style
Colonial
Roof
Architectural Shingle
Utilities & Energy
Parking Features
Driveway, Garage, Off Street, Parking Spaces 4, Paved
Basement
Concrete Floor, Finished, Full, Interior Stairs, Storage Space
Electric
200+ Amp Service, Circuit Breakers, Generator
Water Source
Public
Utilities
Cable, Underground Utilities
Other Features
Lot Features
Subdivided
Price History
| Date | Event | Price |
|---|---|---|
06/22/2026 Source: | Contingent (Active Under Contract) | $790,000 $308/sqft |
06/17/2026 Source: | Listed for Sale | $790,000 $308/sqft |

Nearby Homes





Find Homes by Property Features in South Burlington, VT


Based on information from PrimeMLS Inc. through Oct 02, 2026, 09:00AM. This display of listings may or may not be the entire Compilation from the PrimeMLS database, and PrimeMLS does not guarantee the accuracy of such information. The listing broker's offer of compensation is made only to other real estate licensees who are participant members of PrimeMLS. This information is deemed reliable, but not guaranteed. The data relating to real estate displayed on this display comes in part from the IDX Program of PrimeMLS. The information being provided is for consumers' personal, non- commercial use and may not be used for any purpose other than to identify prospective properties consumers may be interested in purchasing. Data last updated Oct 02, 2026, 09:00AM. © 2026 PrimeMLS, Inc. All Rights Reserved.
 Advertising Broker: Derek Greene | The Greene Realty Group