- 0
- 1
- Overview
- Description
- Property Details
- Location
- Facts & Features
- Getting Around
- Nearby Homes

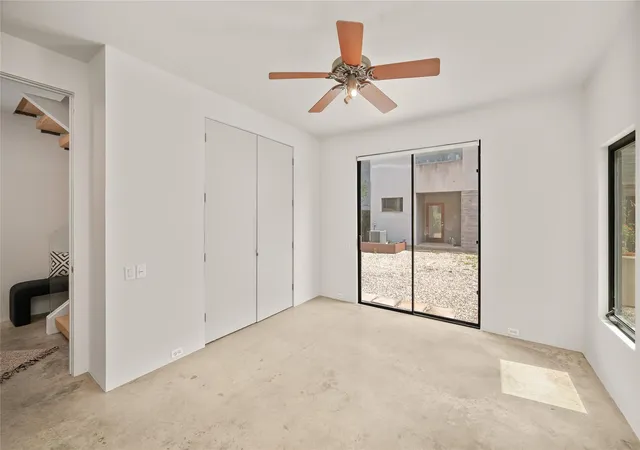

Street View
$720,000
Monthly Est:$3,584
 4 Beds
 4 Baths
3 full baths + 1 half bath
 2,230sqft
730 Tulane St #A, Houston, TX 77007
$720,000
$3,584/moEst:
Get Pre-Approved
Single Family Residence
Built in 2006
$-- HOA
0.05 acre lot
$323/sq.ft
Description
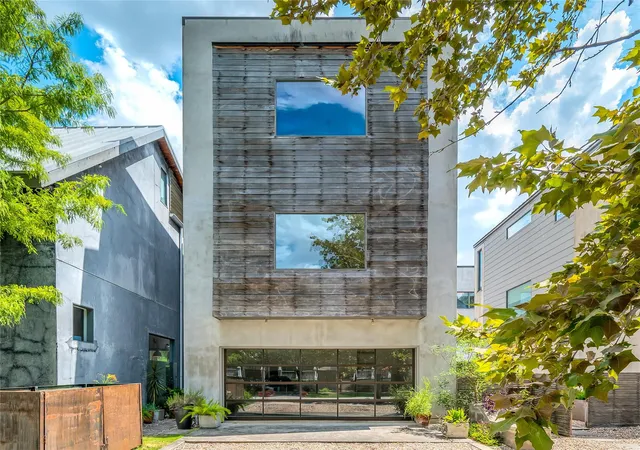
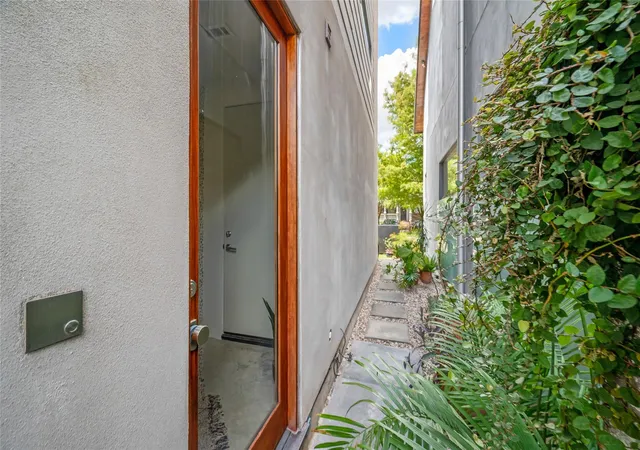
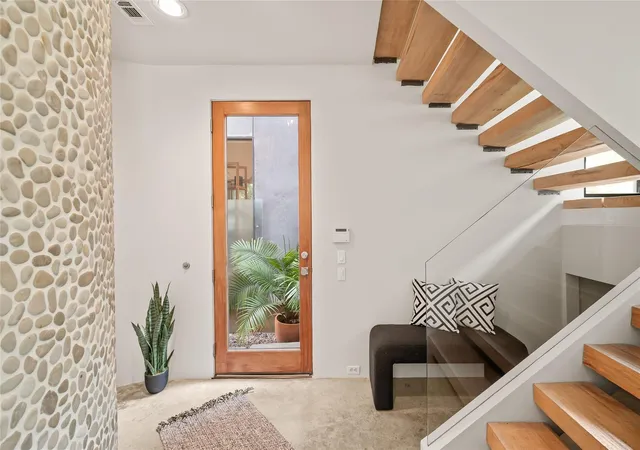
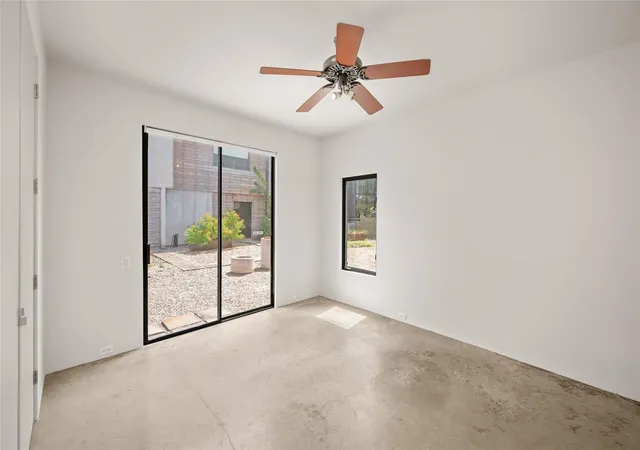
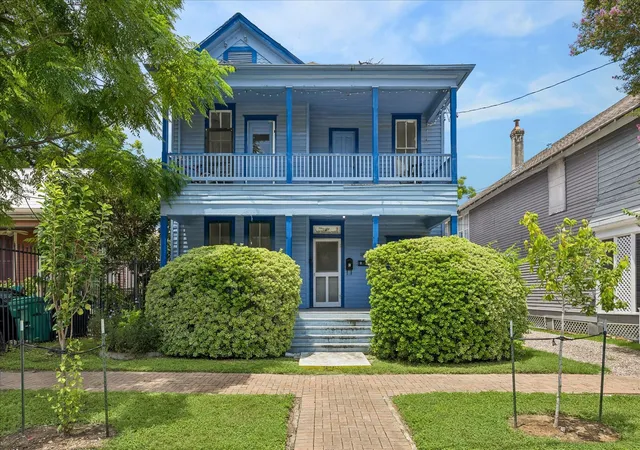
Nestled beneath a canopy of mature trees on a quiet Heights cul-de-sac, this exceptional 4-bedroom, 3.5-bath home is a striking blend of architecture, natural light and thoughtful design. Soaring ceilings and expansive windows create an airy connection to the lush surroundings. Distinctive details include maple floors reclaimed from a basketball court and a sculptural reclaimed-wood staircase. The sleek chef’s kitchen with Viking appliances flows effortlessly into the living spaces, while the spacious primary suite offers a beautifully updated bath. Energy-efficient features add to the home’s appeal. Just down the street, a wooded Hike & Bike Trail provides a peaceful esc...
Continue Reading- Houzeo last checked: 1 hour ago
- Listing updated: September 17, 2026 at 5:57 pm
- Listing Provided by: Star Massing (183) 264-01628 | Compass RE Texas, LLC - The Heights (832) 899-4788
- Source: Houston Association of Realtors | MLS#: 73624969

Property Details
Status
Active
Type
Single Family Residence
No. of Stories
3
County
City
Neighborhood
Year Built
2006
HOA Fees
-
Finished Area
2,230 sqft
Lot Size
0.05 acre lot
Basement Area
- sqft
MLS Name
Houston Association of Realtors
MLS Number
73624969
MLS Status
Active
Days on Market
8
Open House

Continue Your Journey in App
Find your dream home, receive real-time updates, and many more!
Download App
Continue Your Journey in App
Find your dream home, receive real-time updates, and many more!
Location
Facts & Features
Rooms
Bedrooms & bathrooms
Bedrooms: 4
Bathrooms: 4
Interior
Flooring
Concrete, Wood
Heating
Natural Gas
Cooling
Electric
Appliances
Disposal, Refrigerator Included, Freestanding Oven, Free Standing Range, Dishwasher
Interior Features
High Ceilings, 1 Bedroom Down Not Primary Br, 3 Bedrooms Up, En Suite Bath, Primary Bed 3rd Floor, Sitting Area, Walk In Closet(s)
Sewer
Public Sewer
Construction
Year Built
Year Built: 2006
Home type
Single Family Residence
Architectural Style
Contemporary/modern
Foundation Details
Slab
Roof
Metal
Construction Materials
Stucco, Wood Siding
Utilities & Energy
Parking Features
Attached, Garage Door Opener
Water Source
Public
Laundry Features
Electric Dryer Hookup, Gas Dryer Hookup, Washer Hookup
Other Features
Disclosures
Seller's Disclosure
Lot Features
Subdivided, 0 Up To 1/4 Acre
Subdivision Name
Ford Estates
Price History
| Date | Event | Price |
|---|---|---|
09/10/2026 Source: | Listed for Sale | $720,000 $323/sqft |

Nearby Homes
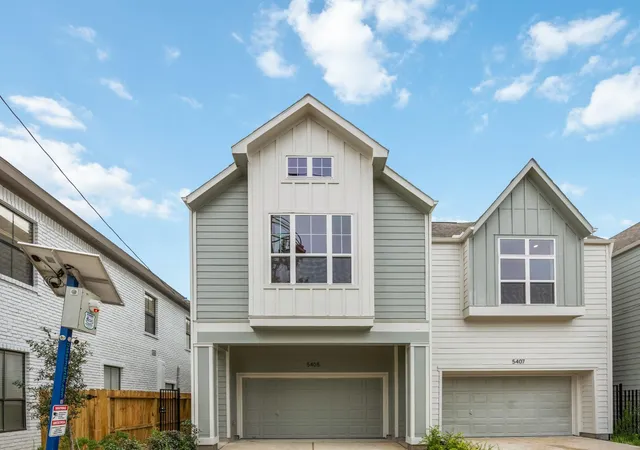
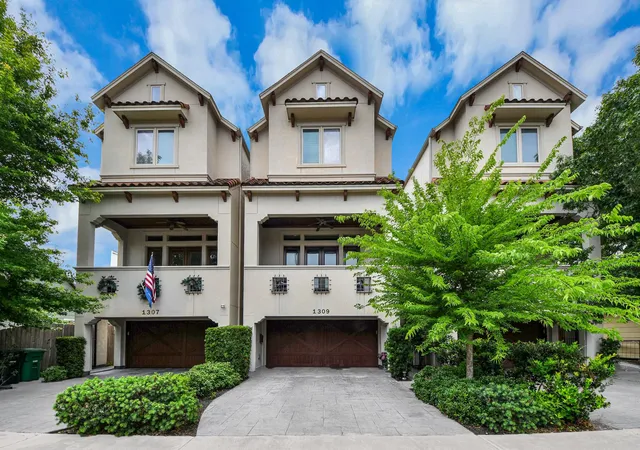
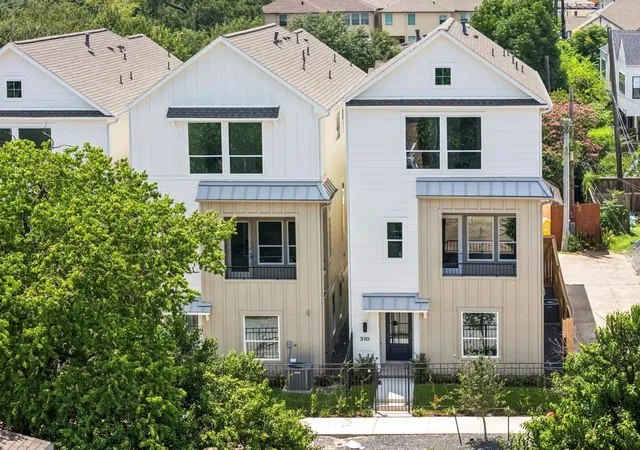


Find Homes by Property Features in Houston, TX
Nearby New Homes For Sale

Based on information from the Houston Realtors® Information Service or its MLS through Sep 18, 2026, 10:15AM. IDX feed of MLS data is provided exclusively to Participants or Subscribers for display on their website solely for consumers’ personal, non commercial use. MLS data may not be used for any purpose other than to display prospective properties consumers may be interested in purchasing or leasing, and the MLSdata is not guaranteed accurate by the MLS. All information provided should be independently verified. This website may not include listings or property addresses of sellers who have directed their listing brokers to withhold their listing or their property address from display on the Internet. © 2026, Houston Realtors Information Service, Inc. All Rights Reserved
 Advertising Broker: Michelle Brecker | Pathway To Home Realty

Love this home?
Here's 4 things you can do

Your local real estate expert. Speak directly with agent about the home & pricing.

Book your private tour
as early as Today at 10:00 AM

Rates starting from 6.3%. Secure financing early to move quickly when you're ready.

Fastest way to get your offer in. Speak directly with agent to negotiate the offer.
Houzeo Corp. holds real estate brokerage licenses in Alabama (License No. 000157023 - 0) and Texas (License No. 9013396)
TREC: Info About Brokerage Services, Consumer Protection Notice.
§ 442‑H New York Standard Operating Procedure.
New York State Fair Housing Notice.


