- Overview
- Description
- Property Details
- Location
- HOA Management
- Facts & Features
- Getting Around
- Nearby Homes



$2,400,000
Monthly Est:$11,946
 6 Beds
 6 Baths
5 full baths + 1 half bath
 5,403sqft
7301 Wild Blackberry Trl, Winter Garden, FL 34787
$2,400,000
$11,946/moEst:
Get Pre-Approved
Single Family Residence
Built in 2012
$189/mo HOA
1.29 acres lot
$444/sq.ft
Description
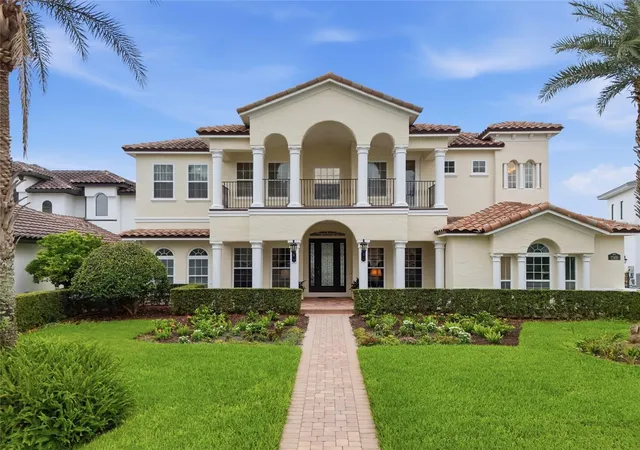
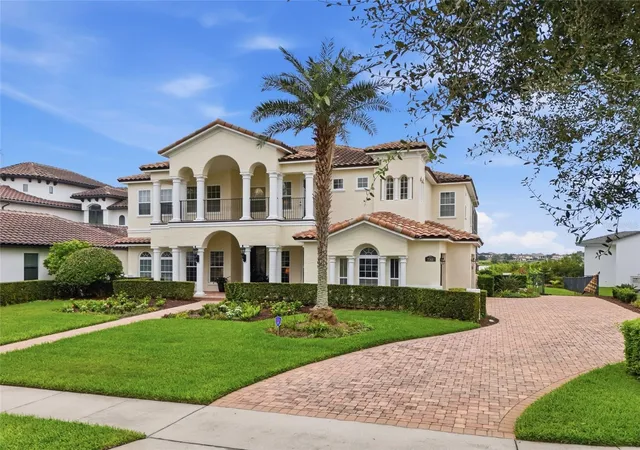
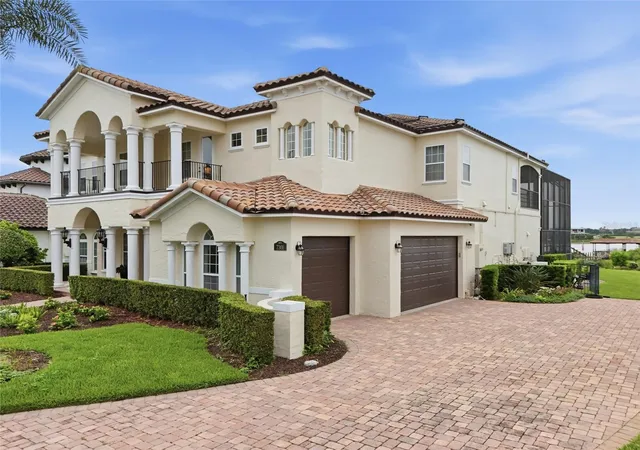
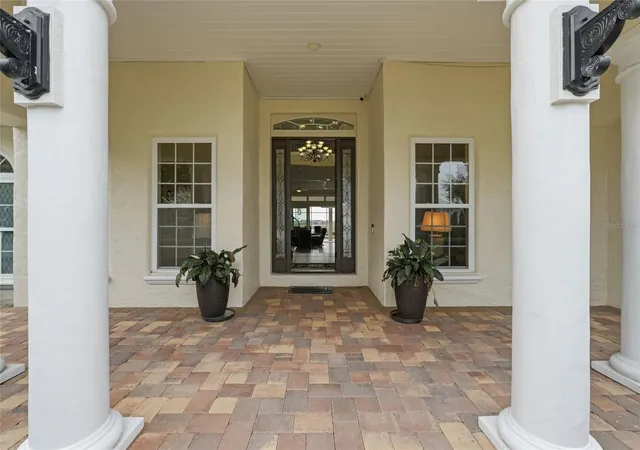
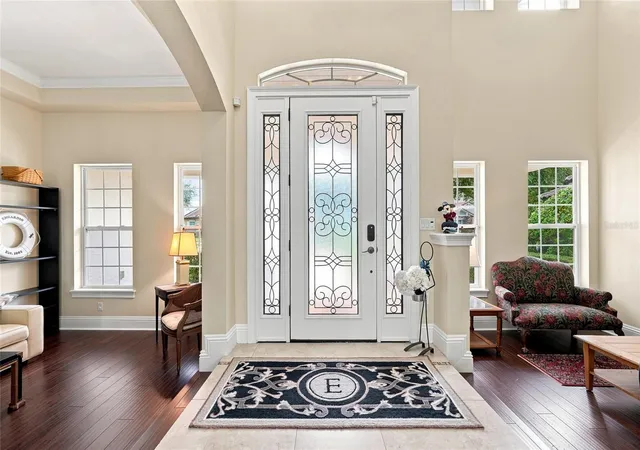
Virtually Staged. This statuesque Mediterranean home is perfectly placed along Hancock Lake for maximum lakefront enjoyment. Your private covered dock protects a 20’ +/- boat w/lift as well as the lifts for 2 jet skis. Motor boat or pontoon around the lake, bring your favorite fishing rod or ski on one of the nicest skiing lakes in the area. The cul-de-sac lot is 1.29 acres with a BIG fenced yard, one of a few lakefront properties in the neighborhood that have one, manicured gardening beds for your green thumb and room for outdoor activities and pets. The extended screened patio has a sleek outdoor Kitchen with durable Weatherstrong cabinetry and a delightful custom salt pool showcasing a water slide, fiber optic lighting, solar heated spa and pool ledge. Enjoy the lake views then after sunset, pull down the projector screen for your favorite flick before watching the nightly fireworks show from the Disney park. The home's exterior and interior were freshly painted. Notice the wide baseboards and crown trim throughout. Spectacular front entrance with impressive light fixtures that accentuate the formal living and dining areas and frame your first glimpse of the lake. Impressive, upgraded Double Pane Low E sliding doors showcase the patio and lake then pocket to merge your spaces. The Kitchen is equipped with multiple food prep areas, generous walk-in pantry, and a central island workstation with seating for informal gatherings. A hallway behind the Kitchen shares the cabana bath and another first floor bedroom or den or office with a sliding door to the patio and a sizable walk-in closet. The first level’s primary suite has private patio access too and a lovely bay window styled seating area. (The previous owners used this primary as a media room complete with surround sound that remains intact). The loft also has new sliding doors to the screened balcony area overlooking the patio and lake along with projection equipment and bar/kitchen ideal for entertaining. The upper level contains a large ensuite with a private balcony, another ensuite, two bedrooms that share a hall bath and another bedroom with a private balcony overlooking the patio. The security system is located in the upstairs laundry room. Both A/C Systems, all patio doors, exterior balcony railings secured and LR/DR bamboo engineered hardwood flooring are updates you'll appreciate. The community offers a wide selection of amenities from boat ramp to pools for residents to enjoy. Plans for the new satellite elementary campus of Windemere Preparatory School are underway that will be located less than 2 miles from this home. ***Photos of fireworks and formal dining area are THE ONLY PHOTOS virtually staged.
- Houzeo last checked: 12 hours ago
- Listing updated: October 6, 2026 at 5:57 pm
- Listing Provided by: Catherine Winters (772) 631-1005 | BERKSHIRE HATHAWAY FLORIDA REA (772) 283-2800
- Source: Stellar MLS-FL | MLS#: O6430097

Property Details
Status
Active
Type
Single Family Residence
No. of Stories
-
County
City
Neighborhood
--
Year Built
2012
HOA Fees
$189/mo
Finished Area
5,403 sqft
Lot Size
1.29 acres lot
Basement Area
- sqft
MLS Name
Stellar MLS
MLS Number
O6430097
MLS Status
Active
Days on Market
67
Cumulative Days on Market
64

Continue Your Journey in App
Find your dream home, receive real-time updates, and many more!
Download App
Continue Your Journey in App
Find your dream home, receive real-time updates, and many more!
Location
HOA Management
Tyler Parsons
HOA Fees
$189/ Monthly
Amenities
 Amenities and services may be covered by one or multiple associations and service providers.
 Basket Ball
 Gym
Gym
 Maintenance
 Cable TV
 Bike Trails
 Park Playground
 Security Gate
 Internet
 Pool
Pool
 Tennis
 Club House
 Recreation Facilities
Vehicle Restrictions
Recreational Facilities
Management
Disclaimer: Amenities are based on third-party information and may vary; buyers must independently verify all amenities, as information is deemed reliable but not guaranteed.
Facts & Features
Rooms
Bedrooms & bathrooms
Bedrooms: 6
Bathrooms: 6
Living Room
Level: First
Area: 108.00 Square Feet
Dimensions: 9x12
Dining Room
Level: First
Area: 117.00 Square Feet
Dimensions: 9x13
Kitchen
Level: First
Area: 143.00 Square Feet
Dimensions: 11x13
Great Room
Level: First
Area: 576.00 Square Feet
Dimensions: 32x18
Office
Level: First
Area: 90.00 Square Feet
Dimensions: 10x9
Primary Bedroom
Level: First
Area: 260.00 Square Feet
Dimensions: 13x20
Bedroom 3
Level: Second
Area: 195.00 Square Feet
Dimensions: 13x15
Bedroom 2
Level: Second
Area: 238.00 Square Feet
Dimensions: 14x17
Bedroom 4
Level: Second
Area: 165.00 Square Feet
Dimensions: 15x11
Bedroom 5
Level: Second
Area: 238.00 Square Feet
Dimensions: 14x17
Bonus Room
Level: Second
Area: 168.00 Square Feet
Dimensions: 12x14
Laundry
Level: First
Area: 48.00 Square Feet
Dimensions: 8x6
Loft
Level: Second
Area: 450.00 Square Feet
Dimensions: 18x25
Interior
Exterior Features
Balcony, Garden, Lighting, Outdoor Grill, Outdoor Kitchen, Sidewalk
Heating
Electric, Natural Gas, Solar
Flooring
Bamboo, Ceramic Tile, Hardwood
Cooling
Central Air, Zoned
Interior Features
Ceiling Fans(s), Crown Molding, Eat In Kitchen, High Ceilings, Kitchen/family Room Combo, Open Floorplan, Primary Bedroom Main Floor, Primary Bedroom Upstairs, Split Bedroom, Stone Counters, Thermostat, Tray Ceiling(s), Walk In Closet(s), Wet Bar, Window Treatments
Sewer
Public Sewer
Appliances
Bar Fridge, Built In Oven, Convection Oven, Cooktop, Dishwasher, Disposal, Dryer, Gas Water Heater, Range Hood, Refrigerator, Tankless Water Heater, Washer, Water Filtration System, Wine Refrigerator
Construction
Year Built
Year Built: 2012
Home type
Single Family Residence
Foundation Details
Slab
Roof
Tile
Architectural Style
Mediterranean
Construction Materials
Concrete, Stucco
Utilities & Energy
Laundry Features
Electric Dryer Hookup, Inside, Laundry Room, Other, Upper Level, Washer Hookup
Security Features
Closed Circuit Camera(s), Fire Alarm, Security System Owned, Smoke Detector(s)
Utilities
Cable Connected, Electricity Connected, Natural Gas Connected, Public, Sewer Connected, Underground Utilities, Water Connected
Water Source
Canal/lake For Irrigation, Public
Parking Features
Driveway, Electric Vehicle Charging Station(s), Garage Door Opener, Garage Faces Side, On Street
Association Amenities
Basketball Court, Cable Tv, Clubhouse, Fence Restrictions, Fitness Center, Maintenance, Park, Playground, Pool, Recreation Facilities, Tennis Court(s), Trail(s), Vehicle Restrictions
Pool Features
Child Safety Fence, Fiber Optic Lighting, Heated, In Ground, Lighting, Other, Salt Water, Screen Enclosure, Solar Heat
Other Features
Patio And Porch Features
Covered, Patio, Screened
Subdivision Name
Signature Lks Pcl 01d Ph 02 Independence
Community Features
Clubhouse, Deed Restrictions, Dog Park, Fitness Center, Irrigation Reclaimed Water, Park, Playground, Pool, Sidewalks, Tennis Court(s), Street Lights
Vegetation
Trees/landscaped
Lot Features
Cul De Sac, Landscaped, Oversized Lot, Sidewalk, Paved, Unincorporated
Price History
| Date | Event | Price |
|---|---|---|
10/05/2026 Source: | Price Decreased | $2,400,000 -7.69% $444/sqft |
08/19/2026 Source: | Price Increased | $2,600,000 +8.33% $481/sqft |
08/03/2026 Source: | Listed for Sale | $2,400,000 -16.08% $444/sqft |
08/03/2026 Source: | Price Increased | $2,860,000 +112.64% $529/sqft |
06/08/2018 Source: | Sold | $1,345,000 +3.46% $249/sqft |

Show more
Nearby Homes
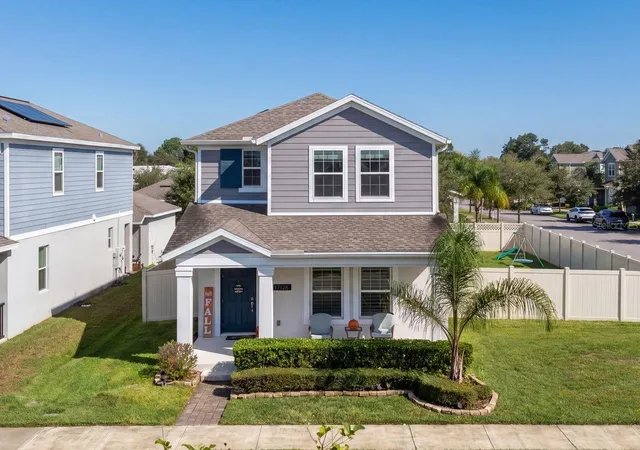
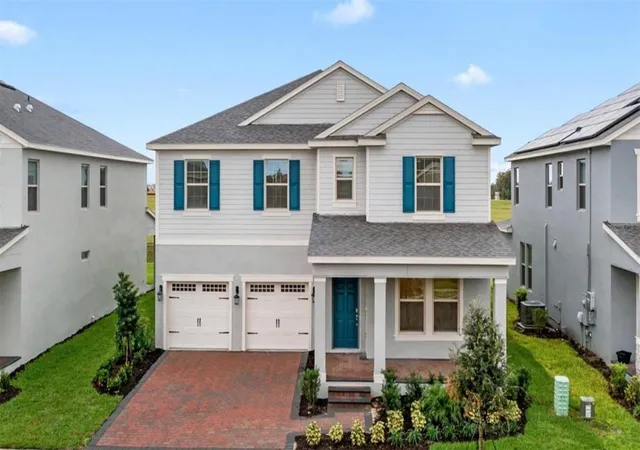
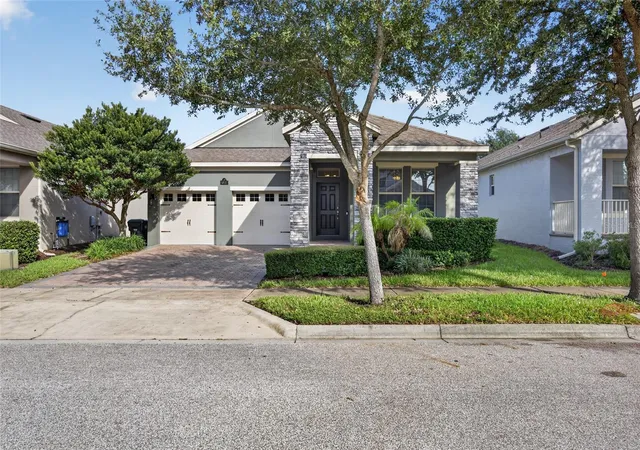
Find Homes by Property Features in Winter Garden, FL
Nearby New Homes For Sale

Based on information from Stellar MLS® through Oct 09, 2026, 02:30PM as submitted to and distributed by MLS GRID. All data is obtained from various sources and may not have been verified by the broker or MLS GRID. Supplied Open House Information is subject to change without notice. All information should be independently reviewed and verified for accuracy. Properties may or may not be listed by the office/agent presenting the information. IDX information is provided exclusively for consumers’ personal non-commercial use. It may not be used for any purpose other than to identify prospective properties consumers may be interested in purchasing. The data is deemed reliable but is not guaranteed by MLS GRID. The use of the MLS GRID Data may be subject to an end-user license agreement prescribed by the Member Participant’s applicable MLS, if any, and as amended from time to time. © 2026 Stellar MLS. All Rights Reserved.
 Advertising Broker: Fred McGill | Simple Showing, Inc