- Overview
- Description
- Property Details
- Location
- HOA Management
- Facts & Features
- Getting Around
- Nearby Homes
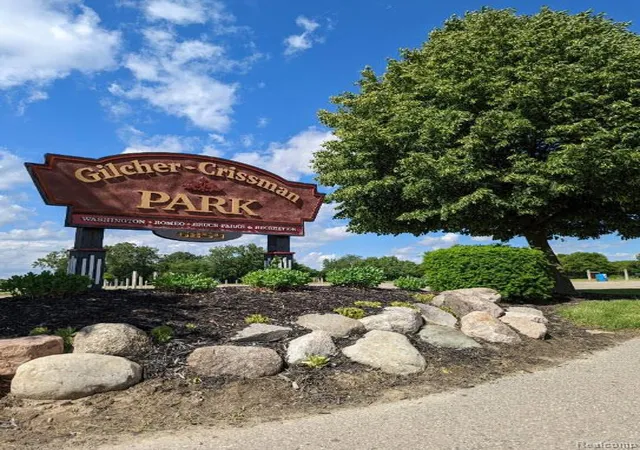

Street View
$900,000
Monthly Est:$4,480
 5 Beds
 5 Baths
5 full baths
 6,642sqft
7305 Acadia Ct, Washington, MI 48095
$900,000
$4,480/moEst:
Get Pre-Approved
Single Family Residence
Built in 2005
$41.67/mo HOA
19,602 sqft lot
$136/sq.ft
Description
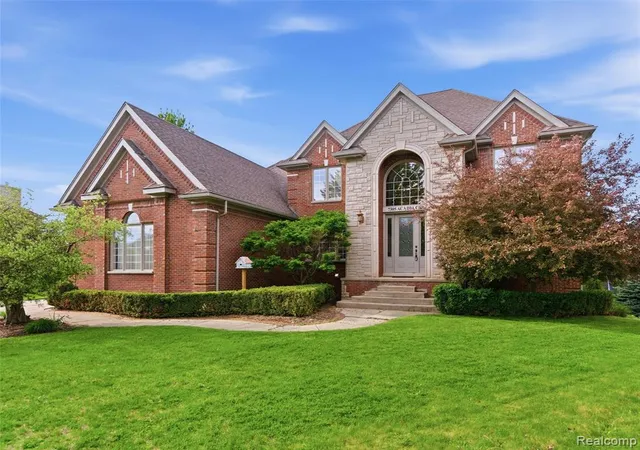
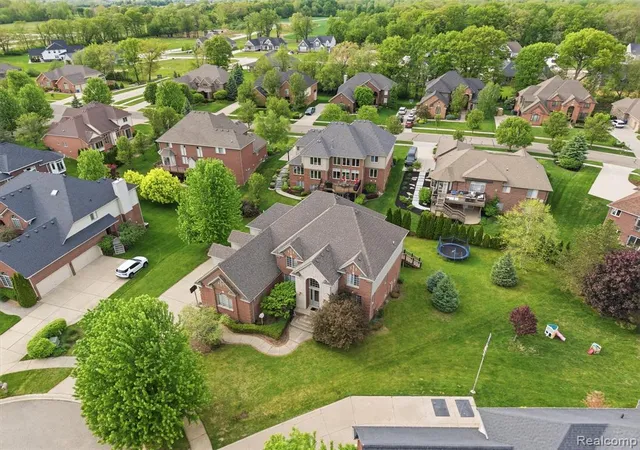
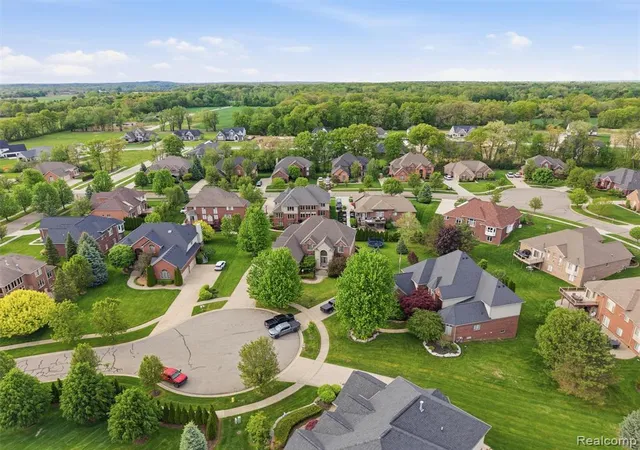
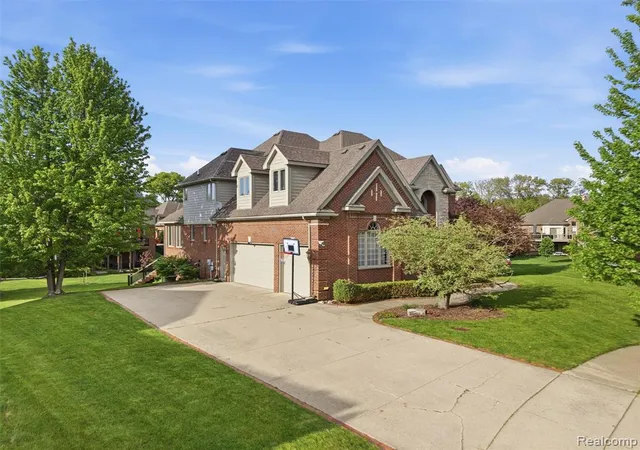
Tucked away at the end of a quiet cul-de-sac, this exceptional builder's own 5 Bedroom, 5 Full Bath, residence showcases timeless luxury, impeccable craftsmanship, and extensive high-end upgrades throughout. A dramatic two-story foyer with a sweeping staircase welcomes you into an elegant interior featuring rich hardwood flooring and a stunning two-story great room highlighted by a fireplace and expansive Palladian windows that flood the space with natural light. The gourmet chef's kitchen is beautifully appointed with granite countertops, premium stainless steel appliances, and upscale finishes designed for both everyday living and effortless entertaining. The spacious primary retreat features an elegant coved ceiling, expansive window, and a serene, light-filled atmosphere, while the spa-inspired ensuite offers dual vanities, a dedicated seated vanity, and luxurious finishes throughout. Generously sized secondary bedrooms provide comfort and flexibility for family and guests alike. The professionally finished walkout lower level is designed for entertaining and recreation, complete with a custom bar, dedicated workout room, full bath, and abundant gathering space. Outdoors, enjoy the impressive multi-tiered composite deck overlooking the beautifully landscaped grounds - an ideal setting for entertaining or relaxing in privacy. Completing the home is a desirable 3-car side-entry garage and an exceptional cul-de-sac.
- Houzeo last checked: 12 hours ago
- Listing updated: July 7, 2026 at 12:45 am
- Listing Provided by: Eric Yeloushan (248) 872-1090 DRE #6501443184 | Real Broker, LLC Clarkston (248) 930-1083
- Source: MiRealSource MLS-MI | MLS#: 60995206

Property Details
Status
Active
Type
Single Family Residence
No. of Stories
2
County
City
Neighborhood
--
Year Built
2005
HOA Fees
$41.67/mo
Finished Area
6,642 sqft
Lot Size
19,602 sqft lot
Basement Area
- sqft
MLS Name
MiRealSource MLS
MLS Number
60995206
MLS Status
Active
Days on Market
165
Cumulative Days on Market
47

Continue Your Journey in App
Find your dream home, receive real-time updates, and many more!
Continue Your Journey in App
Find your dream home, receive real-time updates, and many more!
Location
HOA Management
N/A
HOA Fees
$500/ Annually
Amenities
 Amenities and services may be covered by one or multiple associations and service providers.
 Snow Removal
 Maintenance
Disclaimer: Amenities are based on third-party information and may vary; buyers must independently verify all amenities, as information is deemed reliable but not guaranteed.
Facts & Features
Rooms
Bedrooms & bathrooms
Bedrooms: 5
Bathrooms: 5
Interior
Cooling
Central Air
Appliances
Dishwasher, Disposal, Dryer, Washer, Gas Water Heater
Heating
Natural Gas, Forced Air
Construction
Year Built
Year Built: 2005
Home type
Single Family Residence
Architectural Style
Colonial
Foundation Details
Basement
Construction Materials
Brick, Stone
Utilities & Energy
Laundry Features
Ceramic, Entry
Basement
Finished
Fireplace Features
Basement, Great Room, Electric
Water Source
Public
Other Features
Patio And Porch Features
Deck, Patio
Subdivision Name
Stratford Sub
Disclosures
Signed Disclosure
Price History
| Date | Event | Price |
|---|---|---|
07/07/2026 Source: | Listed for Sale | $900,000 $136/sqft |
05/21/2026 Source: | Off Market | $900,000 $136/sqft |


Nearby Homes
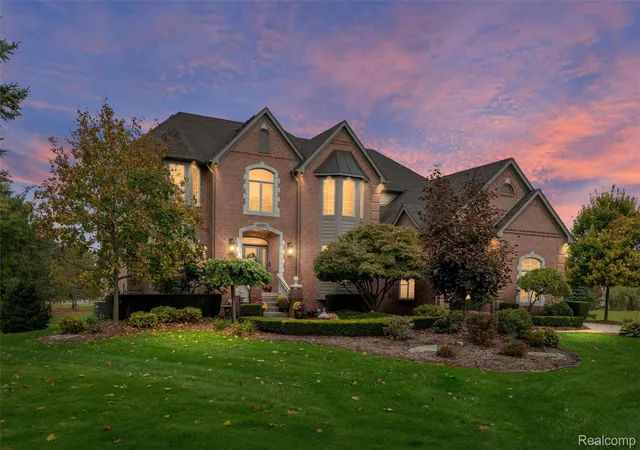
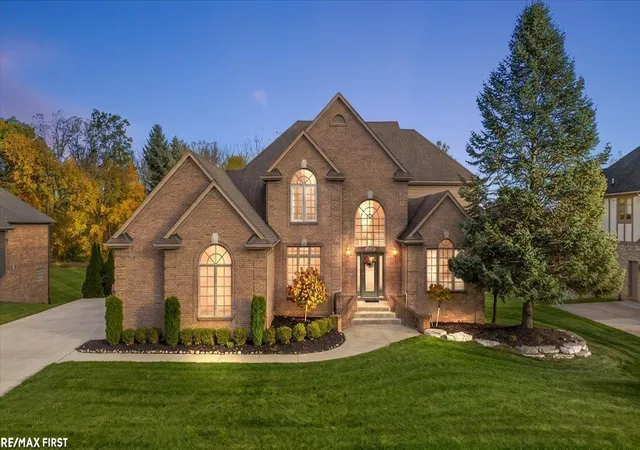
Find Homes by Property Features in Washington, MI
Nearby New Homes For Sale


Based on information from MiRealSource through Nov 02, 2026, 02:15PM . All information is provided exclusively for personal, non-commercial use, and may not be used for any purpose other than to identify prospective properties consumers may be interested in purchasing. The accuracy of all information, regardless of source, is not guaranteed or warranted. All information should be independently verified. Provided through IDX via MiRealSource, Inc. Courtesy of MiRealSource Shareholder. © 2026 MiRealSource. All Rights Reserved.
 Advertising Broker: Andover Real Estate | Andover Real Estate
