
- Overview
- Description
- Property Details
- Location
- Facts & Features
- Getting Around
- Nearby Homes
 Hot
 Price Drop: $14.4K (10/30)
$275,500
Monthly Est:$1,371
 4 Beds

2 full baths
 1,965sqft
7310 Golden Heart Dr, Temple, TX 76502
$275,500
$1,371/moEst:
Single Family Residence
Built in 2019
$-- HOA
7,801.6 sqft lot
$140/sq.ft
Description
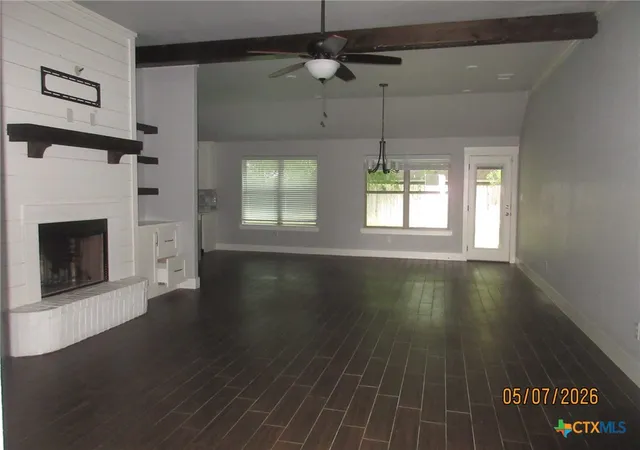
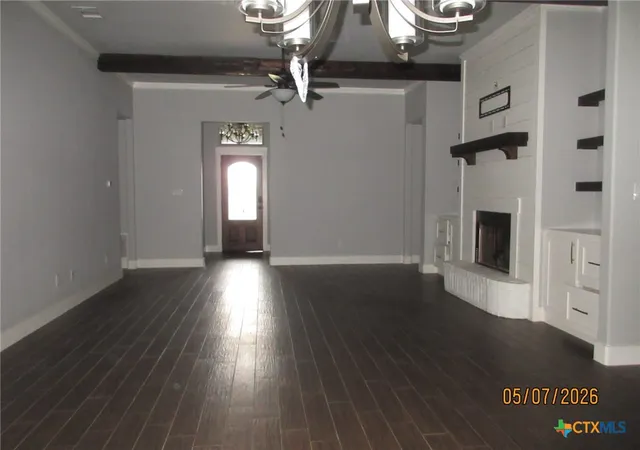
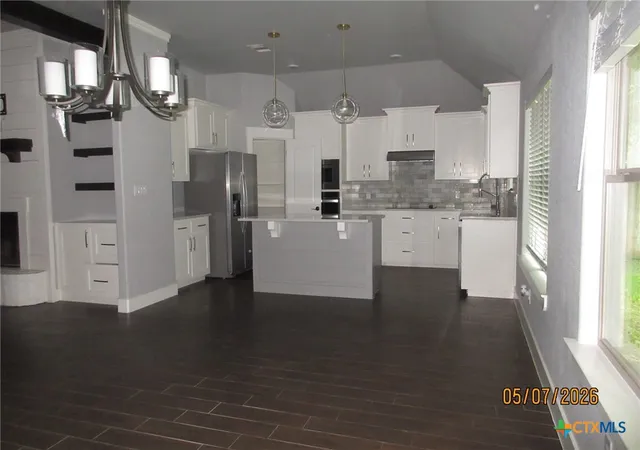
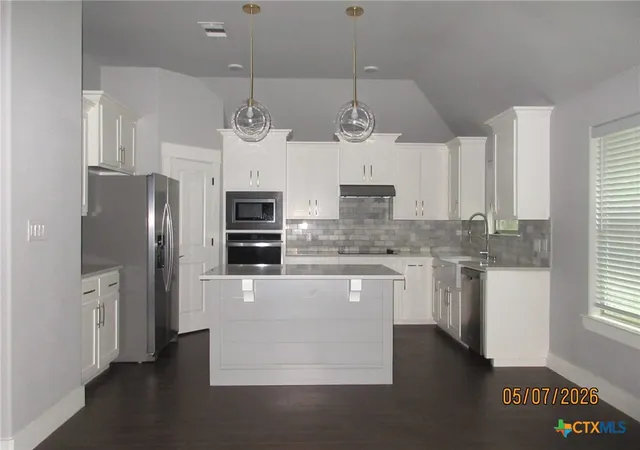
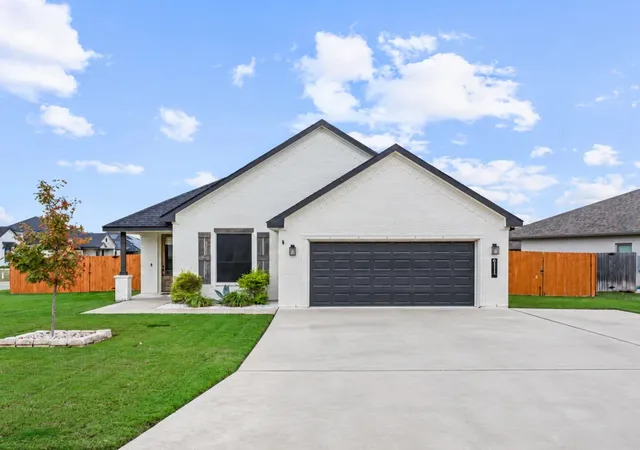
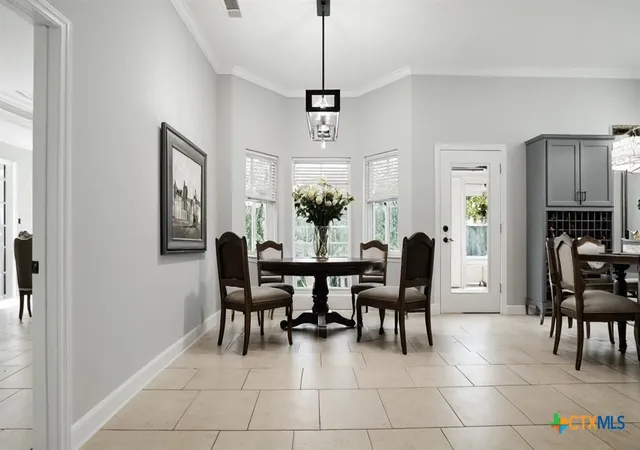
This VA-owned home offers 4 spacious bedrooms, 2 full bathrooms, and a 2-car attached garage. The inviting living room features a cozy fireplace, built-in shelving, and an open layout that flows seamlessly into the breakfast area. The kitchen is equipped with built-in appliances, a center island, and ample cabinet space, making it ideal for both everyday living and entertaining.
The private primary suite is thoughtfully separated from the secondary bedrooms and includes an en-suite bathroom with a double vanity, garden tub, and separate shower.
Step outside to enjoy the covered patio overlooking a shaded backyard with mature trees and a privacy wood fence—perfect for relaxing or hosting gatherings.
Don't miss this opportunity to make this beautiful home yours. Schedule your showing today—you must see it to truly appreciate all it has to offer!
Property has been identified as in FEMA Flood Zone X. This property may qualify for Seller Financing (Vendee).
- Houzeo last checked: 7 minutes ago
- Listing updated: October 30, 2026 at 5:19 pm
- Listing Provided by: John Escobedo (254) 289-9277 DRE #0454207 | Bluebonnet Realty (254) 200-2583
- Source: Central Texas MLS-TX | MLS#:

Property Details
Status
Pending
Type
Single Family Residence
No. of Stories
1
County
City
Neighborhood
--
Year Built
2019
HOA Fees
-
Finished Area
1,965 sqft
Lot Size
7,801.6 sqft lot
Basement Area
- sqft
MLS Name
Central Texas MLS
MLS Number
619971
MLS Status
Pending
Days on Market
128
Cumulative Days on Market
105
Continue Your Journey in App
Find your dream home, receive real-time updates, and many more!
Location
Facts & Features
Rooms
Bedrooms & bathrooms
Bedrooms: 4
Bathrooms: 2
Interior
Sewer
Public Sewer
Exterior Features
Covered Patio, Porch
Interior Features
Garden Tub Roman Tub, Pull Down Attic Stairs, Separate Shower, Tub Shower, Kitchen Island, Kitchen Family Room Combo, Kitchen Dining Combo
Flooring
Carpet, Tile
Cooling
Central Air, Electric
Heating
Central, Electric
Appliances
Dishwasher, Electric Cooktop, Electric Water Heater, Oven, Some Electric Appliances, Built In Oven, Cooktop, Microwave
Construction
Year Built
Year Built: 2019
Home type
Single Family Residence
Architectural Style
Contemporary Modern
Roof
Composition, Shingle
Foundation Details
Slab
Construction Materials
Brick, Other, See Remarks
Utilities & Energy
Utilities
Trash Collection Public
Laundry Features
Washer Hookup, Electric Dryer Hookup, Inside
Security Features
Smoke Detectors
Fireplace Features
Living Room
Water Source
Public
Pool Features
None
Other Features
Patio And Porch Features
Covered, Patio, Porch
Community Features
None, Curbs
Subdivision Name
The Plains At Riverside Ph
Price History
| Date | Event | Price |
|---|---|---|
10/30/2026 Source: | Pending | $275,500 $140/sqft |
10/19/2026 Source: | Price Decreased | $275,500 -4.97% $140/sqft |
09/21/2026 Source: | Price Decreased | $289,900 -3.04% $148/sqft |
08/20/2026 Source: | Price Decreased | $299,000 -3.86% $152/sqft |
07/17/2026 Source: | Listed for Sale | $311,000 +12096.08% $158/sqft |

Show more

Find Homes by Property Features in Temple, TX
Nearby New Homes For Sale

Based on information from the association of REALTORS® (alternatively, from the Central Texas MLS) through Nov 22, 2026, 11:15PM. IDX information is provided exclusively for personal, non-commercial use, and may not be used for any purpose other than to identify prospective properties consumers may be interested in purchasing. Information is deemed reliable but not guaranteed. © 2026 Central Texas MLS, All Rights Reserved.
 Advertising Broker: Michelle Brecker | Pathway To Home Realty