- Overview
- Description
- Property Details
- Location
- HOA Management
- Facts & Features
- Getting Around
- Nearby Homes



$1,699,000
Monthly Est:$8,457
 6 Beds
 5 Baths
5 full baths
 5,056sqft
7316 Great Egret Blvd, Sarasota, FL 34241
$1,699,000
$8,457/moEst:
Get Pre-Approved
Single Family Residence
Built in 2021
$240/mo HOA
11,398 sqft lot
$336/sq.ft
Description
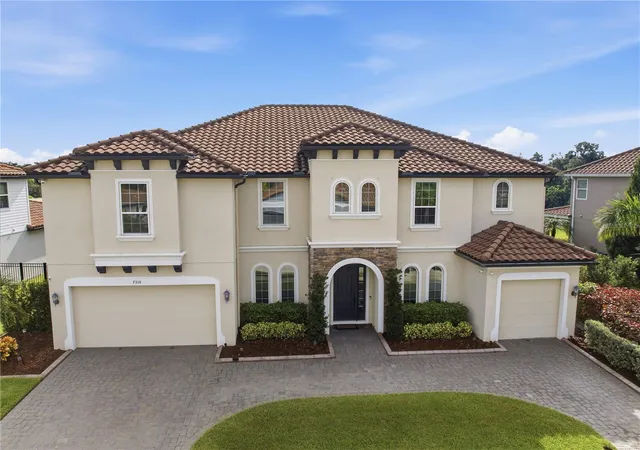
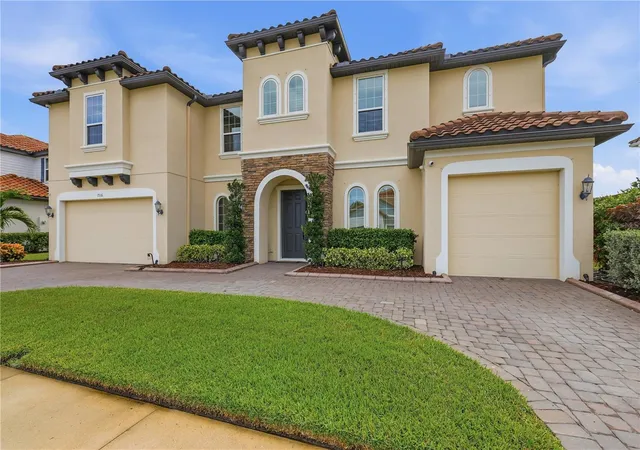
5,000+ SQ FT • 6 BEDROOMS • 5 BATHROOMS • PRIMARY SUITE ON BOTH FLOORS • 2 OFFICES • THEATER ROOM • SOLAR PANELS & WHOLE HOME BACKUP POWER • RENOVATED KITCHEN, PRIMARY BATH AND LAUNDRY ROOM • EXTENDED LANAI
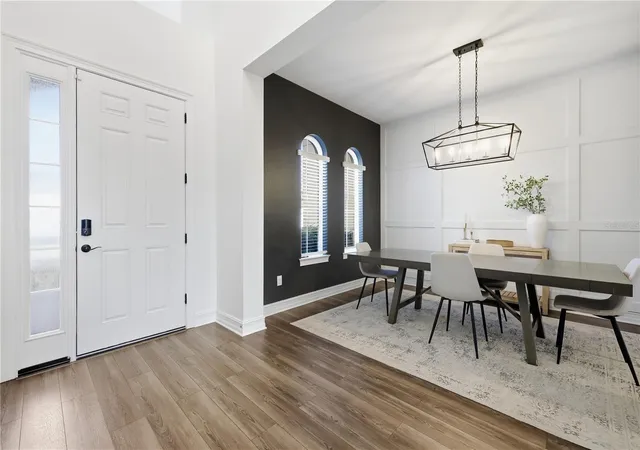
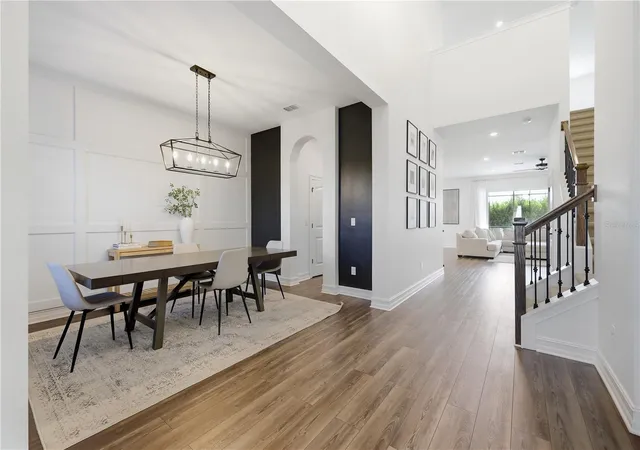
With 5,000+ square feet and 10-foot ceilings throughout, this home was designed with space and flexibility in mind. The six-bedroom floor plan includes two primary suites (one upstairs and one downstairs), creating options for multigenerational living, long-term guests, or simply having more privacy and room to spread out. Add two dedicated offices, a theater room, additional flex spaces, and you have a layout that is increasingly difficult to find.
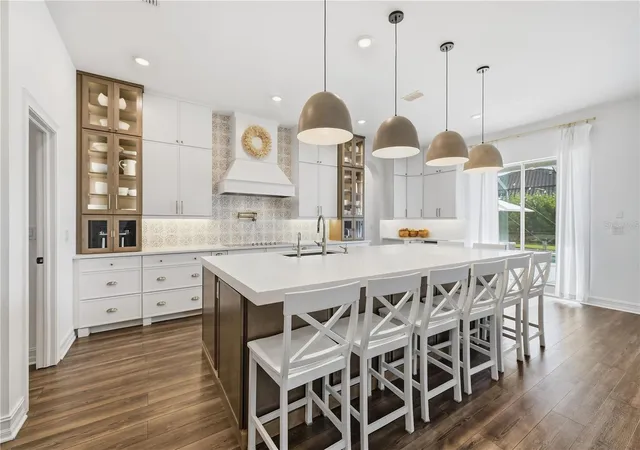
The completely renovated kitchen (2025) is another standout. An 11-foot island with seating for eight anchors the space, surrounded by custom soft-close cabinetry, a built-in full-size refrigerator and freezer, 42-inch range with custom hood, Kitchen-Aid lift, and TWO dishwashers. It’s a chef's kitchen built to comfortably handle everything from everyday life to a house full of guests. The main-floor primary bathroom and laundry room have also been beautifully renovated, bringing thoughtful updates to two of the home’s most-used spaces.
The upgrades also go beyond what you see inside. Solar panels paired with whole home battery back-up provide energy efficiency and security during power outages, while the extended lanai adds even more usable space for outdoor living and entertaining. It’s not one feature that makes this home hard to find. It’s having all of them in one place.
*Theater room equipment, and washer + dryer can convey with full-priced offer.
- Houzeo last checked: 0 minutes ago
- Listing updated: October 27, 2026 at 5:21 pm
- Listing Provided by: Matt Buttner (352) 385-7636 | LIST NOW REALTY, LLC (352) 385-7636
- Source: Stellar MLS-FL as distributed by MLS GRID | MLS#: G5119378

Property Details
Status
Active
Type
Single Family Residence
No. of Stories
2
County
City
Neighborhood
--
Year Built
2021
HOA Fees
$240/mo
Finished Area
5,056 sqft
Lot Size
11,398 sqft lot
Basement Area
- sqft
MLS Name
Stellar MLS
MLS Number
G5119378
MLS Status
Active
Days on Market
9
Cumulative Days on Market
4

Continue Your Journey in App
Find your dream home, receive real-time updates, and many more!
Continue Your Journey in App
Find your dream home, receive real-time updates, and many more!
Location
HOA Management
Sunstate Management
HOA Fees
$240/ Monthly
Amenities
 Amenities and services may be covered by one or multiple associations and service providers.
 Security Guard
 Bike Trails
 Private Road
Common Area Taxes
Disclaimer: Amenities are based on third-party information and may vary; buyers must independently verify all amenities, as information is deemed reliable but not guaranteed.
Facts & Features
Rooms
Bedrooms & bathrooms
Bedrooms: 6
Bathrooms: 5
Interior
Window Features
Carbon Mono/detector, Blinds, Drapes, Low Emissivity Windows, Rods, Shutters, Window Treatments
Sewer
Public Sewer
Flooring
Carpet, Luxury Vinyl, Tile
Exterior Features
Hurricane Shutters, Rain Gutters, Sidewalk
Appliances
Built In Oven, Dishwasher, Disposal, Dryer, Electric Cooktop, Electric Water Heater, Exhaust Fan, Freezer, Ice Maker, Kitchen Reverse Osmosis System, Microwave, Refrigerator, Solar Hot Water, Washer, Water Filtration System
Cooling
Central Air, Mini Split Unit(s), Zoned
Heating
Central, Electric, Heat Pump, Zoned
Interior Features
Built In Features, Carbon Monoxide Detector(s), Ceiling Fans(s), Dry Bar, Eat In Kitchen, High Ceilings, In Wall Pest System, Kitchen/family Room Combo, Living Room/dining Room Combo, Open Floorplan, Primary Bedroom Main Floor, Solid Wood Cabinets, Stone Counters, Thermostat, Walk In Closet(s)
Construction
Year Built
Year Built: 2021
Home type
Single Family Residence
Architectural Style
Mediterranean
Property Condition
Completed
Roof
Tile
Construction Materials
Block, Stucco
Foundation Details
Slab
Utilities & Energy
Parking Features
Driveway, Electric Vehicle Charging Station(s), Garage Door Opener, Oversized, Tandem
Laundry Features
Inside, Laundry Room
Association Amenities
Trail(s)
Security Features
Closed Circuit Camera(s), Gated Community, Security System Owned, Smoke Detector(s)
Fireplace Features
Decorative, Electric, Family Room, Non Wood Burning
Water Source
Public
Utilities
Bb/hs Internet Available, Cable Available, Cable Connected, Electricity Connected, Fiber Optics, Fire Hydrant, Phone Available, Propane, Sewer Connected, Underground Utilities, Water Connected
Pool Features
In Ground, Child Safety Fence, Chlorine Free, Deck, Fiber Optic Lighting, Gunite, Heated, Lighting, Salt Water, Screen Enclosure, Solar Heat
Other Features
Subdivision Name
Heron Landing
Vegetation
Mature Landscaping, Trees/landscaped
Patio And Porch Features
Covered, Deck, Enclosed, Front Porch, Patio, Porch, Rear Porch, Screened
Community Features
Deed Restrictions, Gated Community Guard, Golf Carts Ok, Irrigation Reclaimed Water, No Truck/rv/motorcycle Parking, Street Lights
Lot Features
Cleared, In County, Key Lot, Level, Oversized Lot, Unincorporated
Price History
| Date | Event | Price |
|---|---|---|
10/23/2026 Source: | Listed for Sale | $1,699,000 +13.34% $336/sqft |
05/10/2024 Source: | Listing Removed | $1,499,000 +19.92% $296/sqft |
03/03/2022 Source: | Sold | $1,250,000 $247/sqft |

Nearby Homes








Find Homes by Property Features in Sarasota, FL
Nearby New Homes For Sale

Based on information from Stellar MLS® through Nov 02, 2026, 01:00PM as submitted to and distributed by MLS GRID. All data is obtained from various sources and may not have been verified by the broker or MLS GRID. Supplied Open House Information is subject to change without notice. All information should be independently reviewed and verified for accuracy. Properties may or may not be listed by the office/agent presenting the information. IDX information is provided exclusively for consumers’ personal non-commercial use. It may not be used for any purpose other than to identify prospective properties consumers may be interested in purchasing. The data is deemed reliable but is not guaranteed by MLS GRID. The use of the MLS GRID Data may be subject to an end-user license agreement prescribed by the Member Participant’s applicable MLS, if any, and as amended from time to time. © 2026 Stellar MLS. All Rights Reserved.
 Advertising Broker: Fred McGill | Simple Showing, Inc
