- Overview
- Description
- Property Details
- Location
- HOA Management
- Facts & Features
- Getting Around
- Nearby Homes
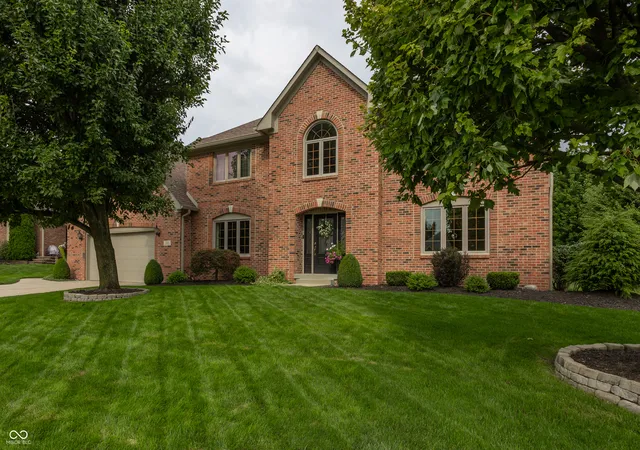
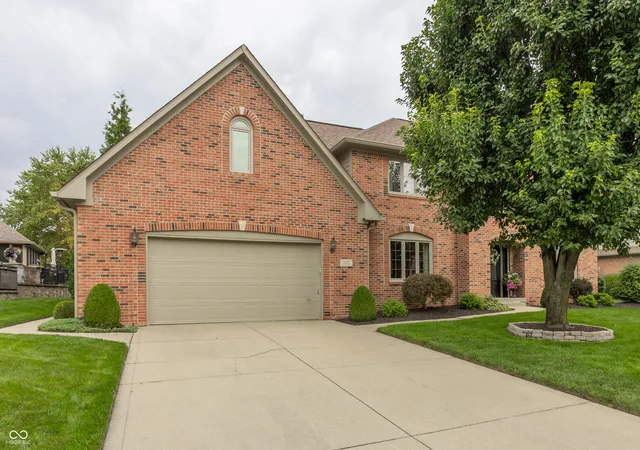
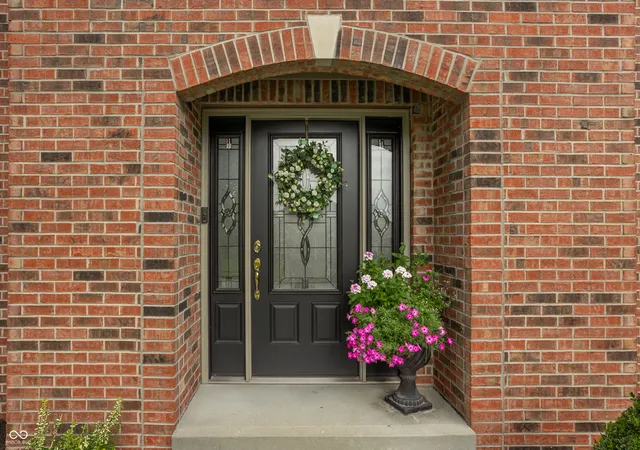
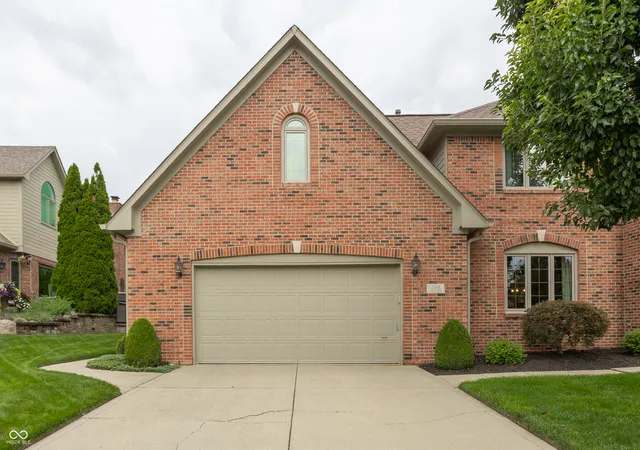

Street View
$569,000
Monthly Est:$2,832
 4 Beds
 4 Baths
3 full baths + 1 half bath
 3,634sqft
7324 Franklin Parke Blvd, Indianapolis, IN 46259
$569,000
$2,832/moEst:
Get Pre-Approved
Single Family Residence
Built in 1994
$12.5/mo HOA
14,400 sqft lot
$157/sq.ft
Description
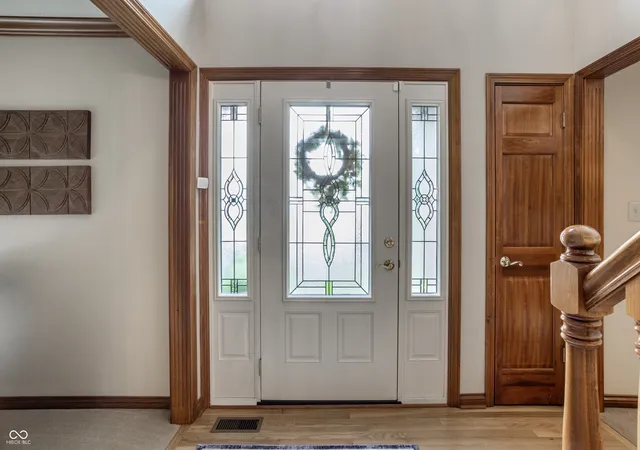
Meticulously maintained by its original owner, this exceptional home has been lightly lived in, lovingly cared for and thoughtfully updated throughout. Pride of ownership is evident from the moment you arrive, with beautifully manicured lawn and landscaping setting the stage. Inside, newly refinished hardwood floors and fresh interior paint create a bright, move-in-ready feel. A dedicated home office provides the perfect space for working from home, while a basement workshop offers additional space for projects, hobbies and storage. Custom window coverings enhance the formal living and dining rooms. Major improvements provide added peace of mind, including Pella windows, a newer furnace with whole-house humidifier, central air conditioning, GE Profile kitchen appliances, and a roof and gutters replaced by Rees Restoration in 2023. Most recently, the home received a new water heater and new primary bath flooring in 2026. The backyard offers something truly special-a 35' x 28' concrete basketball court with hoop and full lighting, perfect for recreation and entertaining. A complete irrigation system helps keep the beautifully maintained lawn and landscaping looking its best, while a filtration system serves the home's drinking-water line. A rare opportunity to own an original-owner home where meticulous care, meaningful updates and thoughtful amenities come together beautifully.
- Houzeo last checked: 1 minute ago
- Listing updated: August 18, 2026 at 1:07 pm
- Listing Provided by: Andrea Snyder | F.C. Tucker Company (317) 259-6000
- Source: Metropolitan Indianapolis Board of REALTORS (MIBOR) MLS-IN | MLS#: 22117736

Property Details
Status
Pending
Type
Single Family Residence
No. of Stories
-
County
City
Neighborhood
Year Built
1994
HOA Fees
$12.5/mo
Finished Area
3,634 sqft
Lot Size
14,400 sqft lot
Basement Area
- sqft
MLS Name
Metropolitan Indianapolis Board of REALTORS (MIBOR) MLS
MLS Number
22117736
MLS Status
Pending
Days on Market
56
Cumulative Days on Market
5

Continue Your Journey in App
Find your dream home, receive real-time updates, and many more!
Download App
Continue Your Journey in App
Find your dream home, receive real-time updates, and many more!
Location
HOA Management
N/A
HOA Fees
$150/ Annually
Amenities
 Amenities and services may be covered by one or multiple associations and service providers.
 Maintenance
 Snow Removal
Disclaimer: Amenities are based on third-party information and may vary; buyers must independently verify all amenities, as information is deemed reliable but not guaranteed.
Facts & Features
Rooms
Bedrooms & bathrooms
Bedrooms: 4
Bathrooms: 4
Living Room
Level: Main
Area: 221.00 Square Feet
Dimensions: 17x13
Dining Room
Level: Main
Area: 154.00 Square Feet
Dimensions: 14x11
Kitchen
Level: Main
Area: 144.00 Square Feet
Dimensions: 12x12
Laundry
Level: Main
Area: 30.00 Square Feet
Dimensions: 6x5
Master Bedroom
Level: Upper
Area: 255.00 Square Feet
Dimensions: 17x15
Bedroom 2
Level: Upper
Area: 195.00 Square Feet
Dimensions: 15x13
Bedroom 3
Level: Upper
Area: 169.00 Square Feet
Dimensions: 13x13
Bedroom 4
Level: Upper
Area: 182.00 Square Feet
Dimensions: 14x13
Library
Level: Upper
Area: 182.00 Square Feet
Dimensions: 14x13
Family Room
Level: Main
Area: 238.00 Square Feet
Dimensions: 17x14
Breakfast Room
Level: Main
Area: 132.00 Square Feet
Dimensions: 12x11
Bonus Room
Level: Basement
Area: 264.00 Square Feet
Dimensions: 22x12
Play Room
Level: Basement
Area: 494.00 Square Feet
Dimensions: 38x13
Interior
Flooring
Hardwood
Heating
Natural Gas
Appliances
Dishwasher, Disposal, Gas Water Heater, Humidifier, Microwave, Electric Oven, Refrigerator, Water Softener Owned
Cooling
Central Air
Window Features
Bay Window(s), Wood Frames
Exterior Features
Basketball Court, Sprinkler System
Interior Features
Bath Sinks Double Main, Tray Ceiling(s), Kitchen Island, Paddle Fan, Hi Speed Internet Availbl, Eat In Kitchen, Walk In Closet(s), Wood Work Stained
Construction
Year Built
Year Built: 1994
Home type
Single Family Residence
Construction Materials
Brick
Property Condition
Updated/remodeled
Foundation Details
Concrete Perimeter
Architectural Style
Traditional
Utilities & Energy
Security Features
Smoke Detector(s)
Water Source
Public
Basement
Finished
Parking Features
Attached
Association Amenities
Maintenance, Snow Removal
Laundry Features
Main Level
Electric
200+ Amp Service
Utilities
Cable Connected, Electricity Connected, Natural Gas Connected
Other Features
Patio And Porch Features
Deck
Lot Features
Mature Trees, Trees Small (under 20 Ft)
Subdivision Name
Franklin Parke Estates
Price History
| Date | Event | Price |
|---|---|---|
08/18/2026 Source: #MBR22117736 | Pending | $569,000 $157/sqft |
08/13/2026 Source: | Listed for Sale | $569,000 $157/sqft |

South Franklin Ranks #49 in Indianapolis, IN


Homes

Rental Prices

Median Home Price
Getting Around 7324 Franklin Parke Blvd
Bike Score®

Somewhat Bikeable
27/100
Walk Score®

Car-Dependent
6/100
Transit Score®

No Nearby Transit
0/100
Data provided by Redfin
Nearby Homes
Find Homes by Property Features in Indianapolis, IN
Nearby New Homes For Sale

Based on information from MIBOR REALTOR® Association through Oct 09, 2026, 12:01AM. The Broker Listing Cooperative® listing service's Listing information is deemed reliable but is not guaranteed accurate by the Broker Listing Cooperative® listing service. All data is obtained from various sources and may not have been verified by broker or Broker Listing Cooperative listing service. Supplied Open House Information is subject to change without notice. All information should be independently reviewed and verified for accuracy. Properties may or may not be listed by the office/agent presenting the information.. All Rights Reserved. © 2026 MIBOR REALTOR® Association.
 Advertising Broker: Jonah Hartsburg | Hoosier Hub Realty